By

CALL
TOUR PROPERTY
×

12 Strickland Avenue in Toronto for sale

Asking price
$1,599,900
Estimate (Oct 23)
$1,605,601
MLS #:
W14111022
Type:
Semi-Detached, 2 1/2 Storey
Approx. SQFT:
1500-2000
Basement:
Apartment, Sep Entrance
3+1 3+1
18.5 x 100 ft lot
PROPERTY HISTORY
SIGN IN REQUIRED
List Date List Price Last Status Sold Date Sold Price Days On Market
0000-00-00 $00000 Sld Jun 14, 2021 $1,567,500
0000-00-00 $00000 Ter N/A N/A N/A
0000-00-00 $00000 Lsd Apr 06, 2017 $1,450
0000-00-00 $00000 Sld Oct 02, 2012 $660,400
0000-00-00 $00000 Sld Mar 17, 2006 $375,000
0000-00-00 $00000 Exp N/A N/A N/A
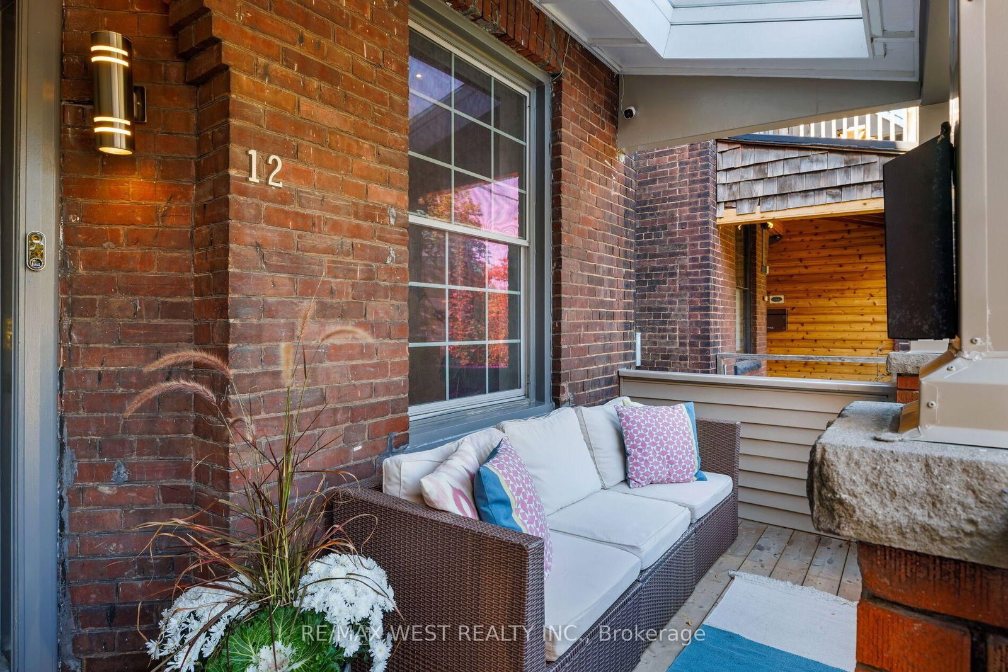
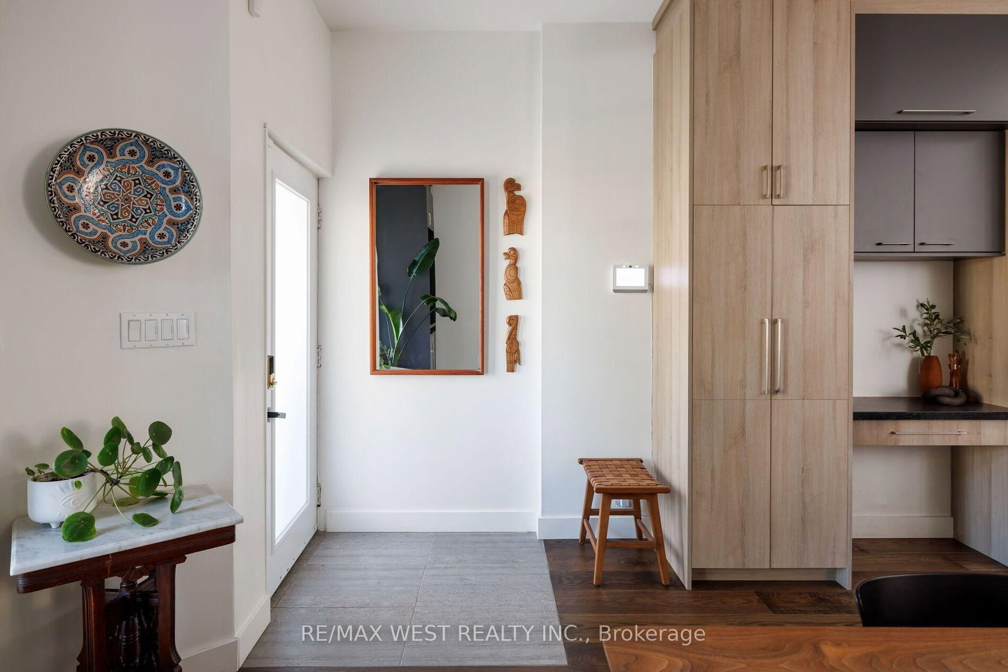
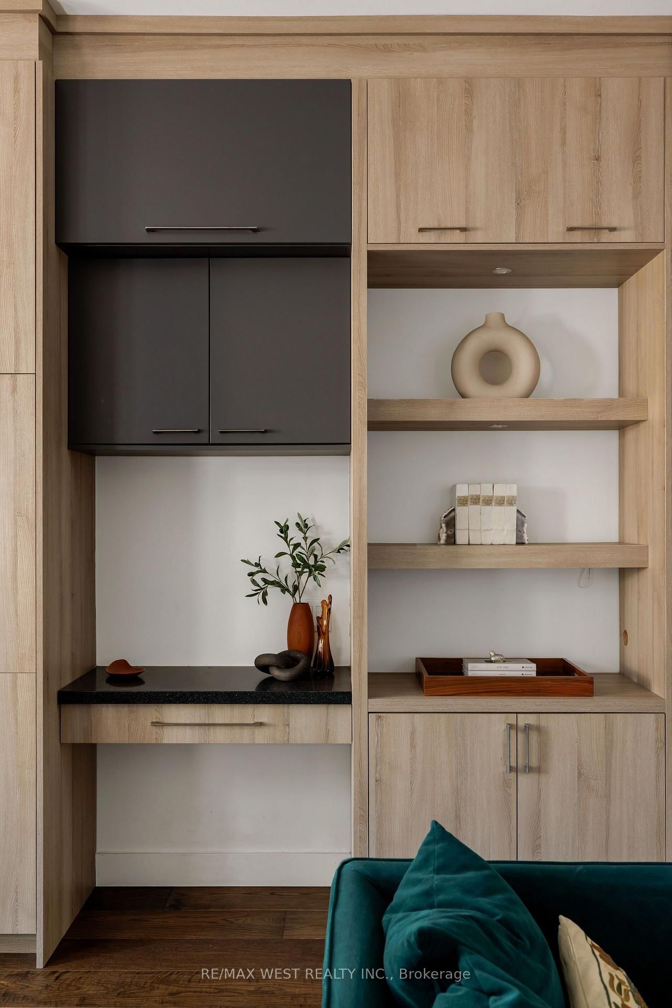
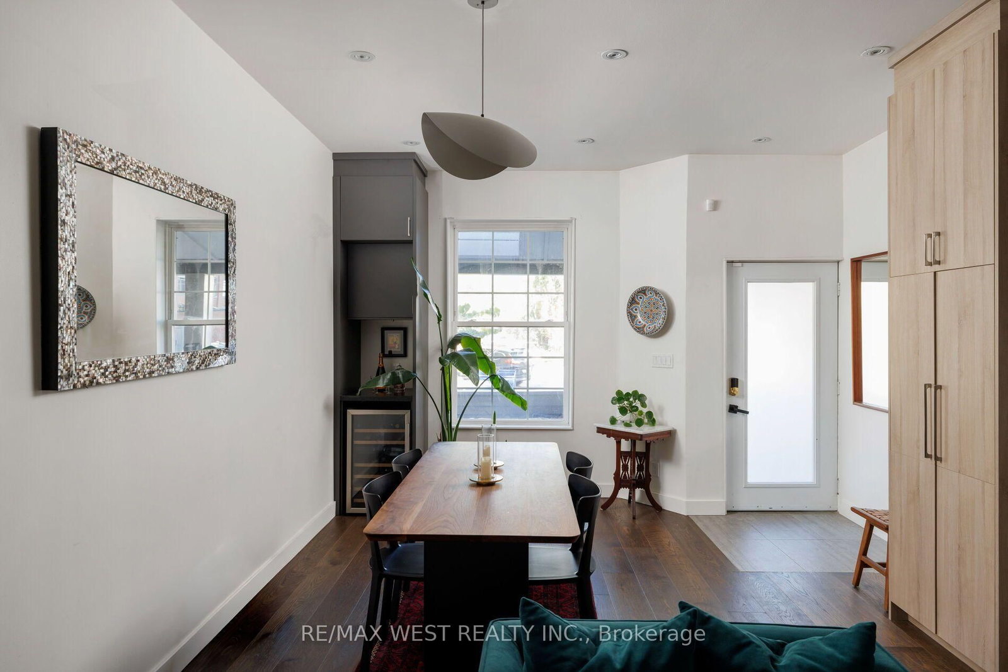
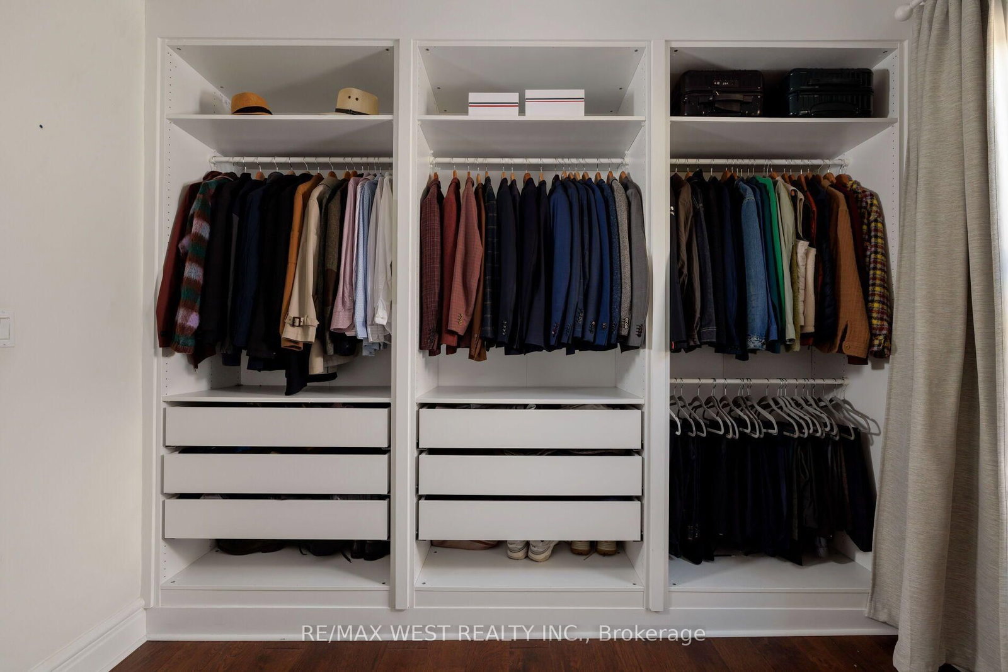
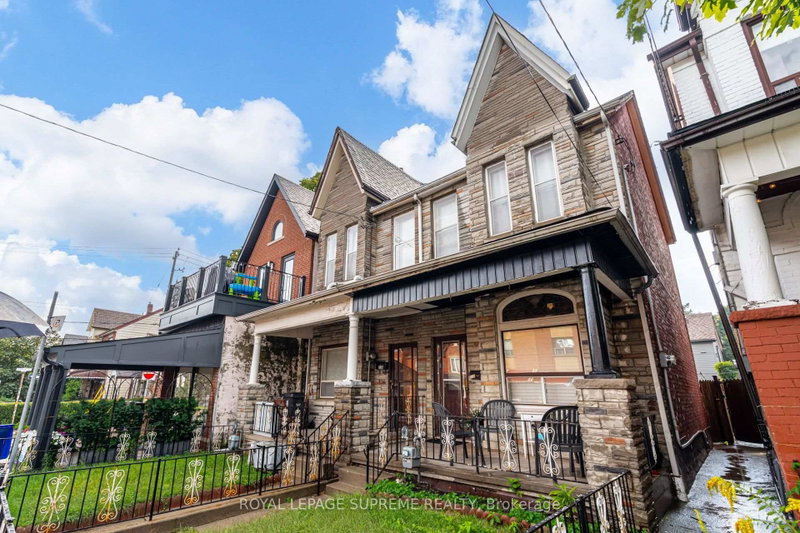
LOVE STRUCK ON STRICKLAND! Rarely does a downtown home truly have it all. Tucked on a quiet street in sought-after Roncesvalles, steps to Queen West & Parkdale this turnkey home offers 4 beautiful bedrooms, a stunning light-filled open-concept main floor, a beautiful chef-inspired kitchen with ample storage, parking, a nanny suite/income potential in the basement, and a serene Japanese-inspired garden. The backyard deck is perfect for BBQs and summer entertaining. The spa-like bathroom is a true showpiece, designed by Toronto's renowned architects NIVEK REMAS, whose portfolio includes Equinox, Animl Steakhouse, Fairmont, 30 Hazelton Spa and more. Enjoy the best of the west end with McCormick Community Center, incredible restaurants like Simpl Things, Skyline, Zia's, BB's, Nile Coffee The Drake, Gladstone Hotel, Sam James. TTC and major highways all nearby. Incredible location, you are just steps to Roncesvalles, Parkdale, Queen West, Liberty Village. Newer furnace, AC, tankless hot water heater (rented). Nothing to do but move in and enjoy this exceptional Roncesvalles lifestyle!

WHAT'S YOUR HOME WORTH?

Click here to get an instant estimate and track its value over time.

  • Date Listed: Friday, October 23, 2026
  • Listing Brokerage: Re/Max West Realty Inc. - Disclaimer: The information contained in this listing has not been verified by Re/Max West Realty Inc. and should be verified by the buyer.
  • Virtual Tour: View Virtual Tour for 12 Strickland Avenue
  • City: Toronto

    More 3 bedrooms homes for sale in Toronto

  • Neighbourhood: Roncesvalles
  • Major Intersection: Queen & Brock
  • Full Address: 12 Strickland Avenue, Toronto, M6K 2H8, ON, Canada
  • Living Room: Combined W/Dining, hardwood floor, Fireplace
  • Kitchen: Open Concept, Centre Island
  • Living Room: Open Concept, Pot Lights, Laminate
  • Kitchen: Modern Kitchen, Laminate
  • Amenities:
  • Taxes: $5,808.54 (2026)
Dining13 x 12 ft156 sq ft
Living13 x 20 ft260 sq ft
Kitchen13 x 13 ft169 sq ft
Powder Rm5 x 9 ft45 sq ft
Bathroom13 x 11 ft143 sq ft
Br10 x 10 ft100 sq ft
20 x 29 ft580 sq ft
Other9 x 12 ft108 sq ft
Living13 x 13 ft169 sq ft
Kitchen10 x 10 ft100 sq ft
3rd Br11 x 10 ft110 sq ft
4th Br13 x 13 ft169 sq ft
  • Saturday - October 24 2:00 - 4:00 PM
  • Sunday - October 25 2:00 - 4:00 PM

Recently sold comparables in Roncesvalles

Similar homes for sale

WHAT'S YOUR HOME WORTH?

Click here to get an instant estimate and track its value over time.