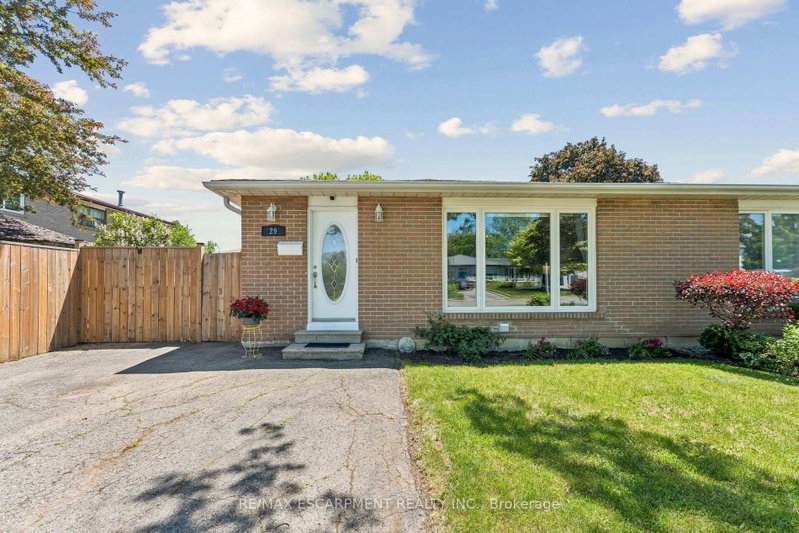
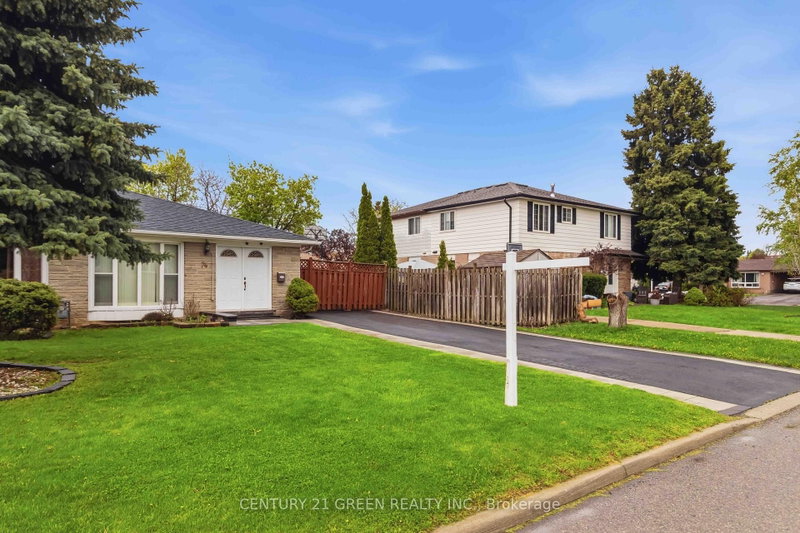
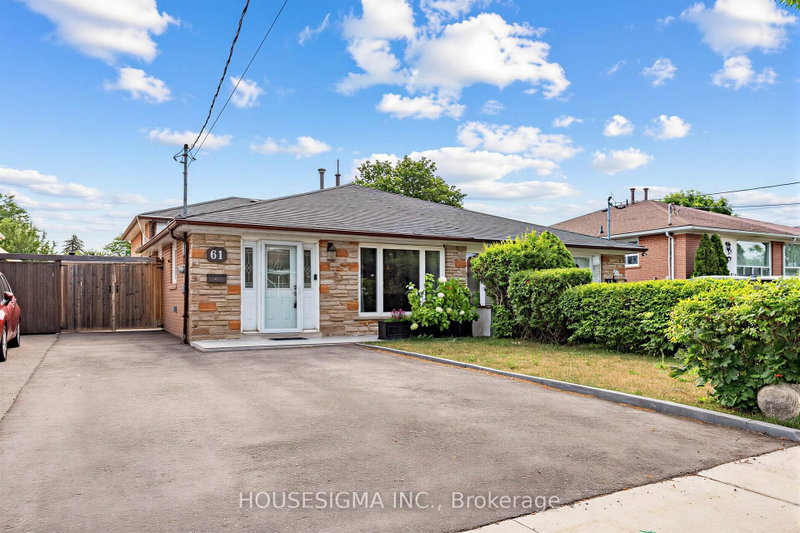
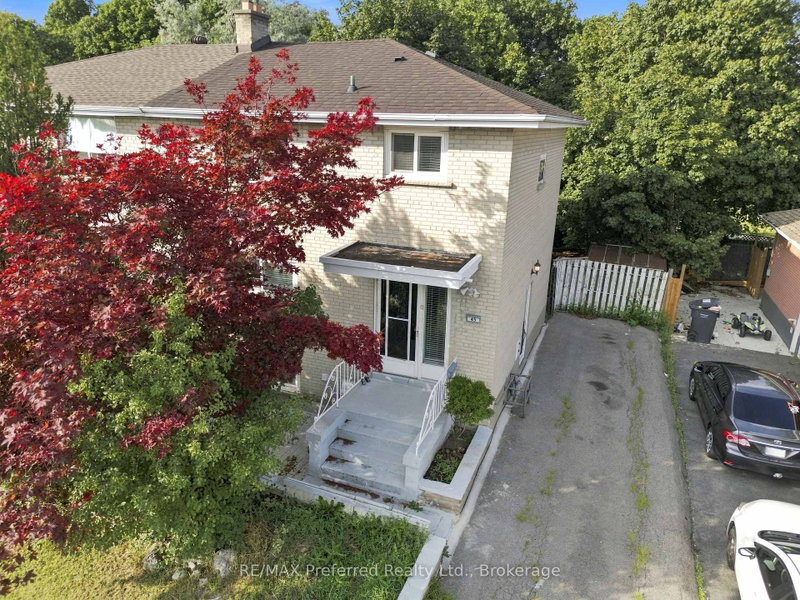
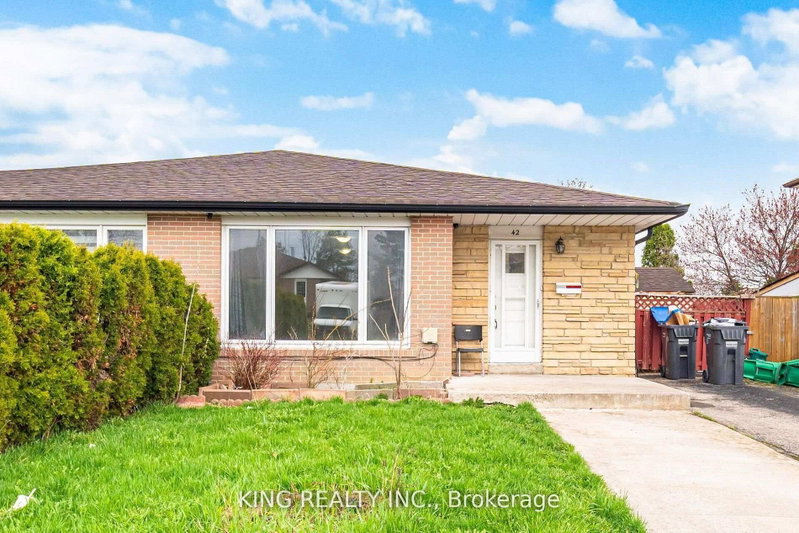
Welcome to this beautiful semi-detached backsplit home! Featuring 3 spacious bedrooms on the main level, plus an additional bedroom and a versatile recreation room in the basement, thishome offers plenty of space for comfortable family living. Large windows fill the home with natural light, creating a bright and inviting atmosphere. The spacious living and dining areas feature elegant pot lights, while the upgraded kitchen offers a stylish and functional space for everyday cooking and entertaining. The finished basement boasts pot lights, an additional bedroom, and a recreation room ideal for family gatherings, a home office, or a personal entertainment space. Step outside to a beautiful backyard featuring a deck, perfect for summer BBQs, outdoor dining, and relaxing with family and friends. A wonderful opportunity to own a bright and welcoming home with flexible living space and a fantastic outdoor retreat. A must-see property that combines comfort, style, and functionality!
Listing Brokerage: Re/Max Gold Realty Inc. - Disclaimer: The information contained in this listing has not been verified by Re/Max Gold Realty Inc. and should be verified by the buyer.





 Share


 3+1
 3+1
 1
 37.56 x 150 ft lot