By

Sign In
Sign In to view listing's details
×

2075 South Millway null in Mississauga has been sold

MLS #:
W13607582
Type:
Semi-Detached, Backsplit 3
Approx. SQFT:
1100-1500
Basement:
Sep Entrance, W/O
3 3
2 25 x 100 ft lot
PROPERTY HISTORY
List Date List Price Last Status Sold Date Sold Price Days On Market
0000-00-00 $00000 Ter N/A N/A N/A
0000-00-00 $00000 Lsd Jun 13, 2025 $2,990
0000-00-00 $00000 Lsd May 26, 2024 $3,100
0000-00-00 $00000 Lsd Jul 19, 2023 $3,050
0000-00-00 $00000 Lsd Aug 18, 2021 $2,650
0000-00-00 $00000 Lsd Aug 05, 2020 $2,500
0000-00-00 $00000 Lsd Aug 26, 2019 $2,500
0000-00-00 $00000 Lsd Jun 18, 2016 $1,850
0000-00-00 $00000 Lsd Jul 22, 2014 $1,680
0000-00-00 $00000 Sld Jun 04, 2009 $312,000
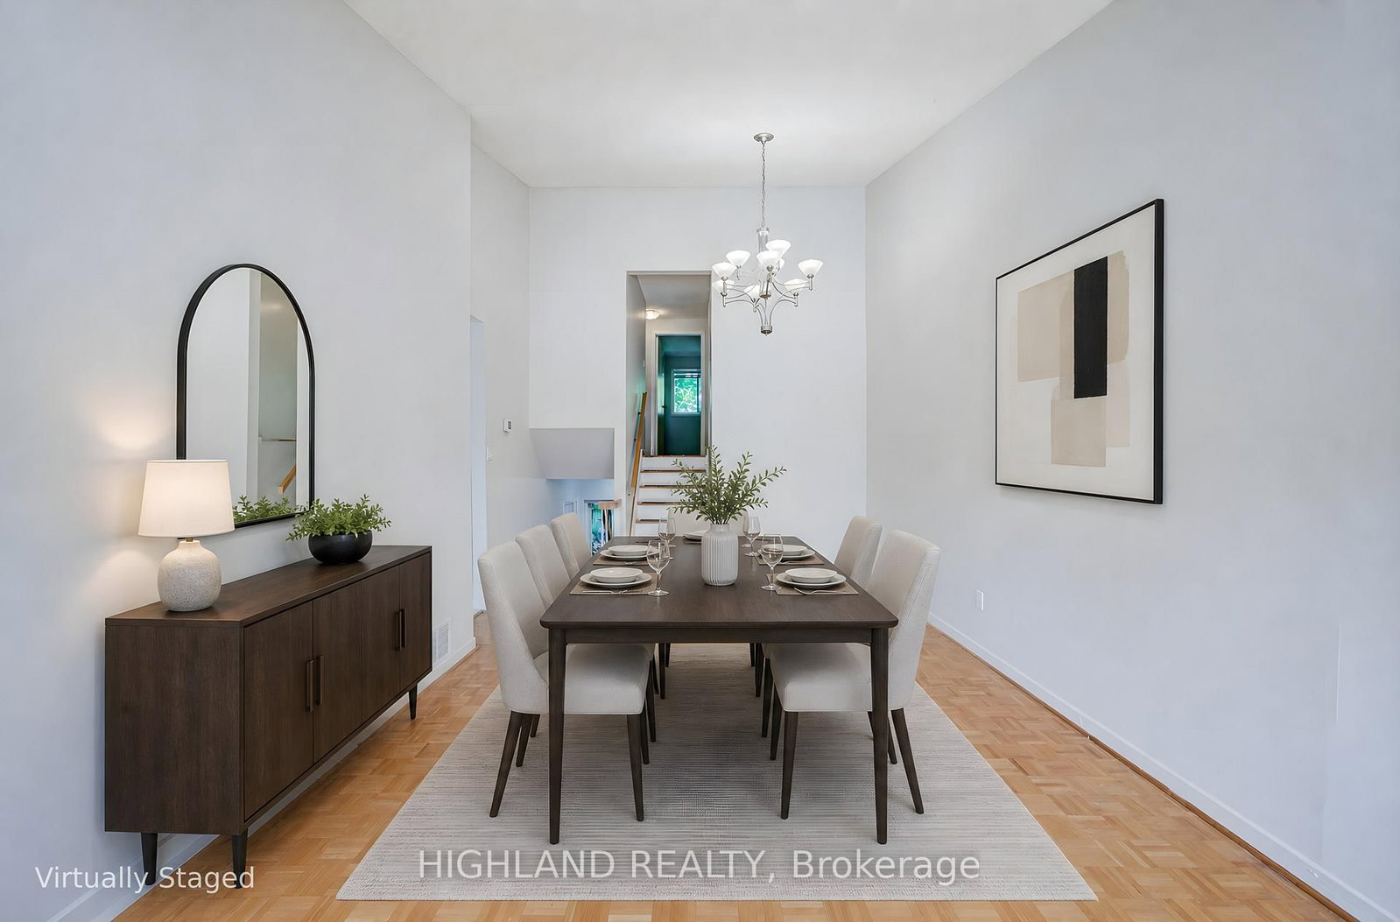
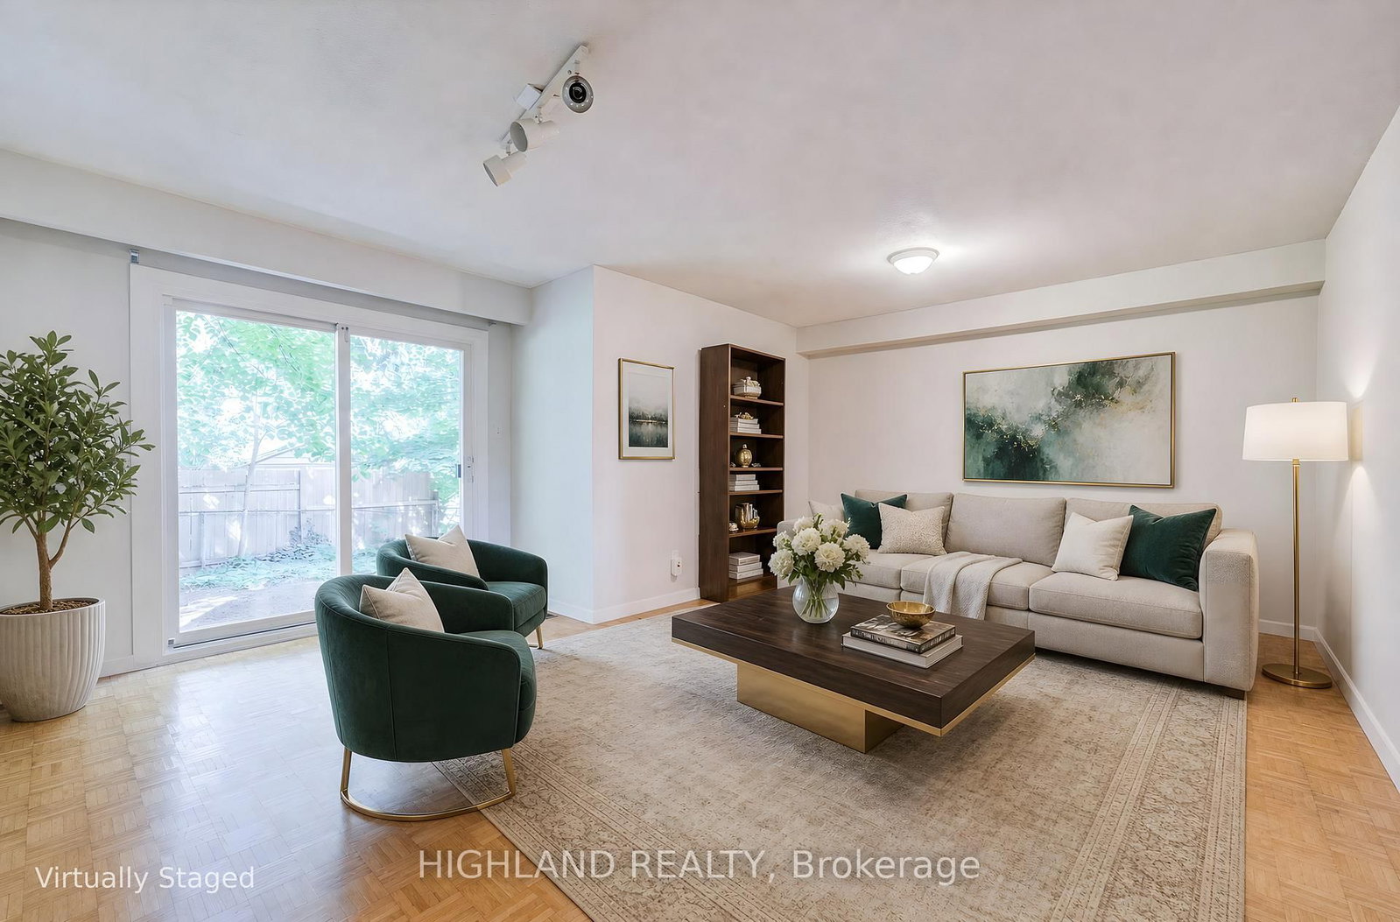
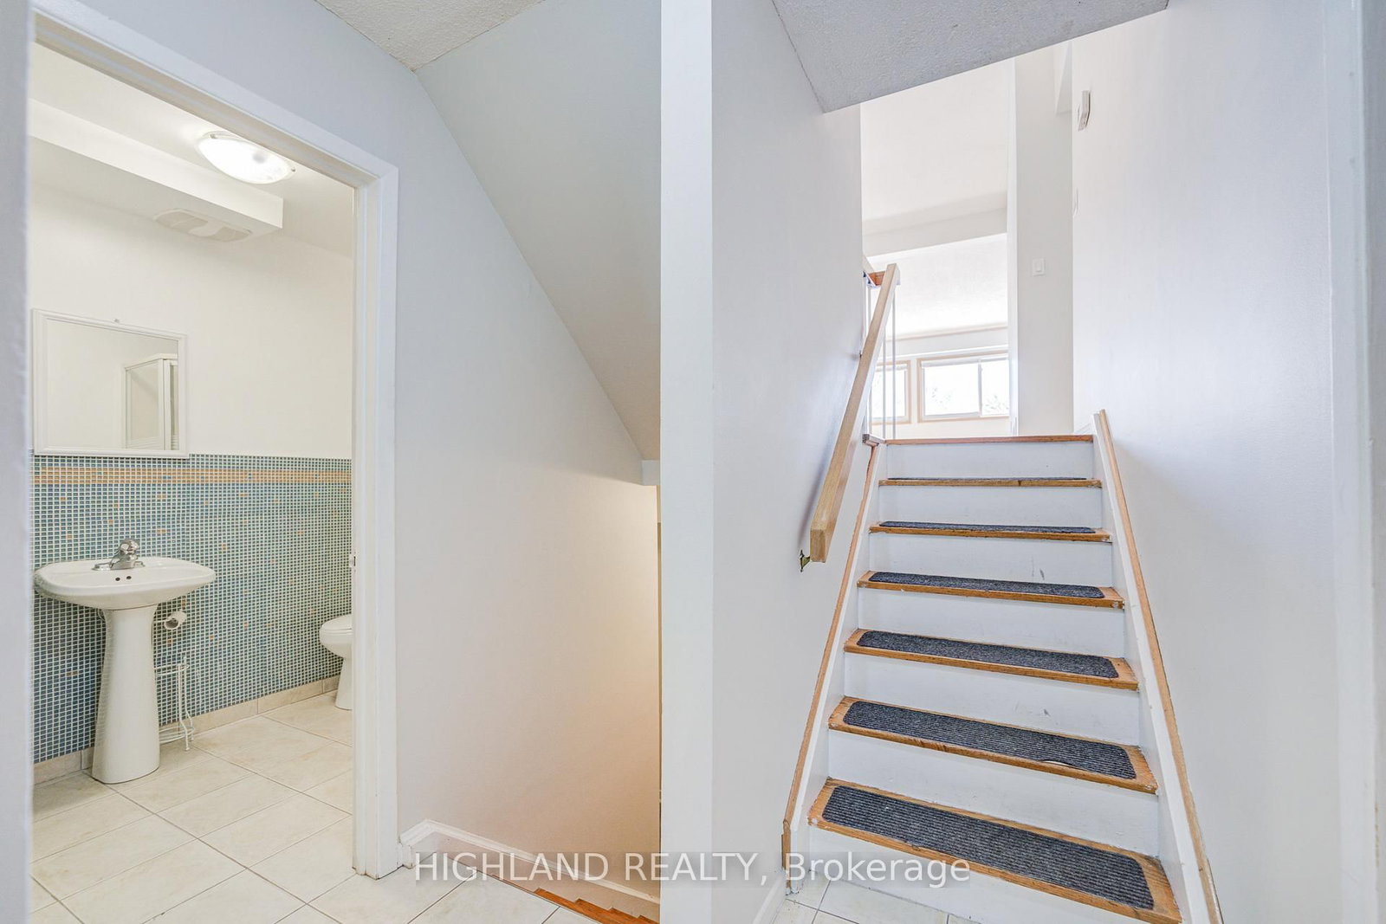
Don't Miss This Rare Opportunity To Own A Freehold Semi-Detached Home Featuring A Highly Sought-After Double Car Garage And Double Driveway - Offering 4 Total Parking Spaces! This Well-Maintained Home Features 3 Spacious Bedrooms, 2 Full Bathrooms, And A Large Family Room With Walk-Out To A Private, Fully Fenced Backyard. Bright And Airy Living Room With Soaring Cathedral Ceiling. Freshly Painted Throughout. New Garage Door And Garage Door Opener. Located In An Exceptional Family-Friendly Neighborhood, Just Steps To Parks, Walking & Biking Trails, Community Centre With Pools & Libraries, Shopping, Transit Terminals, And More. Minutes To UTM, Highway 403, QEW, And Major Amenities. A Perfect Home Combining Space, Convenience, And Outstanding Value!

WHAT'S YOUR HOME WORTH?

Click here to get an instant estimate and track its value over time.

  • Date Listed: Monday, July 27, 2026
  • Listing Brokerage: Highland Realty - Disclaimer: The information contained in this listing has not been verified by Highland Realty and should be verified by the buyer.

  • Virtual Tour: View Virtual Tour for 2075 South Millway null
  • City: Mississauga

    More 3 bedrooms homes for sale in Mississauga

  • Neighbourhood: Erin Mills
  • Major Intersection: Dundas & Erin Mills
  • Full Address: 2075 South Millway null, Mississauga, L5L 1R4, Canada, ON, Canada
  • Living Room: Parquet Floor, Cathedral Ceiling
  • Kitchen: Ceramic Floor, Breakfast Area, Ceramic Back Splash
  • Family Room: Parquet Floor
  • Amenities:
  • Taxes: $4,755.77 (2025)
Living13 x 11 ft143 sq ft
Dining13 x 12 ft156 sq ft
Kitchen16 x 8 ft128 sq ft
Primary12 x 10 ft120 sq ft
Br10 x 8 ft80 sq ft
Br10 x 10 ft100 sq ft
Family18 x 16 ft288 sq ft
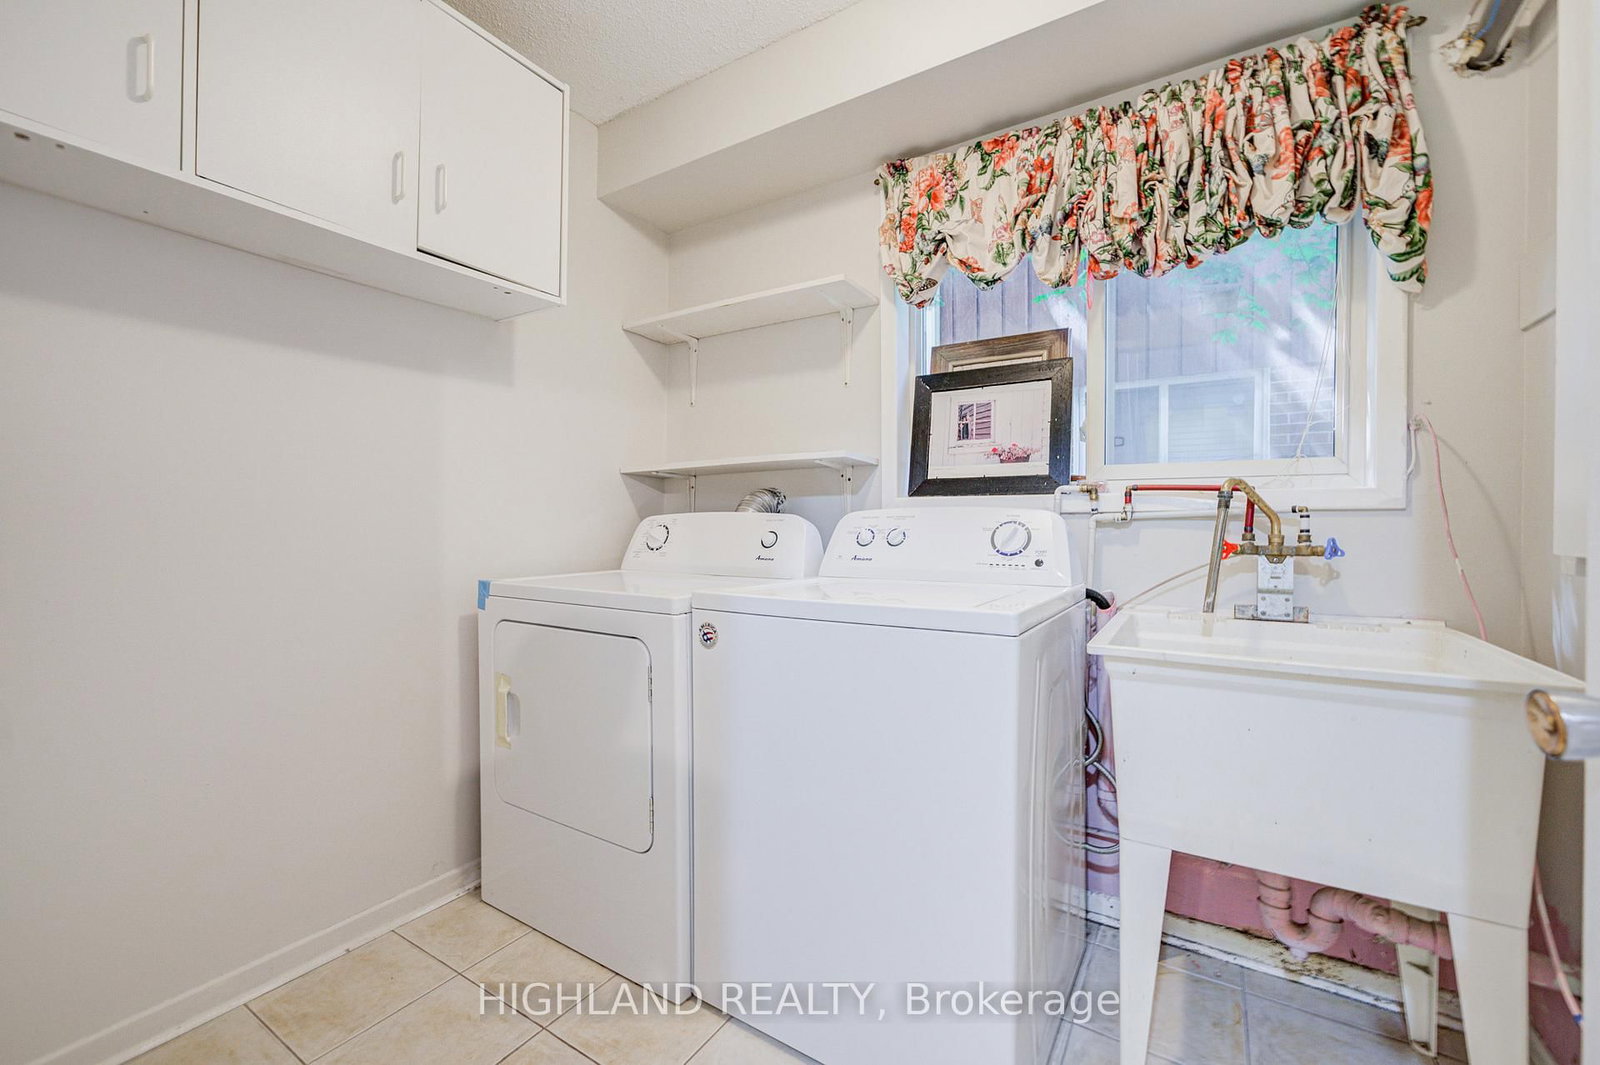
Laundry8 x 6 ft48 sq ft

Similar homes for sale