By

Sign In
Sign In to view listing's details
×

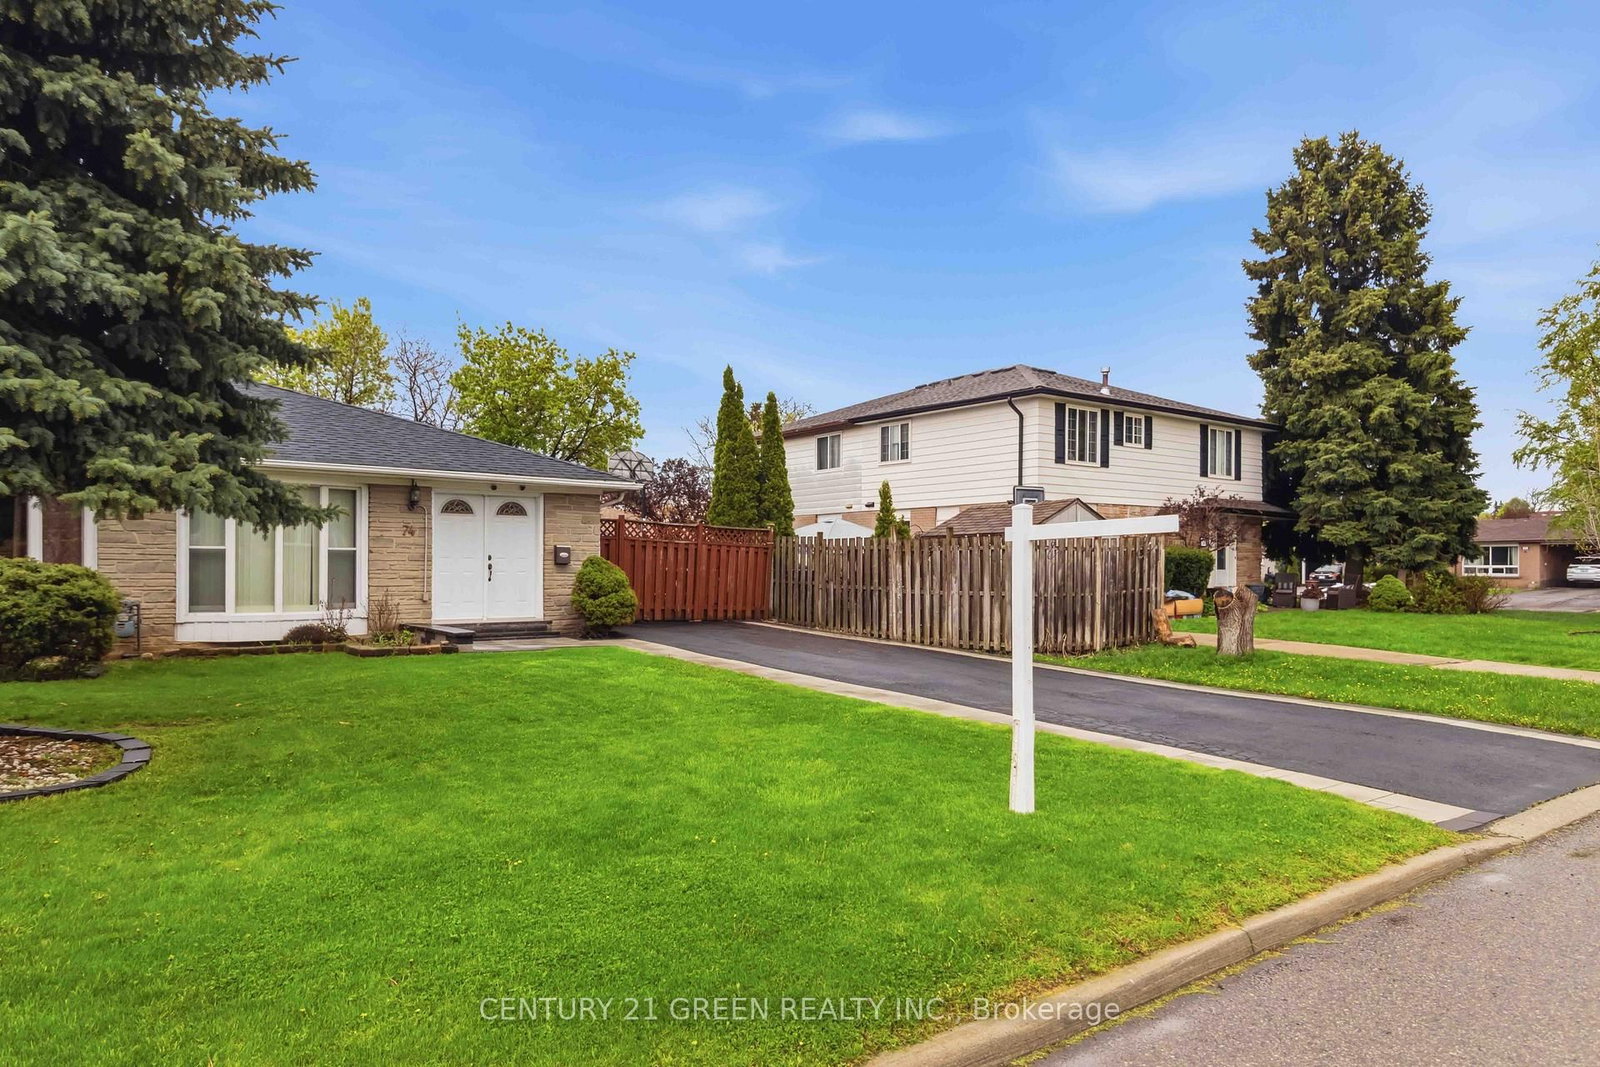
74 Davenport Crescent in Brampton has been sold

MLS #:
W13603908
Type:
Semi-Detached, Backsplit 3
Approx. SQFT:
1100-1500
Basement:
Finished, Sep Entrance
3+1 3+1
36 x 107 ft lot
PROPERTY HISTORY
List Date List Price Last Status Sold Date Sold Price Days On Market
0000-00-00 $00000 Ter N/A N/A N/A
0000-00-00 $00000 Sus N/A N/A N/A
0000-00-00 $00000 Ter N/A N/A N/A
0000-00-00 $00000 Sld Nov 29, 2019 $677,500
0000-00-00 $00000 Ter N/A N/A N/A
0000-00-00 $00000 Lsd Aug 08, 2017 $1,750
0000-00-00 $00000 Lsd May 31, 2017 $950
0000-00-00 $00000 Sld Feb 15, 2017 $663,000
0000-00-00 $00000 Sld Jul 03, 2014 $334,800
0000-00-00 $00000 Sus N/A N/A N/A
0000-00-00 $00000 Sld Jan 22, 2009 $250,000
0000-00-00 $00000 Ter N/A N/A N/A
This beautifully renovated home in a prime location is perfect for first-time buyers or investors. The upper level features a bright and spacious living area with hardwood flooring and crown moulding, a modern gourmet kitchen with quartz countertops, 3 generously sized bedrooms, in-suite laundry, and a stunning 5-piece bathroom. The fully finished lower level offers an open-concept layout with a contemporary kitchen, separate laundry, and a stylish 4-piece bathroom - ideal for extended family living or potential rental income. Situated on a large fenced yard with an extra-long driveway offering parking for up to 6 vehicles. Conveniently located close to GO Station, Peel Transit, shopping, schools, and more.

WHAT'S YOUR HOME WORTH?

Click here to get an instant estimate and track its value over time.

  • Date Listed: Friday, July 24, 2026
  • Listing Brokerage: Century 21 Green Realty Inc. - Disclaimer: The information contained in this listing has not been verified by Century 21 Green Realty Inc. and should be verified by the buyer.
  • Virtual Tour: View Virtual Tour for 74 Davenport Crescent
  • City: Brampton

    More 3 bedrooms homes for sale in Brampton

  • Neighbourhood: Southgate
  • Major Intersection: Torbram Rd/Balmoral Dr
  • Full Address: 74 Davenport Crescent, Brampton, L6T 3L6, ON, Canada
  • Kitchen: Granite Counter, Pot Lights
  • Living Room: Combined W/Dining, Open Concept, Pot Lights
  • Kitchen: Open Concept, Pot Lights
  • Amenities:
  • Taxes: $4,970.67 (2025)
Kitchen10 x 18 ft180 sq ft
Living15 x 11 ft165 sq ft
Dining9 x 11 ft99 sq ft
Primary10 x 11 ft110 sq ft
2nd Br10 x 9 ft90 sq ft
3rd Br8 x 10 ft80 sq ft
Kitchen11 x 9 ft99 sq ft
Br10 x 14 ft140 sq ft

Similar homes for sale