By

CALL
TOUR PROPERTY
×

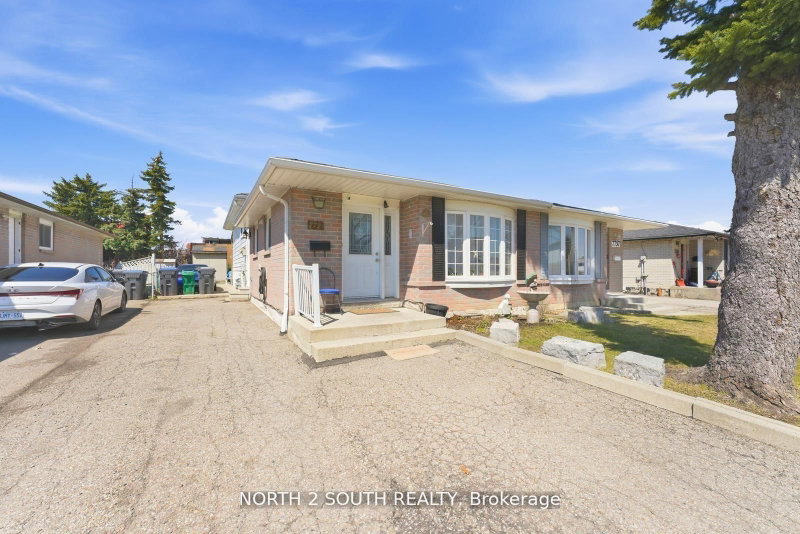
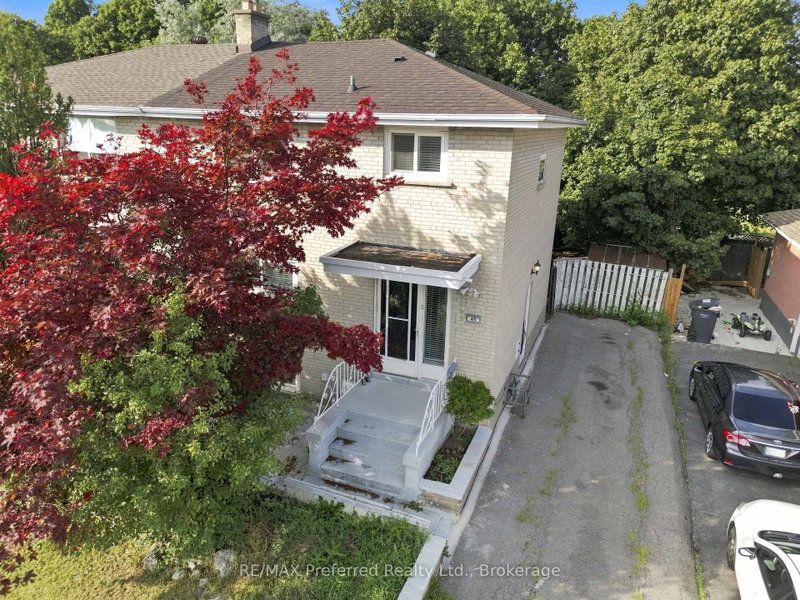
45 Autumn Boulevard in Brampton for sale

Asking price
$719,000
Estimate (Oct 02)
$719,095
MLS #:
W13856734
Type:
Semi-Detached, Backsplit 3
Approx. SQFT:
700-1100
Basement:
Apartment, Sep Entrance
3+1 3+1
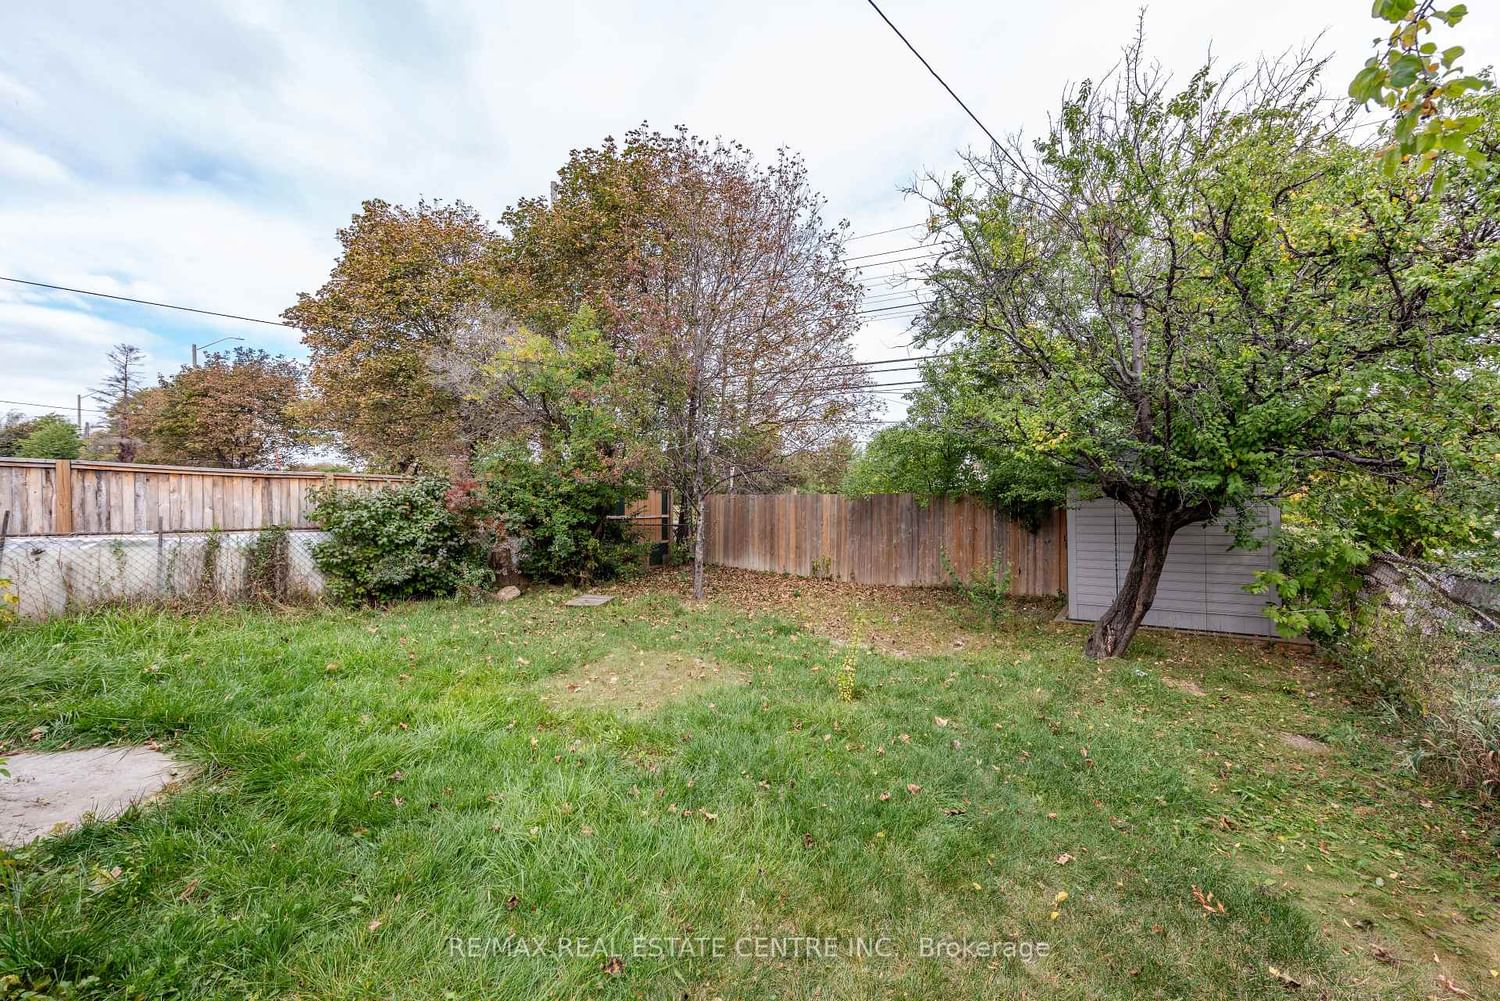
36.61 x 120.82 ft lot
PROPERTY HISTORY
SIGN IN REQUIRED
List Date List Price Last Status Sold Date Sold Price Days On Market
0000-00-00 $00000 Exp N/A N/A N/A
0000-00-00 $00000 Sld Aug 30, 2017 $568,000
0000-00-00 $00000 Sus N/A N/A N/A
0000-00-00 $00000 Sld May 07, 2004 $235,000
0000-00-00 $00000 Sld Jul 15, 2003 $216,000
0000-00-00 $00000 Sus N/A N/A N/A
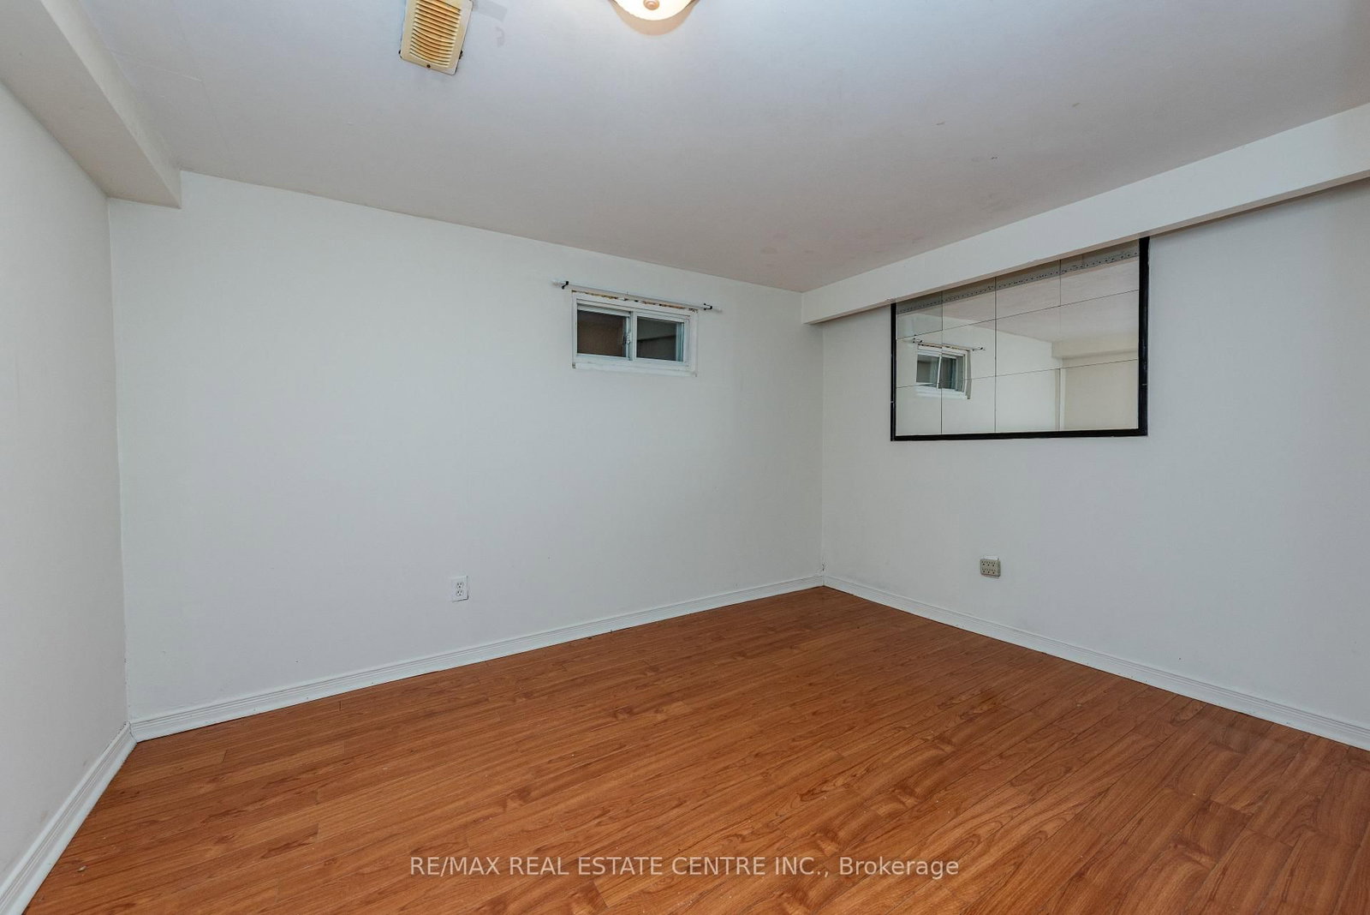
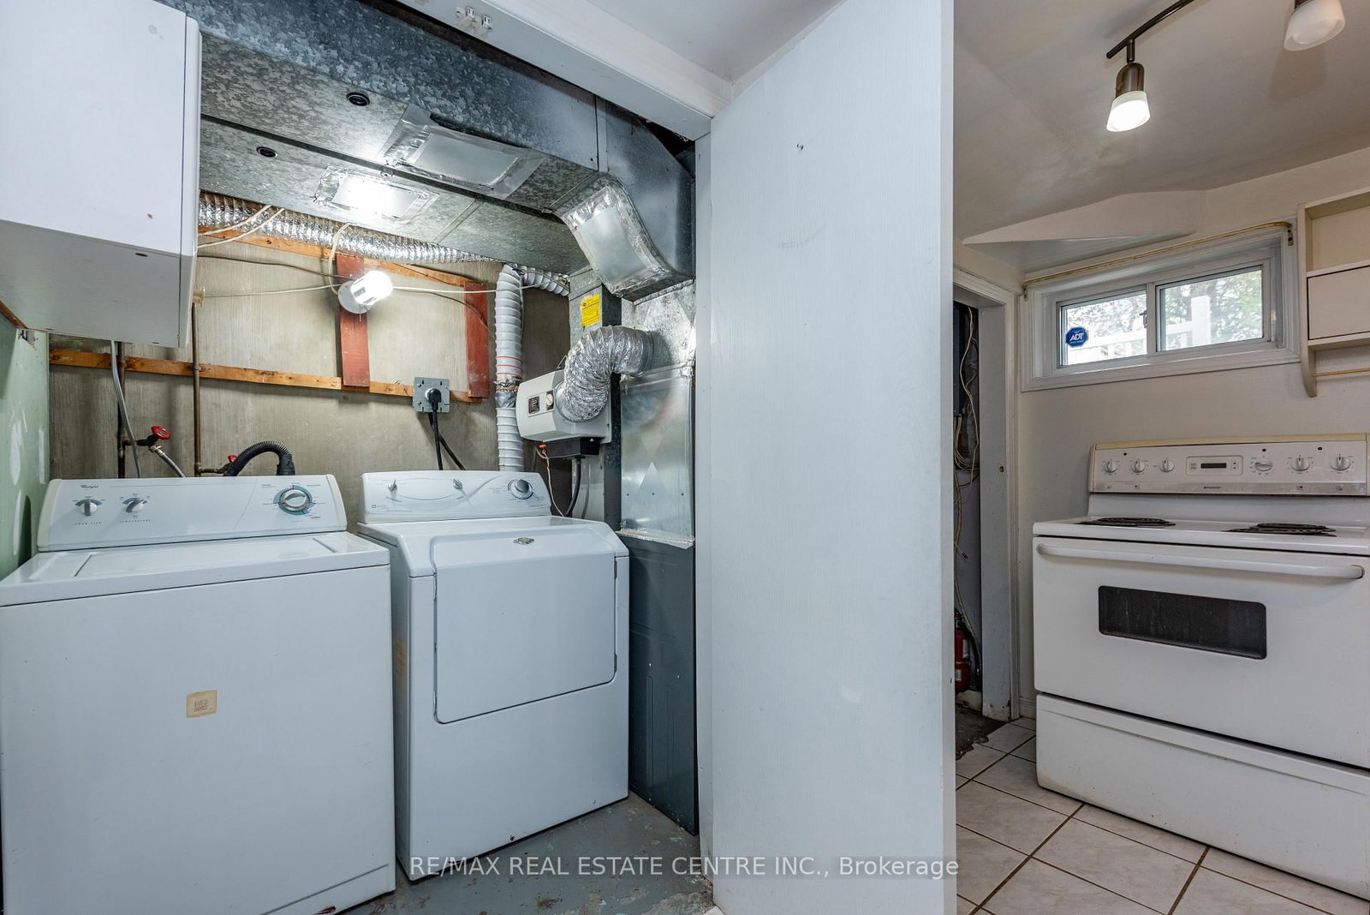
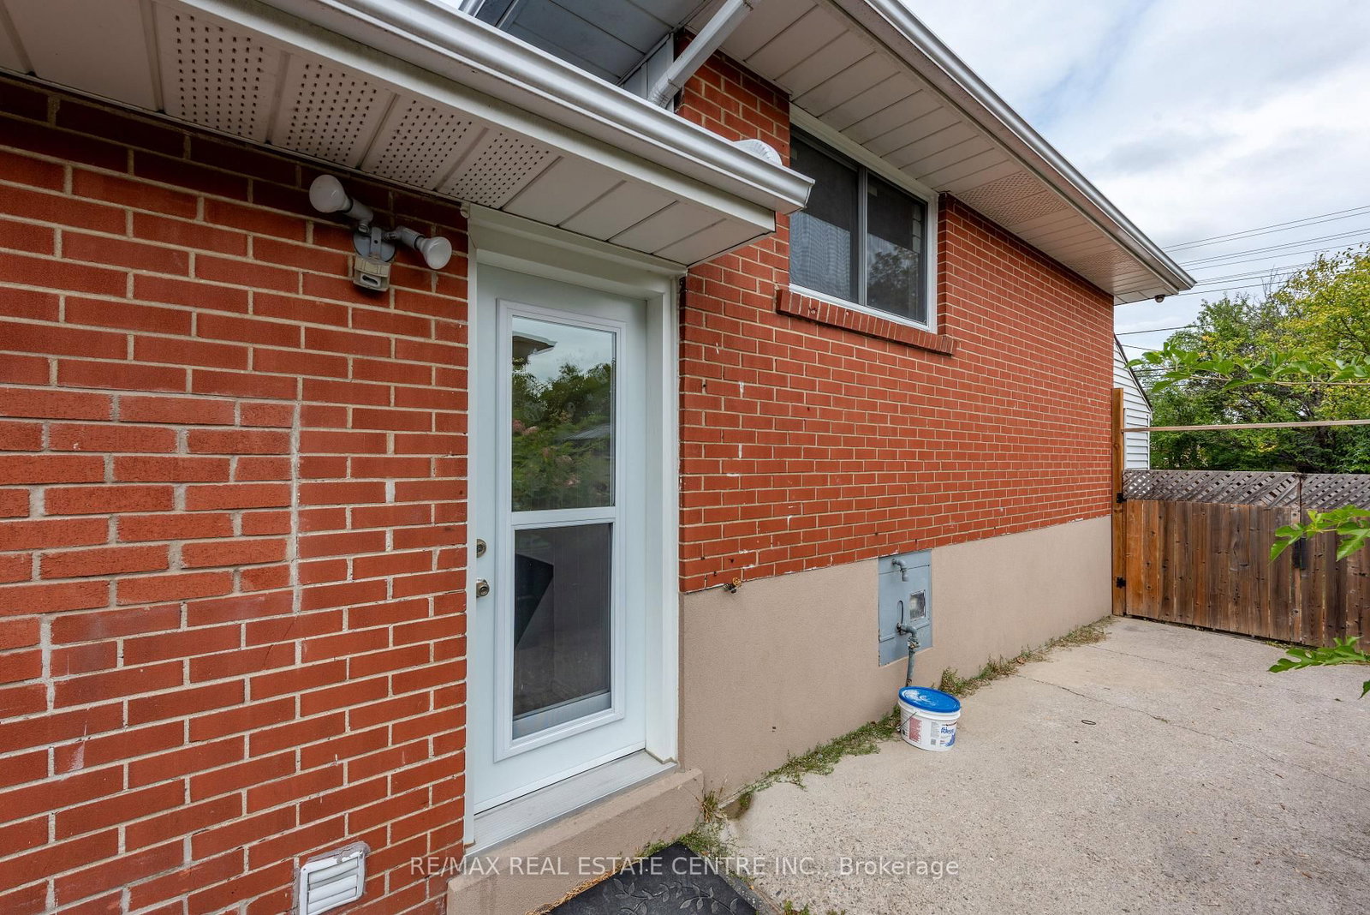
WELCOME HOME!! This beautifully update 3+1 bedrooms, 2 bathroom, 2 kitchens home offers space comfort and incredibly versatility in a convenient Brampton location!! Featuring non-rerofited basement partment with private entrance, functional layout. Brand new flooring throughout main floor and freshly painted interiors, this home is truly move in ready.The additional lower-level living space provides fantastic flexibility for an extended family, home office, recretional area or additional living space. parking for up to 6 vehicles- a huge bonus !!New roof (2023) AC (2023) furnace (2023) New windows, (2020) A MUST IN YOUR LIST, PRICE FOR SALE!!

WHAT'S YOUR HOME WORTH?

Click here to get an instant estimate and track its value over time.

  • Date Listed: Thursday, October 01, 2026
  • Listing Brokerage: Re/Max Real Estate Centre Inc. - Disclaimer: The information contained in this listing has not been verified by Re/Max Real Estate Centre Inc. and should be verified by the buyer.

  • Virtual Tour: View Virtual Tour for 45 Autumn Boulevard
  • City: Brampton

    More 3 bedrooms homes for sale in Brampton
  • Neighbourhood: Avondale
  • Major Intersection: Steeles Ave/Bramalea
  • Full Address: 45 Autumn Boulevard, Brampton, L6T 2W1, ON, Canada
  • Kitchen: Modern Kitchen, Breakfast Area
  • Living Room: Laminate
  • Kitchen:
  • Living Room:
  • Amenities:
  • Taxes: $4,562.00 (2025)
Kitchen14 x 11 ft154 sq ft
Living28 x 11 ft308 sq ft
Dining28 x 11 ft308 sq ft
Primary14 x 10 ft140 sq ft
2nd Br10 x 9 ft90 sq ft
3rd Br10 x 10 ft100 sq ft
Kitchen11 x 8 ft88 sq ft
Living10 x 9 ft90 sq ft
Br10 x 8 ft80 sq ft

Recently sold comparables in Avondale

Similar homes for sale

WHAT'S YOUR HOME WORTH?

Click here to get an instant estimate and track its value over time.