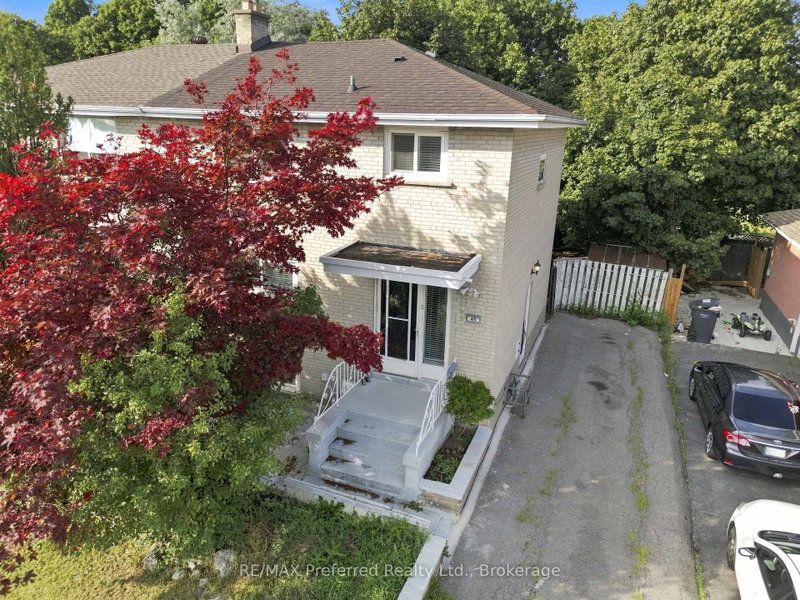
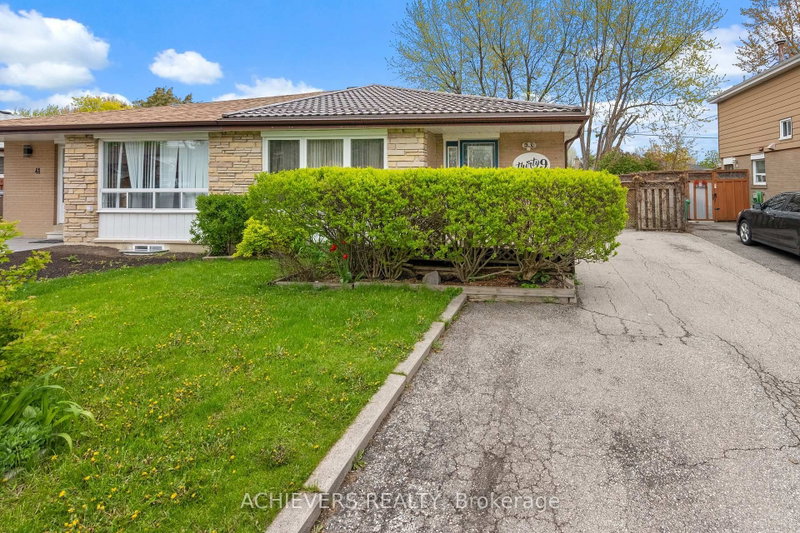
WELCOME TO 36 BELMONT DR!!!!Well-maintained home in a desirable neighborhood featuring spacious principal rooms, updated finishes, and a functional layout. Conveniently located near schools, parks, shopping, and transit. Generous primary bedroom with walk-in closet. The home features a large renovated kitchen with ample cabinetry and workspace, crown moulding, and a beautifully finished basement offering a generous outdoor space provides plenty of room for hosting guests and enjoying outdoor activities. With its versatile living spaces, thoughtful features, and inviting outdoor areas, this home offers an exceptional opportunity to enjoy comfortable family living for years to come.
Listing Brokerage: Re/Max Gold Realty Inc. - Disclaimer: The information contained in this listing has not been verified by Re/Max Gold Realty Inc. and should be verified by the buyer.





 Share
Share


 3+1
3+1 3+1
3+1 35 x 110 ft lot