By

CALL
TOUR PROPERTY
×

14 Tinton Crescent in Toronto for sale

Asking price
$1,029,900
Estimate (Oct 21)
$998,373
MLS #:
W14100396
Type:
Detached, Bungalow
Approx. SQFT:
700-1100
Basement:
Sep Entrance, Apartment
3+2 3+2
1 53.29 x 117.19 ft lot
PROPERTY HISTORY
SIGN IN REQUIRED
List Date List Price Last Status Sold Date Sold Price Days On Market
0000-00-00 $00000 Sld Aug 21, 2020 $889,000
0000-00-00 $00000 Sus N/A N/A N/A
0000-00-00 $00000 Lsd Apr 27, 2019 $2,500
0000-00-00 $00000 Sld May 01, 2016 $592,000
0000-00-00 $00000 Ter N/A N/A N/A
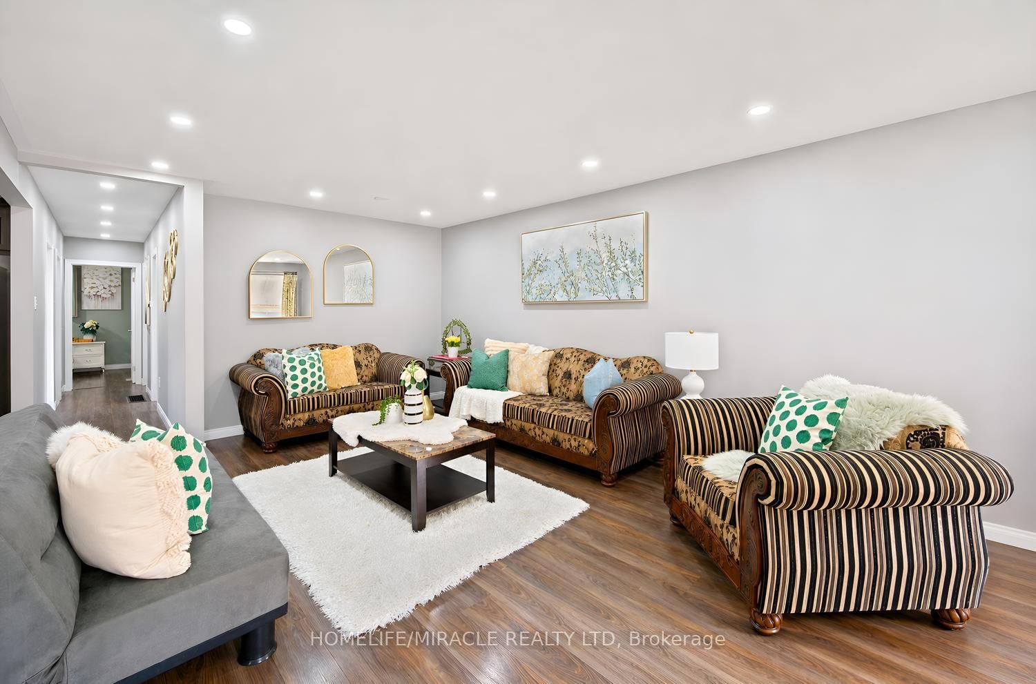
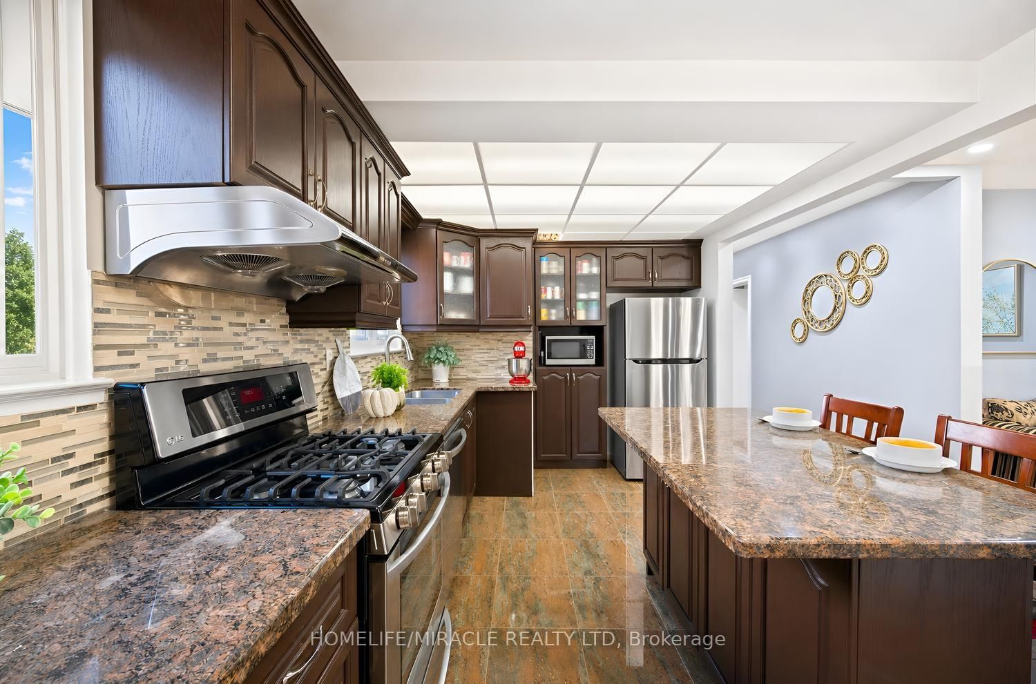
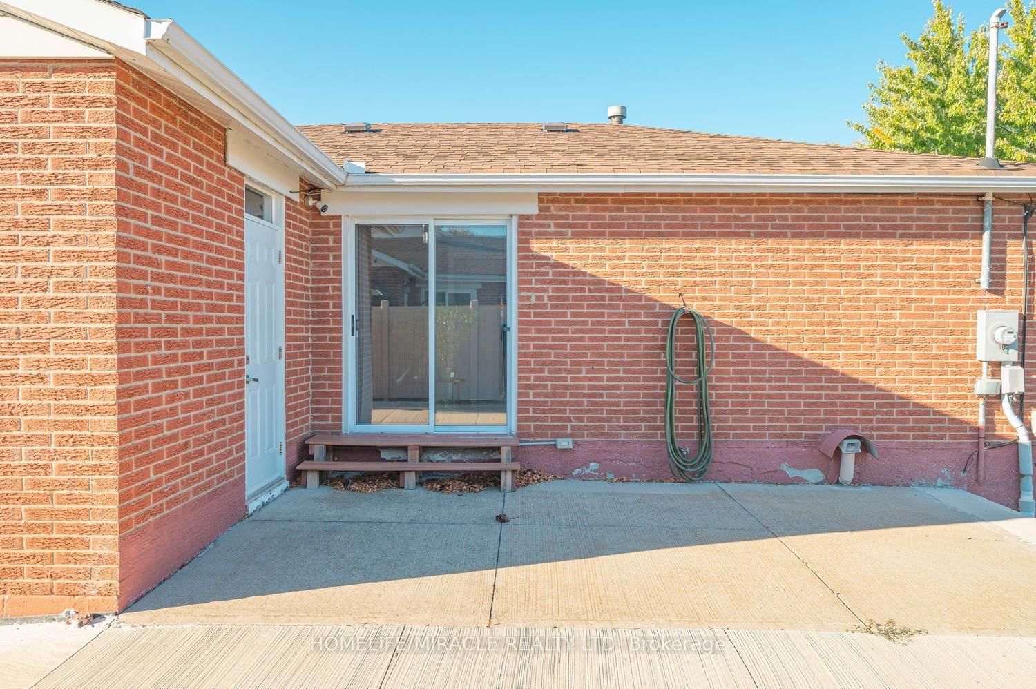
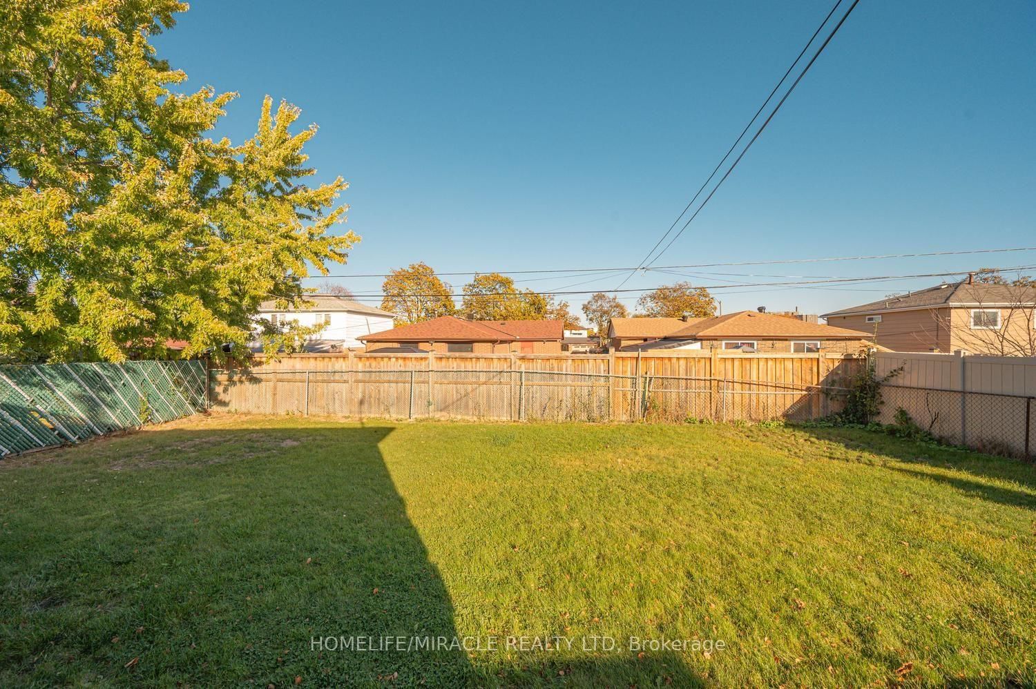
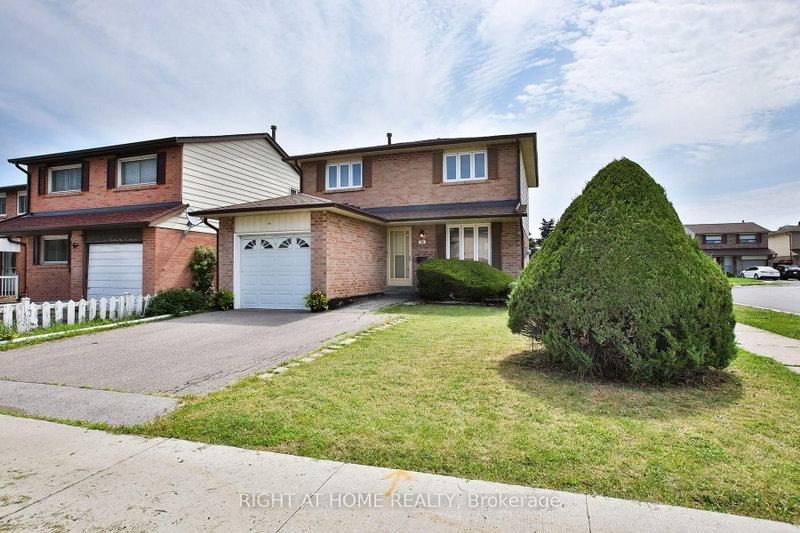
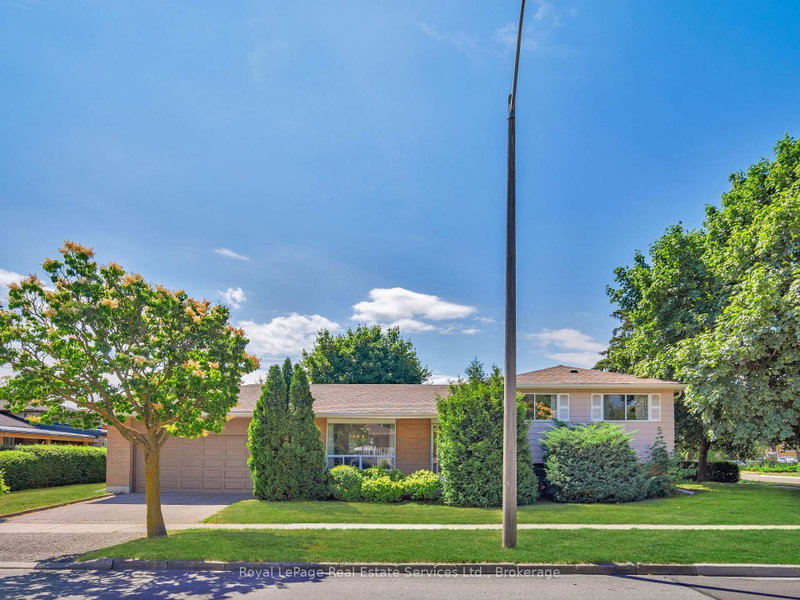
Attn: Investors & First-Time Buyers! Can't Miss This Beautiful Detached Bungalow! Fully Renovated & Spacious, On A Large Landscaped Lot With Attached Garage, Concrete Driveway & Wrap-Around Concrete Patio. Bright Open-Concept Main Floor With Laminate Flooring Throughout, Pot Lights In Living & Dining Rooms & Beautifully Renovated Kitchen Featuring Granite Counters, Centre Island, Mosaic Backsplash, Stainless Steel Appliances & Tile Floors. 3 Generous Main-Floor Bedrooms With Custom closets & New Light Fixtures. Separate Entrance Basement With 2 Bedrooms & 2 Washrooms Offers Great Extra Income Potential Or Space For Extended Family. 3 Washrooms In Total. Steps To Schools, Humber College & TTC. Move-In Ready!

WHAT'S YOUR HOME WORTH?

Click here to get an instant estimate and track its value over time.

  • Date Listed: Tuesday, October 20, 2026
  • Listing Brokerage: Homelife/Miracle Realty Ltd - Disclaimer: The information contained in this listing has not been verified by Homelife/Miracle Realty Ltd and should be verified by the buyer.
  • Virtual Tour: View Virtual Tour for 14 Tinton Crescent
  • City: Toronto

    More 3 bedrooms homes for sale in Toronto

  • Neighbourhood: West Humber-Clairville
  • Major Intersection: Albion/Silverstone
  • Full Address: 14 Tinton Crescent, Toronto, M9V 2J1, Canada, ON, Canada
  • Kitchen: Granite Counter, Window, Eat-In Kitchen
  • Living Room: Laminate, Pot Lights, Combined W/Dining
  • Kitchen: Ceramic Floor, Window, Combined W/Dining
  • Living Room: Granite Floor, Window
  • Amenities:
  • Taxes: $3,882.59 (2026)
Kitchen19 x 10 ft190 sq ft
Dining21 x 13 ft273 sq ft
Living21 x 13 ft273 sq ft
Primary13 x 10 ft130 sq ft
2nd Br12 x 9 ft108 sq ft
3rd Br10 x 9 ft90 sq ft
Kitchen19 x 10 ft190 sq ft
Living13 x 10 ft130 sq ft
4th Br11 x 10 ft110 sq ft
5th Br11 x 9 ft99 sq ft
  • Sunday - November 01 2:00 - 4:00 PM
  • Saturday - October 31 2:00 - 4:00 PM

Recently sold comparables in West Humber-Clairville

Similar homes for sale

WHAT'S YOUR HOME WORTH?

Click here to get an instant estimate and track its value over time.