By

CALL
TOUR PROPERTY
×

3274 Erin Centre Boulevard in Mississauga for lease

Asking price
$5,900
MLS #:
W14100292
Type:
Detached, 2-Storey
Approx. SQFT:
3500-5000
4 4


1 40.03 x 109.68 ft lot

PROPERTY HISTORY
SIGN IN REQUIRED
List Date List Price Last Status Sold Date Sold Price Days On Market
0000-00-00 $00000 Exp N/A N/A N/A
0000-00-00 $00000 Ter N/A N/A N/A
0000-00-00 $00000 Exp N/A N/A N/A
0000-00-00 $00000 Ter N/A N/A N/A
0000-00-00 $00000 Exp N/A N/A N/A
0000-00-00 $00000 Sld Aug 15, 2020 $1,627,500
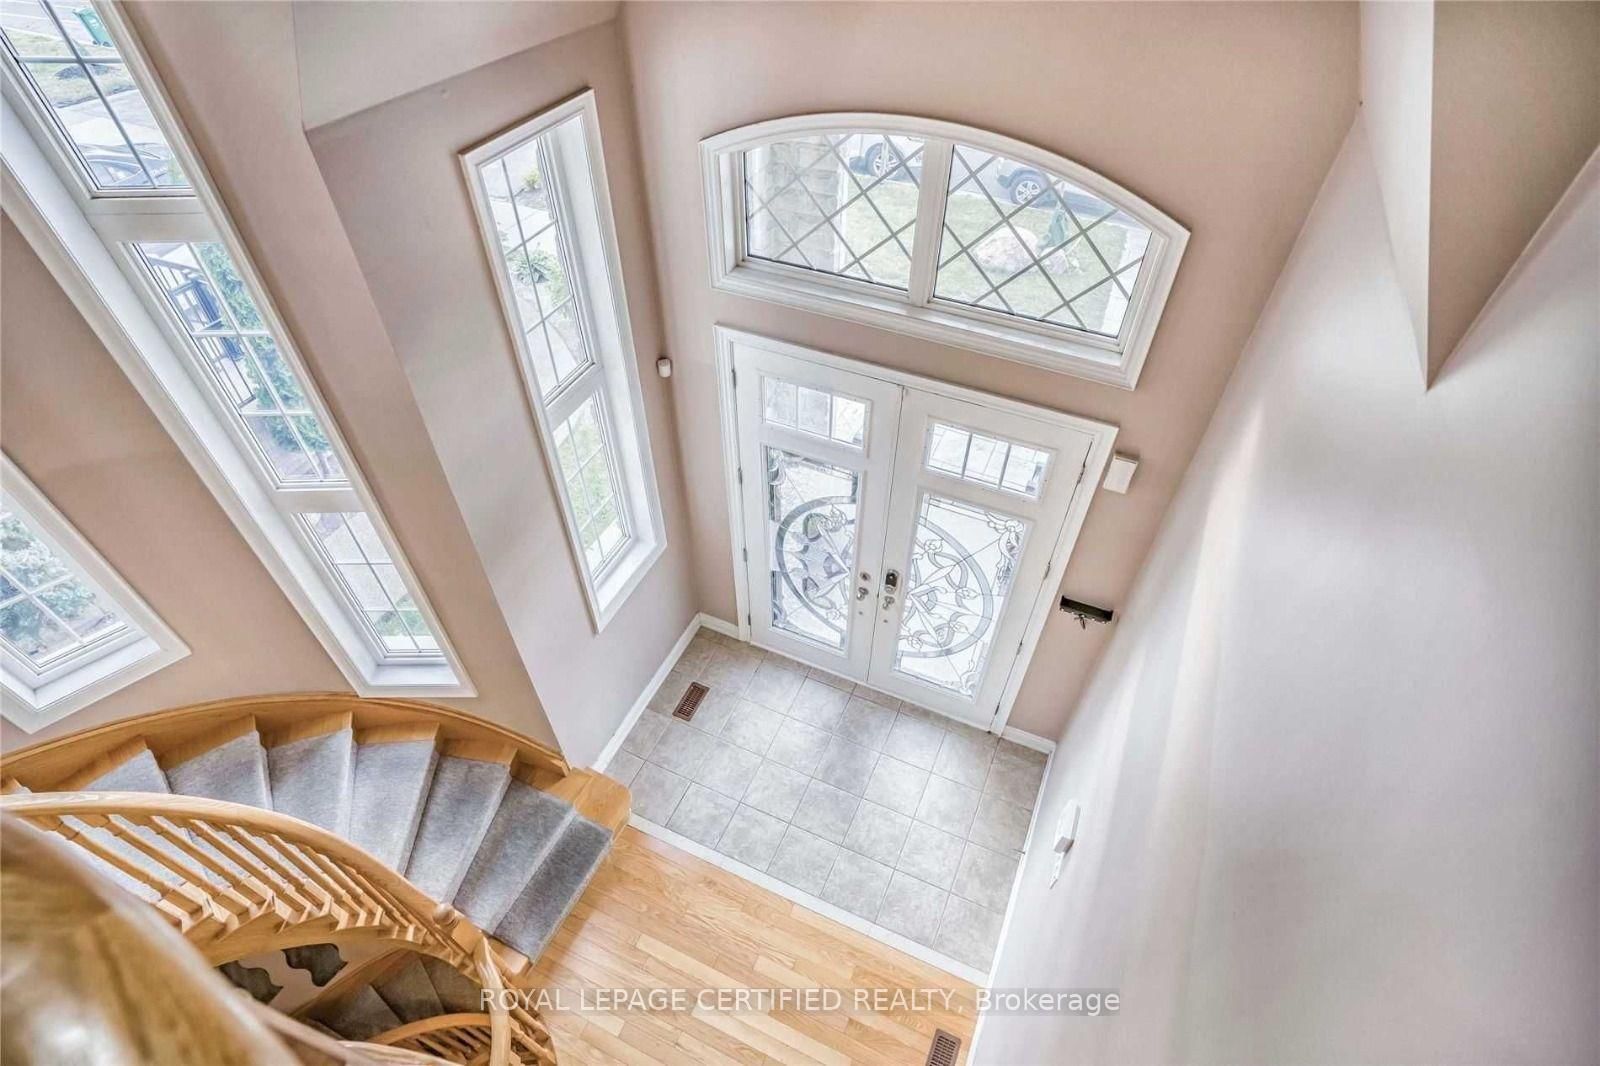
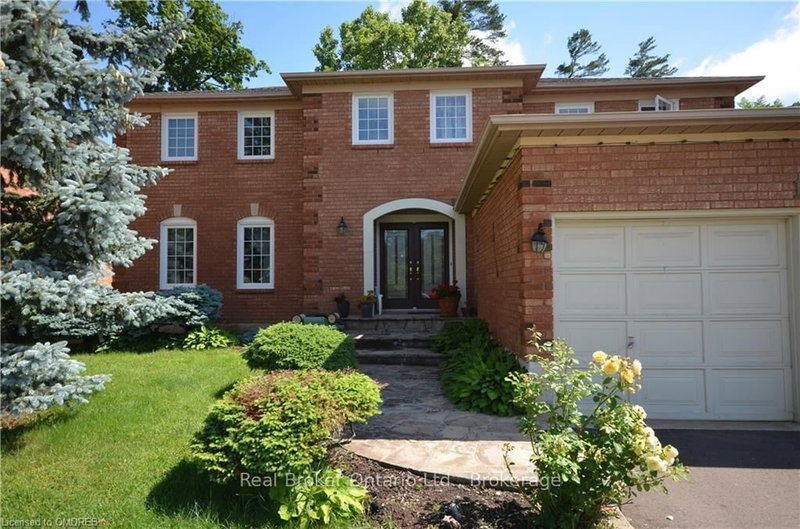
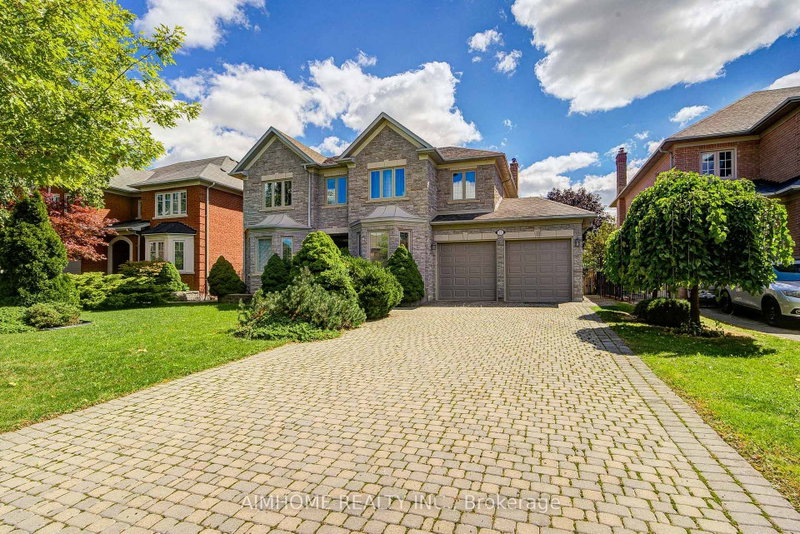
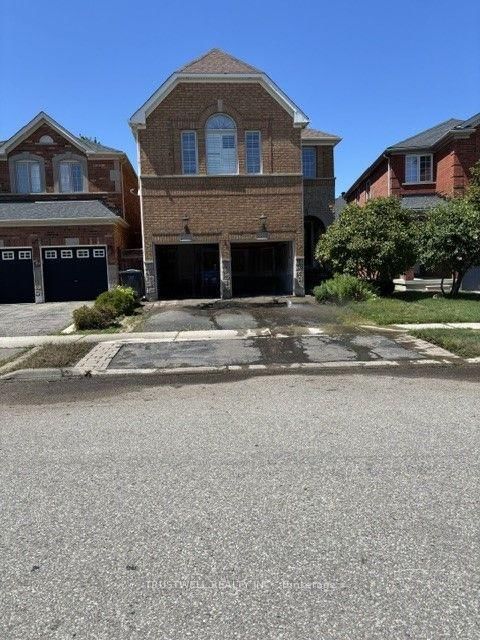
Fully Furnished! Welcome to this exceptional fully furnished 4-bedroom, 4-bathroom detached home in the prestigious Churchill Meadows community. Designed for modern living, this meticulously upgraded home offers a refined blend of style and functionality. The open-concept main floor features spacious living, dining, and family areas filled with natural light, complemented by a gourmet kitchen with high-end finishes, ample cabinetry, and a large central island. The upper level boasts four well-appointed bedrooms, including a primary suite with a spa-inspired ensuite and walk-in closet. Outside, the professionally landscaped yard and expansive patio provide the prefect setting for both entertaining and relaxation. Conveniently located near top-rated schools, parks, shopping, and major highways, this fully furnished home offers unparalleled comfort and convenience. Schedule your private viewing today.

WHAT'S YOUR HOME WORTH?

Click here to get an instant estimate and track its value over time.

  • Date Listed: Tuesday, October 20, 2026
  • Listing Brokerage: Royal Lepage Certified Realty - Disclaimer: The information contained in this listing has not been verified by Royal Lepage Certified Realty and should be verified by the buyer.
  • City: Mississauga

    More 4 bedrooms homes for lease in Mississauga

  • Neighbourhood: Churchill Meadows
  • Major Intersection: Tenth Line / Erin Centre
  • Full Address: 3274 Erin Centre Boulevard, Mississauga, L5M 0K9, ON, Canada
  • Family Room: hardwood floor, Gas Fireplace, Window
  • Living Room: hardwood floor, Open Concept, Window
  • Kitchen: Ceramic Floor, Stainless Steel Appl, Pantry
  • Amenities:
  • Taxes: $0.00 (null)
Family15 x 19 ft285 sq ft
Dining14 x 15 ft210 sq ft
Living25 x 12 ft300 sq ft
2nd Br18 x 14 ft252 sq ft
Kitchen24 x 15 ft360 sq ft
Primary20 x 14 ft280 sq ft
3rd Br15 x 17 ft255 sq ft
4th Br15 x 17 ft255 sq ft
5th Br11 x 12 ft132 sq ft

Recently leased comparables in Churchill Meadows

Similar homes for lease

WHAT'S YOUR HOME WORTH?

Click here to get an instant estimate and track its value over time.