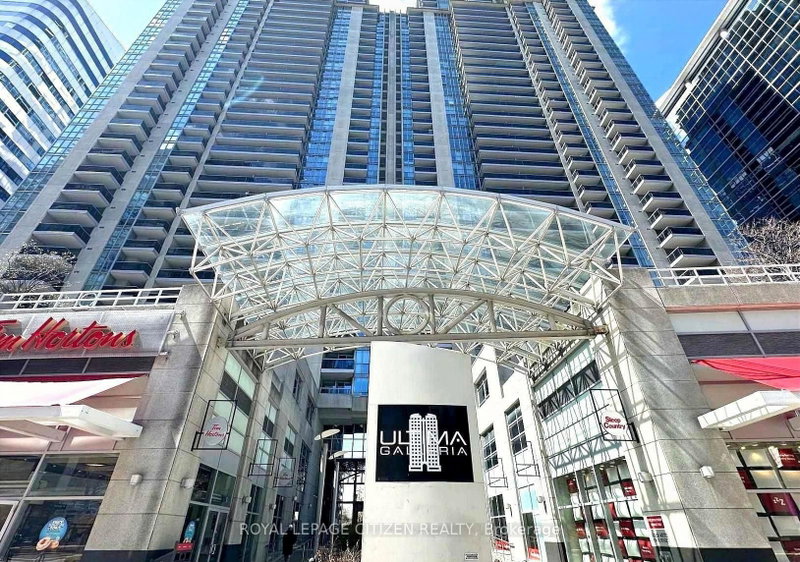
Bright and Spacious 3 BR apartment (899SF) with 2 full wash rooms, Unit SW facing green area and Downsview Toronto view with visibility of CN Tower. 401/400 access, Walking distance to Sheppard West Subway Station, TTC, Downsview Park, Accessible to York/Toronto Uni8 Ft Ceiling, Laminated Flooring, Modern Kitchen with Premium Steel Appliances & undermount sink, Moen Faucets w, Open concept Living/Family Room, walkout to two terraced balconies5 STAR Amenities include: 1). 24 Hr. concierge Lobby, 2). Fitness Room,3). Party/dining room3) Guest apartments, 4) Pet washroom 5) Roof top Outdoor BBQ/Lounge 6). Business rooms7). Games area. One large locker included. One parking electric/normal- not included. Corner lot with privacy, Condo maintained green plantation/sustainability principles. Lease preferably for A plus tenants or shared accommodation for up to 3 students only with Guarantees.
Listing Brokerage: Sutton Group-Admiral Realty Inc. - Disclaimer: The information contained in this listing has not been verified by Sutton Group-Admiral Realty Inc. and should be verified by the buyer.
Schedule a private showing of this property with an experienced member of our team.
York University Heights GUIDE
Want to know more about York University Heights?
Check out our Neighbourhood Guide and learn more about the schools, parks and people in this neighbourhood.





 Share


 3
 3
 1