By

Sign In
Sign In to view listing's details
×

1511-7 Lorraine Drive in Toronto has been leased

MLS #:
C13559644
Type:
Condo Apt, Apartment
Approx. SQFT:
900-999
3 3
1
PROPERTY HISTORY
List Date List Price Last Status Sold Date Sold Price Days On Market
0000-00-00 $00000 Lsd Aug 31, 2025 $3,300
0000-00-00 $00000 Lsd Aug 06, 2022 $3,500
0000-00-00 $00000 Lsd Aug 27, 2021 $3,100
0000-00-00 $00000 Ter N/A N/A N/A
0000-00-00 $00000 Lsd Jul 08, 2018 $3,100
0000-00-00 $00000 Lsd Jun 18, 2017 $3,000
0000-00-00 $00000 Lsd Mar 17, 2016 $2,450
0000-00-00 $00000 Sld Jan 10, 2016 $430,000
0000-00-00 $00000 Lsd Oct 22, 2013 $2,500
0000-00-00 $00000 Sld Sep 18, 2012 $383,500
0000-00-00 $00000 Ter N/A N/A N/A
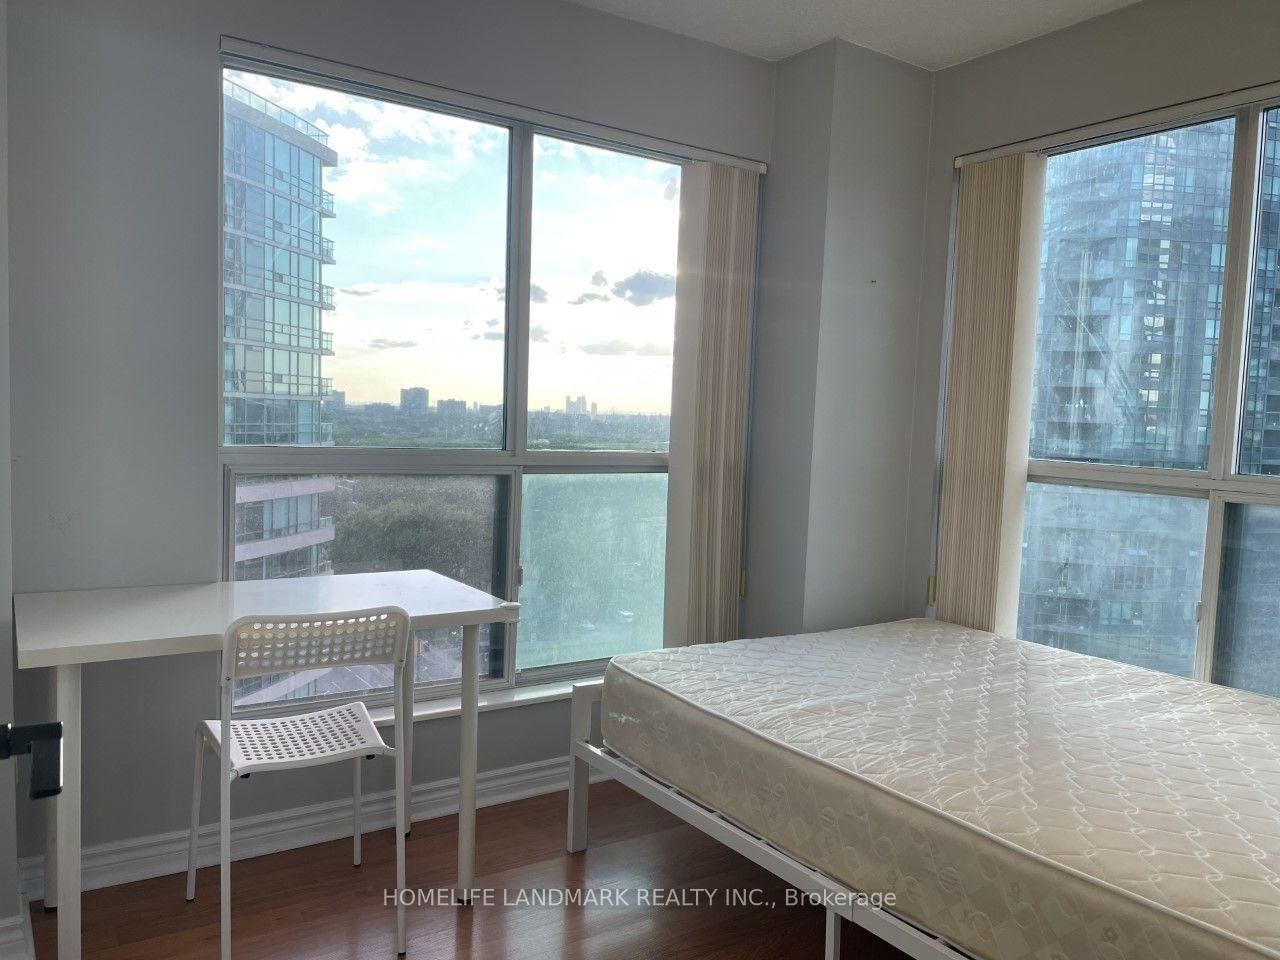
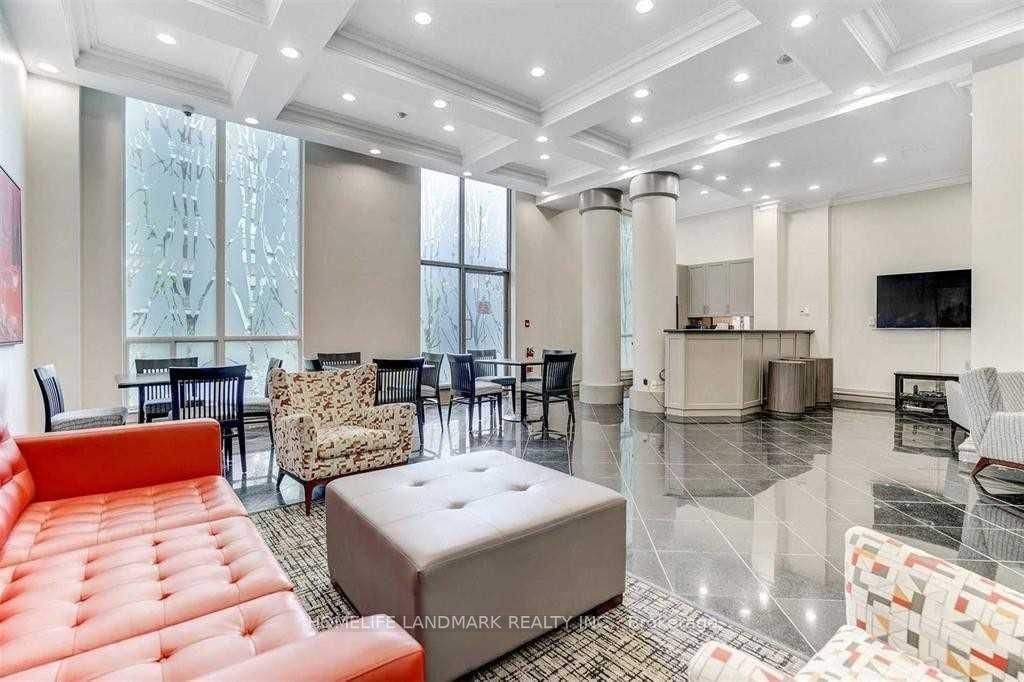
**Fully Furnished Unit At Prime Yonge/Finch Area ** Step To Finch Subway. Large 3 Bdr Luxury Corner Unit. 2 Full Bathrooms **Laminate Floor Thru-Out. Walk-Out To A Large Balcony ***Building Facilities: Indoor Pool/Sauna/ Fitness/ 24 Hr Concierge ** **One Parking Incl**

WHAT'S YOUR HOME WORTH?

Click here to get an instant estimate and track its value over time.

  • Date Listed: Sunday, July 12, 2026
  • Listing Brokerage: Homelife Landmark Realty Inc. - Disclaimer: The information contained in this listing has not been verified by Homelife Landmark Realty Inc. and should be verified by the buyer.
  • City: Toronto

    More 3 bedrooms condos for lease in Toronto

  • Neighbourhood: Willowdale West
  • Major Intersection: Yonge St & Finch Ave
  • Full Address: 1511-7 Lorraine Drive, Toronto, M2N 7H2, ON, Canada
  • Living Room: Laminate, W/O To Balcony
  • Kitchen: Ceramic Floor, Granite Counter
  • Amenities:
  • Taxes: $0.00 (null)
Living63 x 46 ft2898 sq ft
Dining63 x 46 ft2898 sq ft
Kitchen36 x 27 ft972 sq ft
Primary41 x 34 ft1394 sq ft
2nd Br36 x 30 ft1080 sq ft
3rd Br33 x 27 ft891 sq ft

Similar condos for lease