By

CALL
TOUR PROPERTY
×

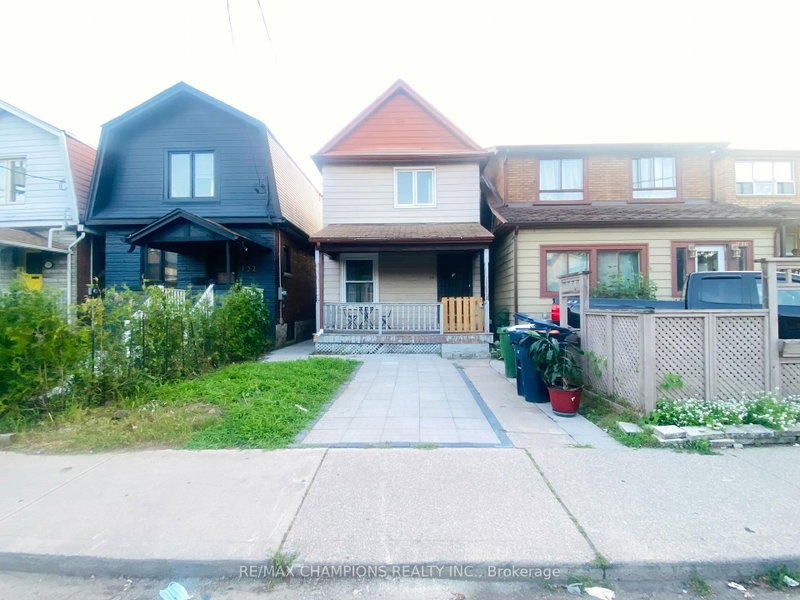
127 Durie Street in Toronto for lease

Asking price
$6,500
MLS #:
W14095410
Type:
Detached, 2-Storey
Approx. SQFT:
1100-1500
Basement:
Fin W/O
3 3
24.5 x 94.5 ft lot
PROPERTY HISTORY
SIGN IN REQUIRED
List Date List Price Last Status Sold Date Sold Price Days On Market
0000-00-00 $00000 New N/A N/A N/A
0000-00-00 $00000 Ter N/A N/A N/A
0000-00-00 $00000 Lsd Jan 20, 2024 $6,350
0000-00-00 $00000 Ter N/A N/A N/A
0000-00-00 $00000 Lsd Aug 14, 2022 $5,995
0000-00-00 $00000 Sld Jul 11, 2022 $1,788,000
0000-00-00 $00000 Lsd May 06, 2018 $3,950
0000-00-00 $00000 Lsd Jul 12, 2016 $3,900
0000-00-00 $00000 Sld Feb 14, 2016 $1,180,000
0000-00-00 $00000 Sld Feb 26, 2013 $895,000
0000-00-00 $00000 Sus N/A N/A N/A
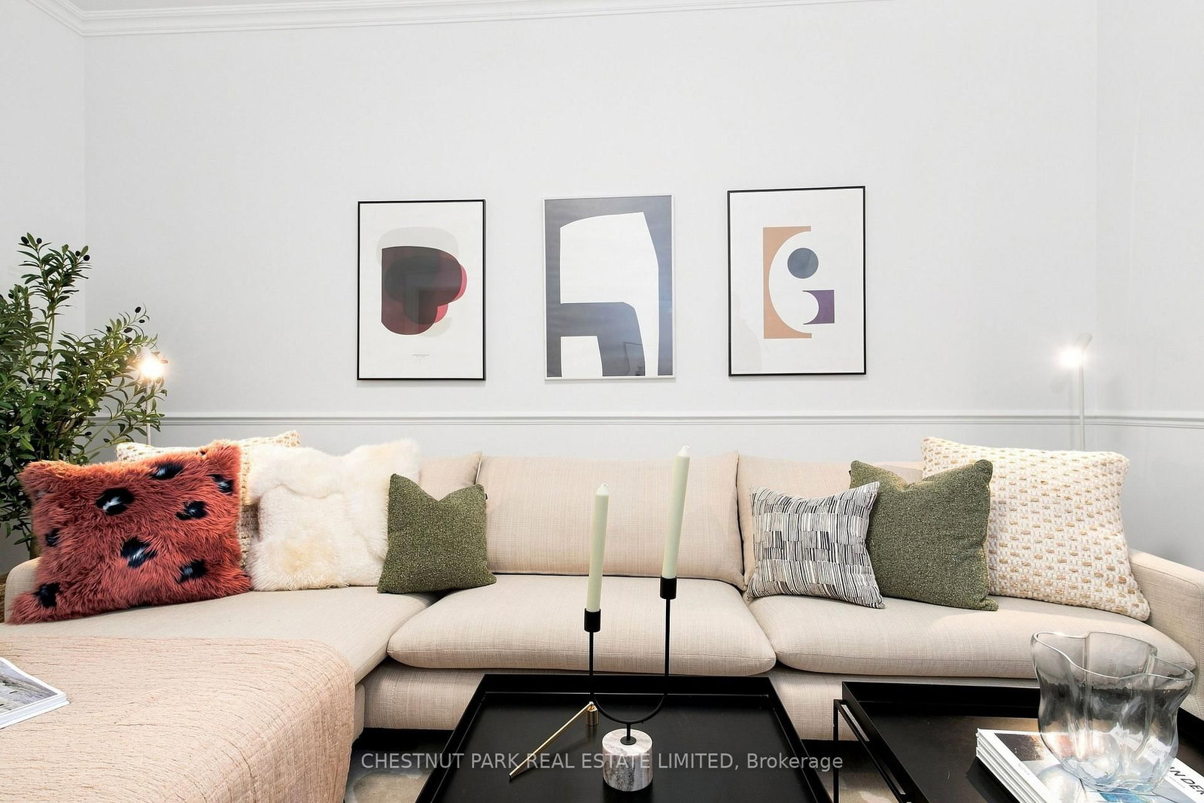
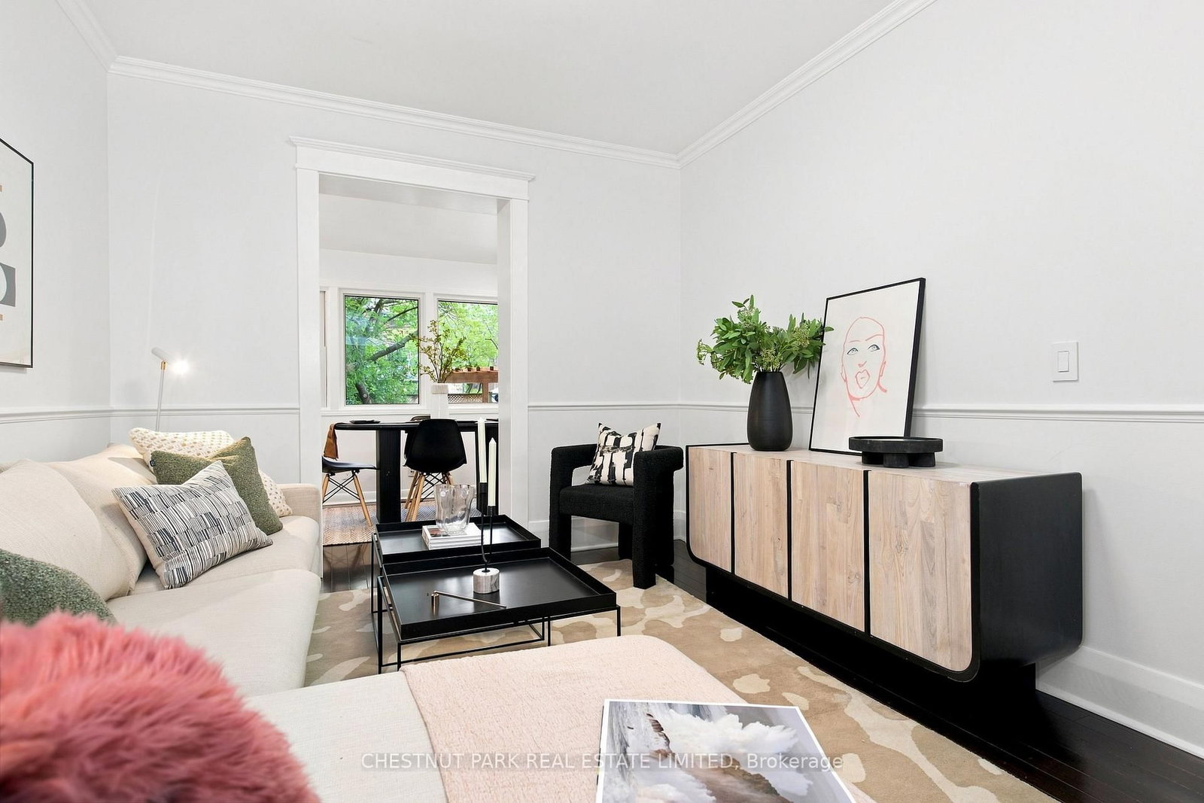
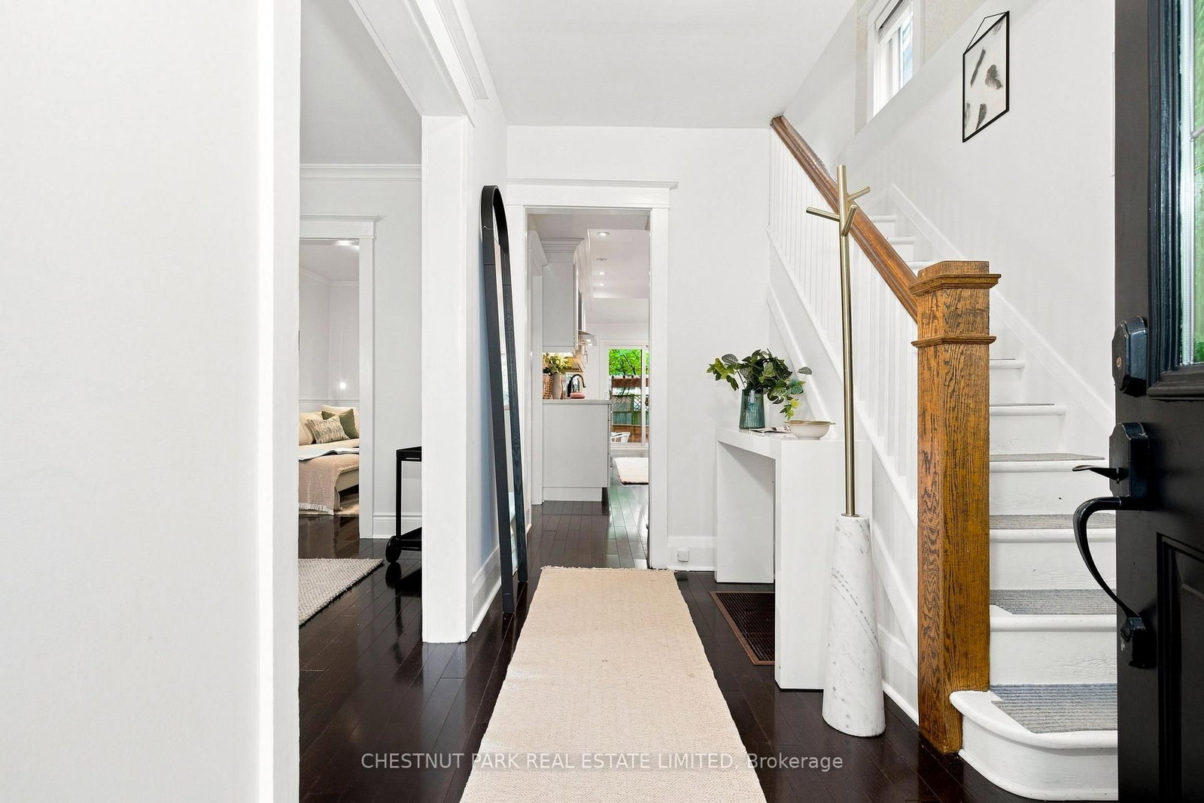
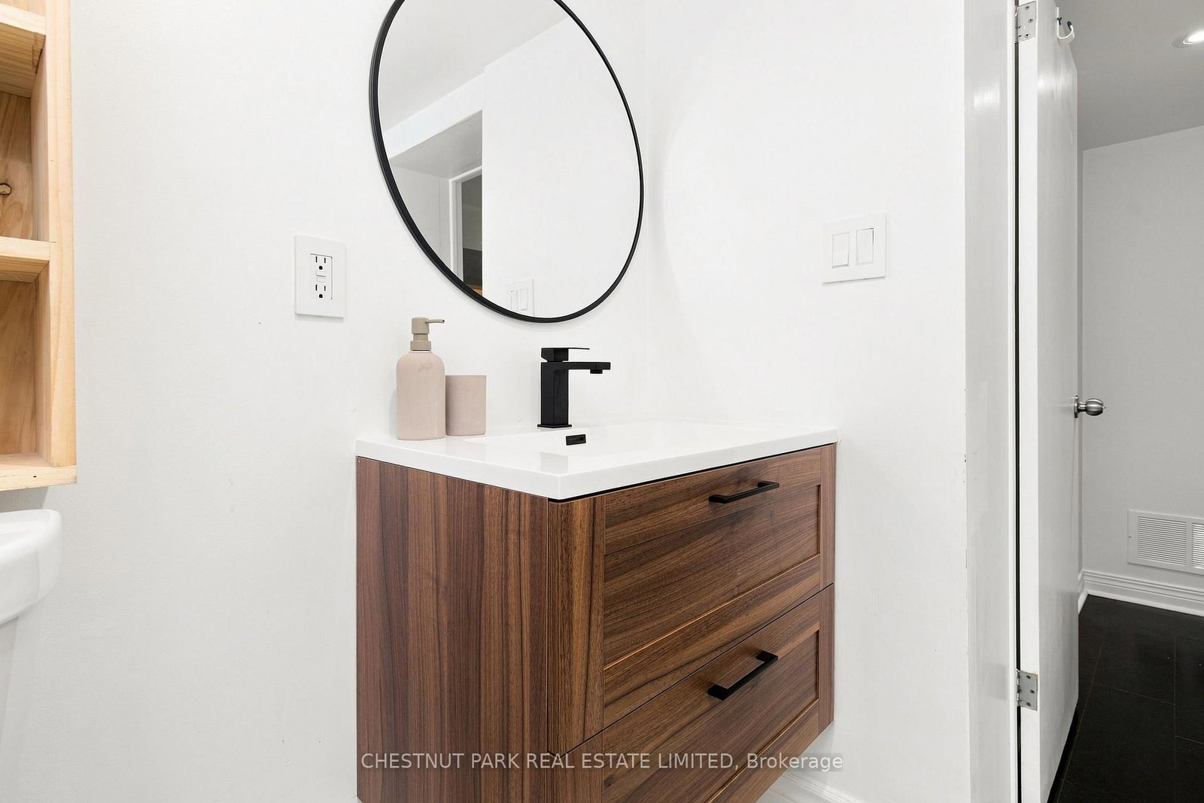
Welcome home to 127 Durie Street in the heart of Bloor West Village! This bright and inviting home offers a functional, open layout with hardwood floors throughout and thoughtful updates. The renovated kitchen features quartz countertops, stainless steel appliances, and excellent cabinet space, with a separate breakfast area overlooking the large backyard. Upstairs, features three bedrooms and a 5-piece bath. The finished lower level adds living space with a large rec room, 3-piece bath, laundry, and ample storage. Out back, a generous new deck with pergola creates the perfect setting for entertaining, dining or relaxing. Ideally located just steps to the shops, restaurants, and cafés that Bloor West Village has to offer. Incredible Swansea schools, lIC and excellent neighbourhood amenities close by. A move-in-ready home in one of Toronto's most sought-after communities.

WHAT'S YOUR HOME WORTH?

Click here to get an instant estimate and track its value over time.

  • Date Listed: Monday, October 19, 2026
  • Listing Brokerage: Chestnut Park Real Estate Limited - Disclaimer: The information contained in this listing has not been verified by Chestnut Park Real Estate Limited and should be verified by the buyer.

  • Virtual Tour: View Virtual Tour for 127 Durie Street
  • City: Toronto

    More 3 bedrooms homes for lease in Toronto

  • Neighbourhood: High Park-Swansea
  • Major Intersection: Bloor & Runnymede
  • Full Address: 127 Durie Street, Toronto, M6S 3E7, Canada, ON, Canada
  • Living Room: W/O To Porch, Crown Moulding, hardwood floor
  • Kitchen: Quartz Counter, Stainless Steel Appl, Galley Kitchen
  • Amenities:
  • Taxes: $0.00 (null)
Foyer11 x 8 ft88 sq ft
Br14 x 8 ft112 sq ft
Laundry8 x 6 ft48 sq ft
Utility15 x 5 ft75 sq ft
Rec26 x 18 ft468 sq ft
Primary18 x 8 ft144 sq ft
Den11 x 8 ft88 sq ft
Br13 x 10 ft130 sq ft
Living13 x 10 ft130 sq ft
Dining13 x 10 ft130 sq ft
Kitchen24 x 8 ft192 sq ft

Recently leased comparables in High Park-Swansea

Similar homes for lease

WHAT'S YOUR HOME WORTH?

Click here to get an instant estimate and track its value over time.