By

CALL
TOUR PROPERTY
×

209 Caledonia Road in Toronto for sale

Asking price
$799,000
Estimate (Oct 19)
$825,851
MLS #:
W14092268
Type:
Semi-Detached, 2-Storey
Approx. SQFT:
1100-1500
Basement:
Finished, Sep Entrance
3 3
2 18.33 x 127 ft lot
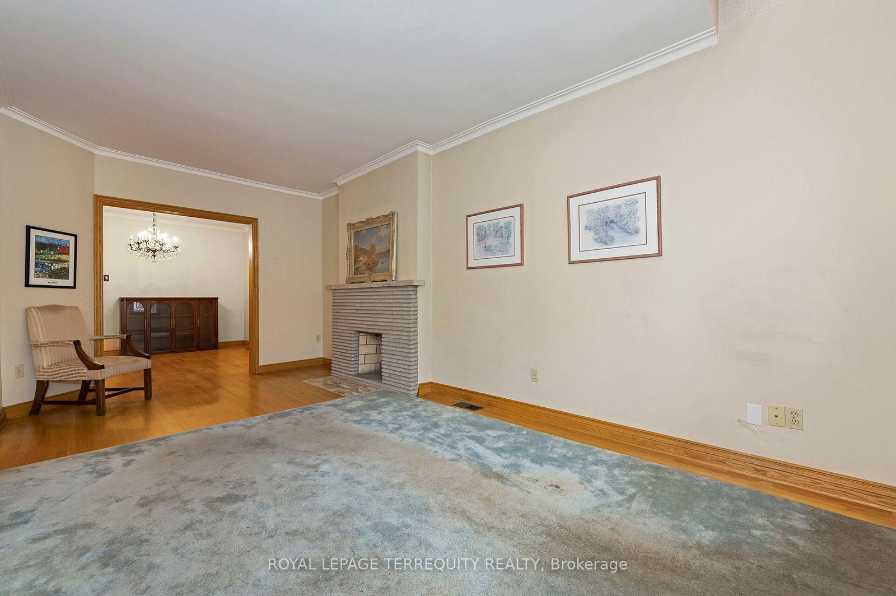
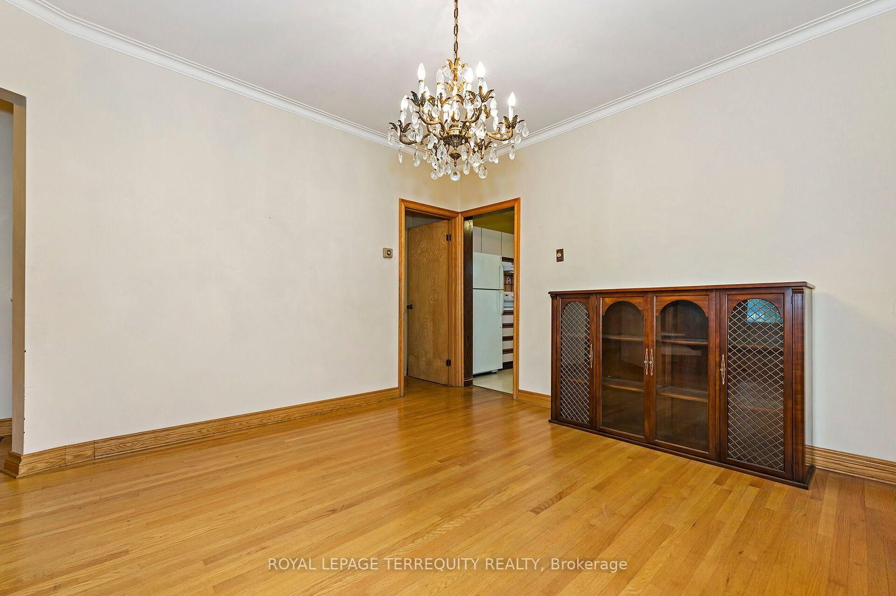
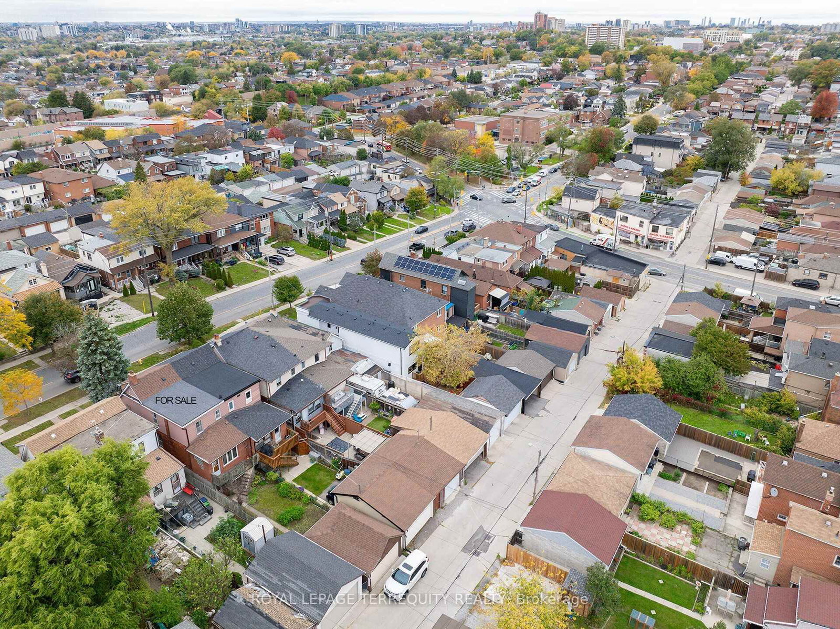
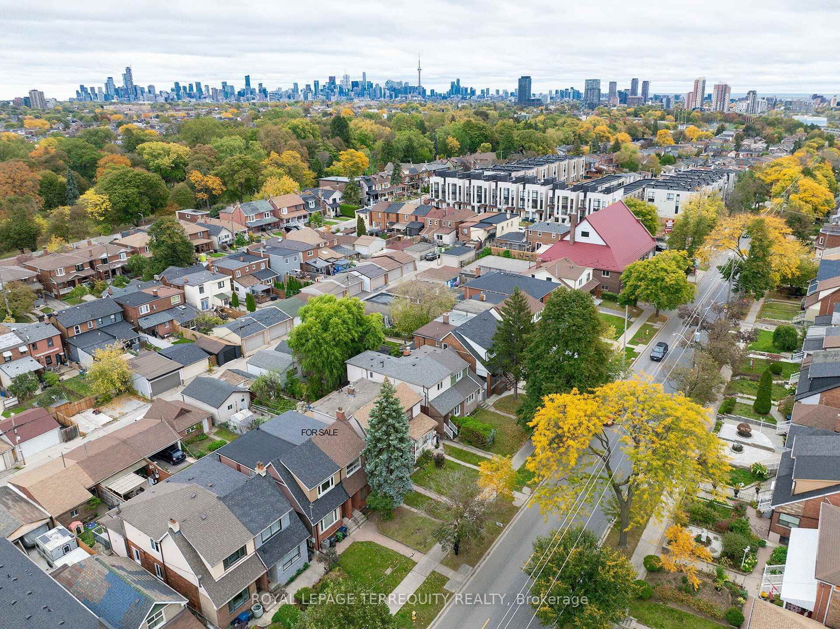
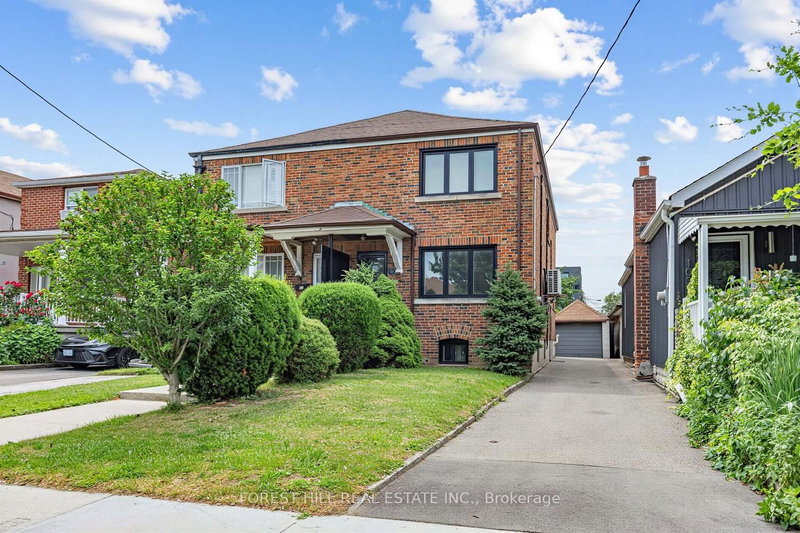
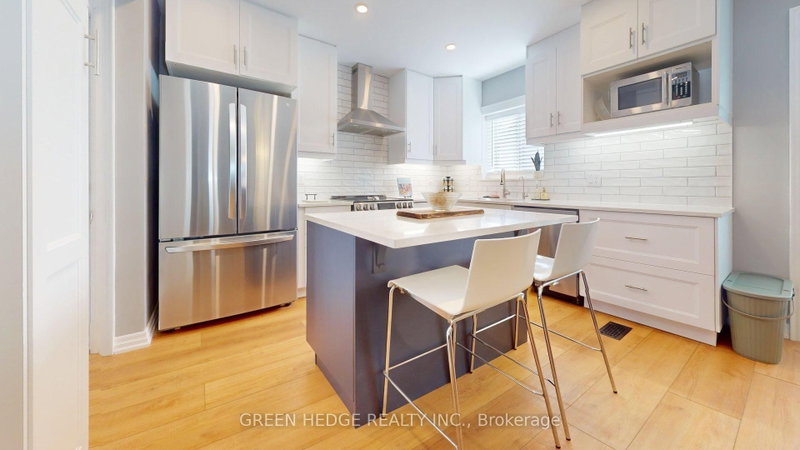
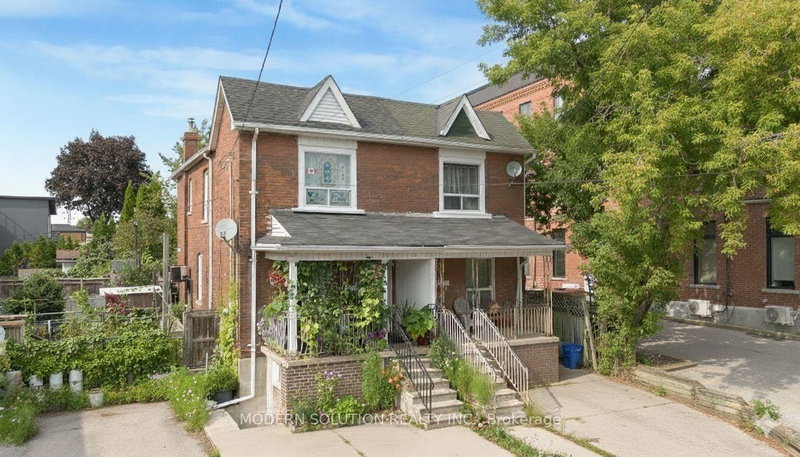
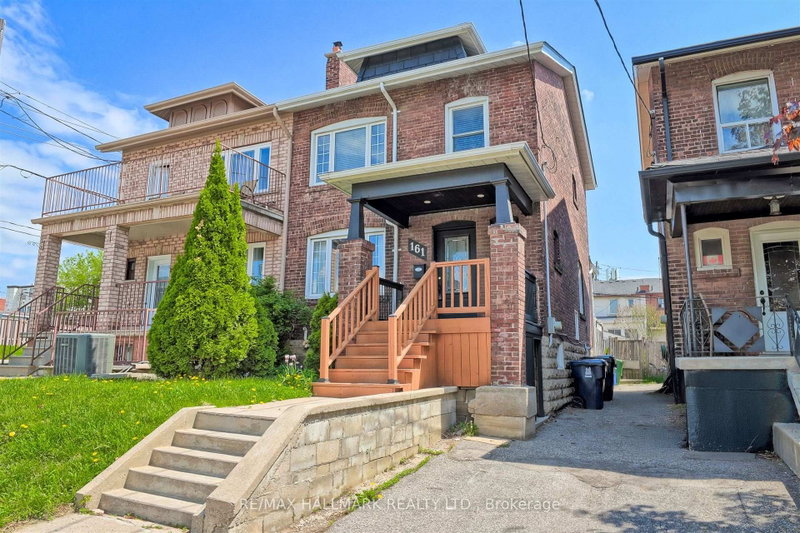
SOLID, WELL KEPT AND UPDATED SPACIOUS 3 BEDROOM, TORONTO HOME WITH WALK OUT FINISHED BASEMENT AND DOUBLE GARAGE! Proudly Owned and Updates For Decades by One Family! Excellent Floor Plan with Spacious Living Area that has Addition at the Front of the Home. Updated Kitchen Offers a Walk Out to Sunroom Addition! Sunroom Offers a Walk Out to Rear Deck and Yard/Patio. Upper Level Features Three Spacious Bedrooms and a Large 4 Piece Bathroom! The Finished Lower Level has a Walk Out to the Backyard. Detached Double Garage at Rear with Additional Parking. Key Updates Include Furnace and CAIR (2023), Roof Shingles (2019) and 100 Amp Breakers! Outstanding Location Offers You The Best of Toronto's Midtown: Parks, Schools, Shops, TTC and so Much More Just Steps Away!

WHAT'S YOUR HOME WORTH?

Click here to get an instant estimate and track its value over time.

  • Date Listed: Monday, October 19, 2026
  • Listing Brokerage: Royal Lepage Terrequity Realty - Disclaimer: The information contained in this listing has not been verified by Royal Lepage Terrequity Realty and should be verified by the buyer.
  • Virtual Tour: View Virtual Tour for 209 Caledonia Road
  • City: Toronto

    More 3 bedrooms homes for sale in Toronto

  • Neighbourhood: Corso Italia-Davenport
  • Major Intersection: Rogers/Caledonia/St Clair
  • Full Address: 209 Caledonia Road, Toronto, M6E 4S9, Canada, ON, Canada
  • Living Room: hardwood floor, Vaulted Ceiling, Fireplace
  • Kitchen: W/O To Sunroom, Updated, O/Looks Backyard
  • Amenities:
  • Taxes: $4,304.61 (2026)
Foyer4 x 4 ft16 sq ft
Living19 x 10 ft190 sq ft
Dining12 x 12 ft144 sq ft
Kitchen14 x 10 ft140 sq ft
Sunroom14 x 8 ft112 sq ft
Primary13 x 12 ft156 sq ft
Bathroom7 x 5 ft35 sq ft
2nd Br12 x 9 ft108 sq ft
3rd Br10 x 9 ft90 sq ft
Rec21 x 11 ft231 sq ft
Cold/Cant8 x 8 ft64 sq ft
Laundry14 x 3 ft42 sq ft
Workshop12 x 9 ft108 sq ft
Other7 x 5 ft35 sq ft


Recently sold comparables in Corso Italia-Davenport

Similar homes for sale

WHAT'S YOUR HOME WORTH?

Click here to get an instant estimate and track its value over time.