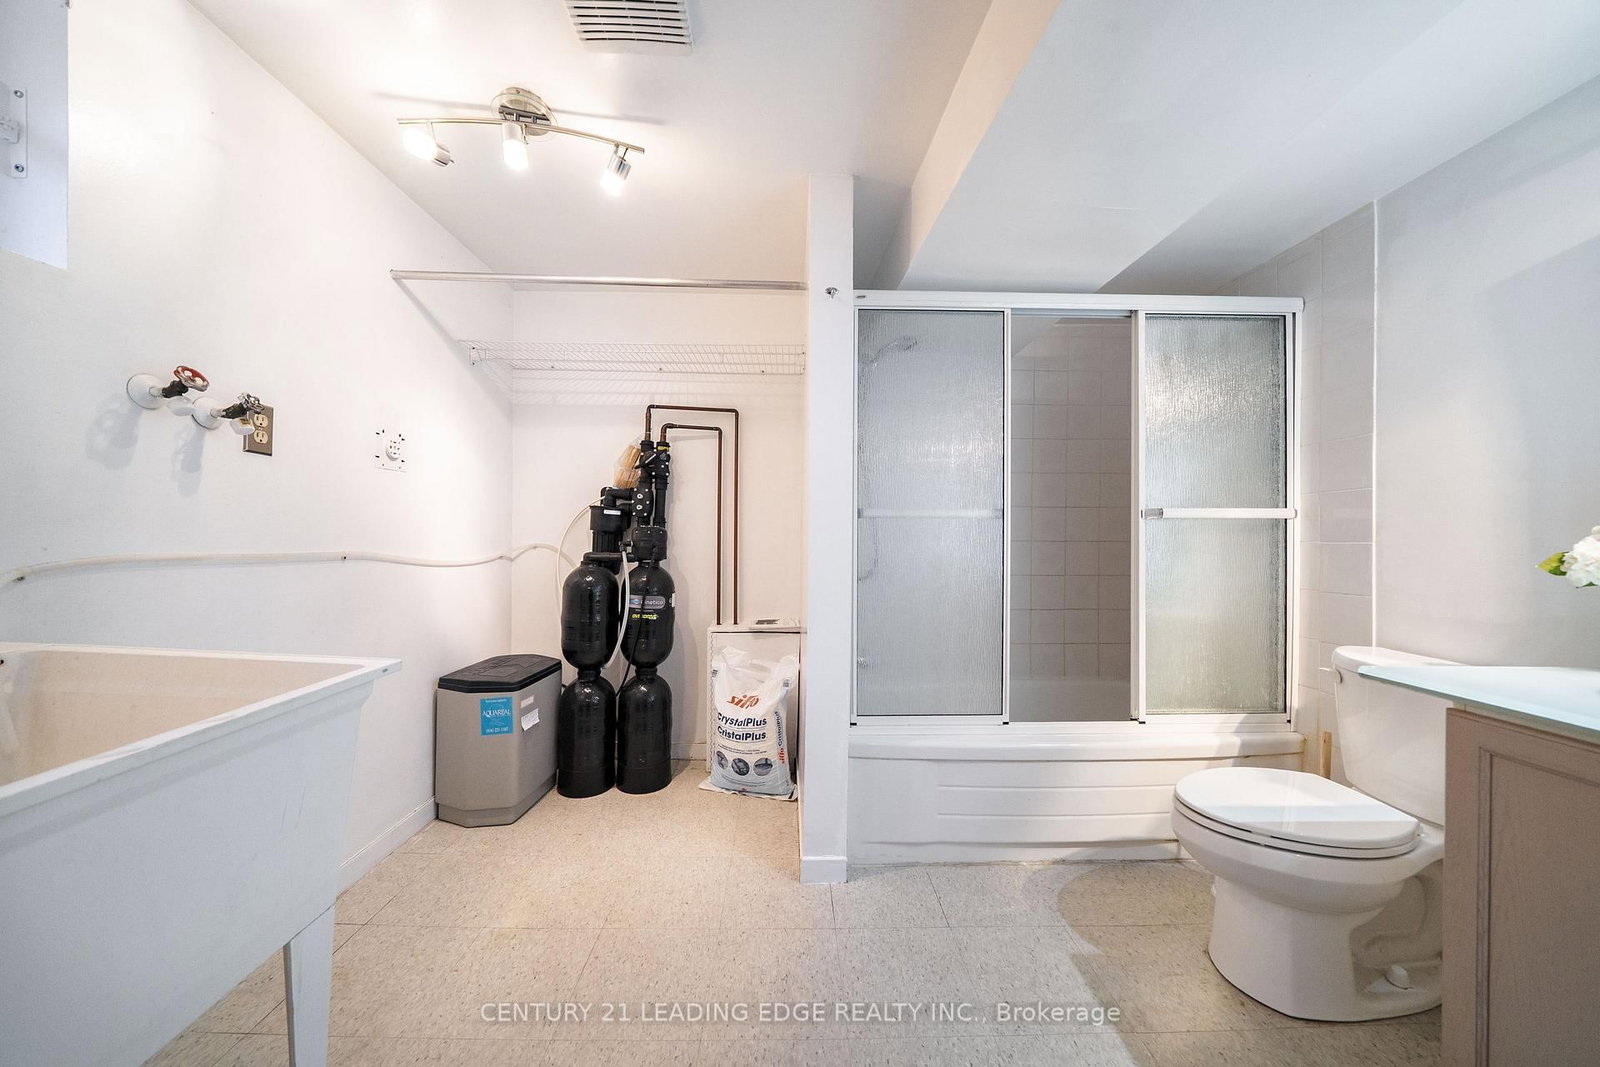
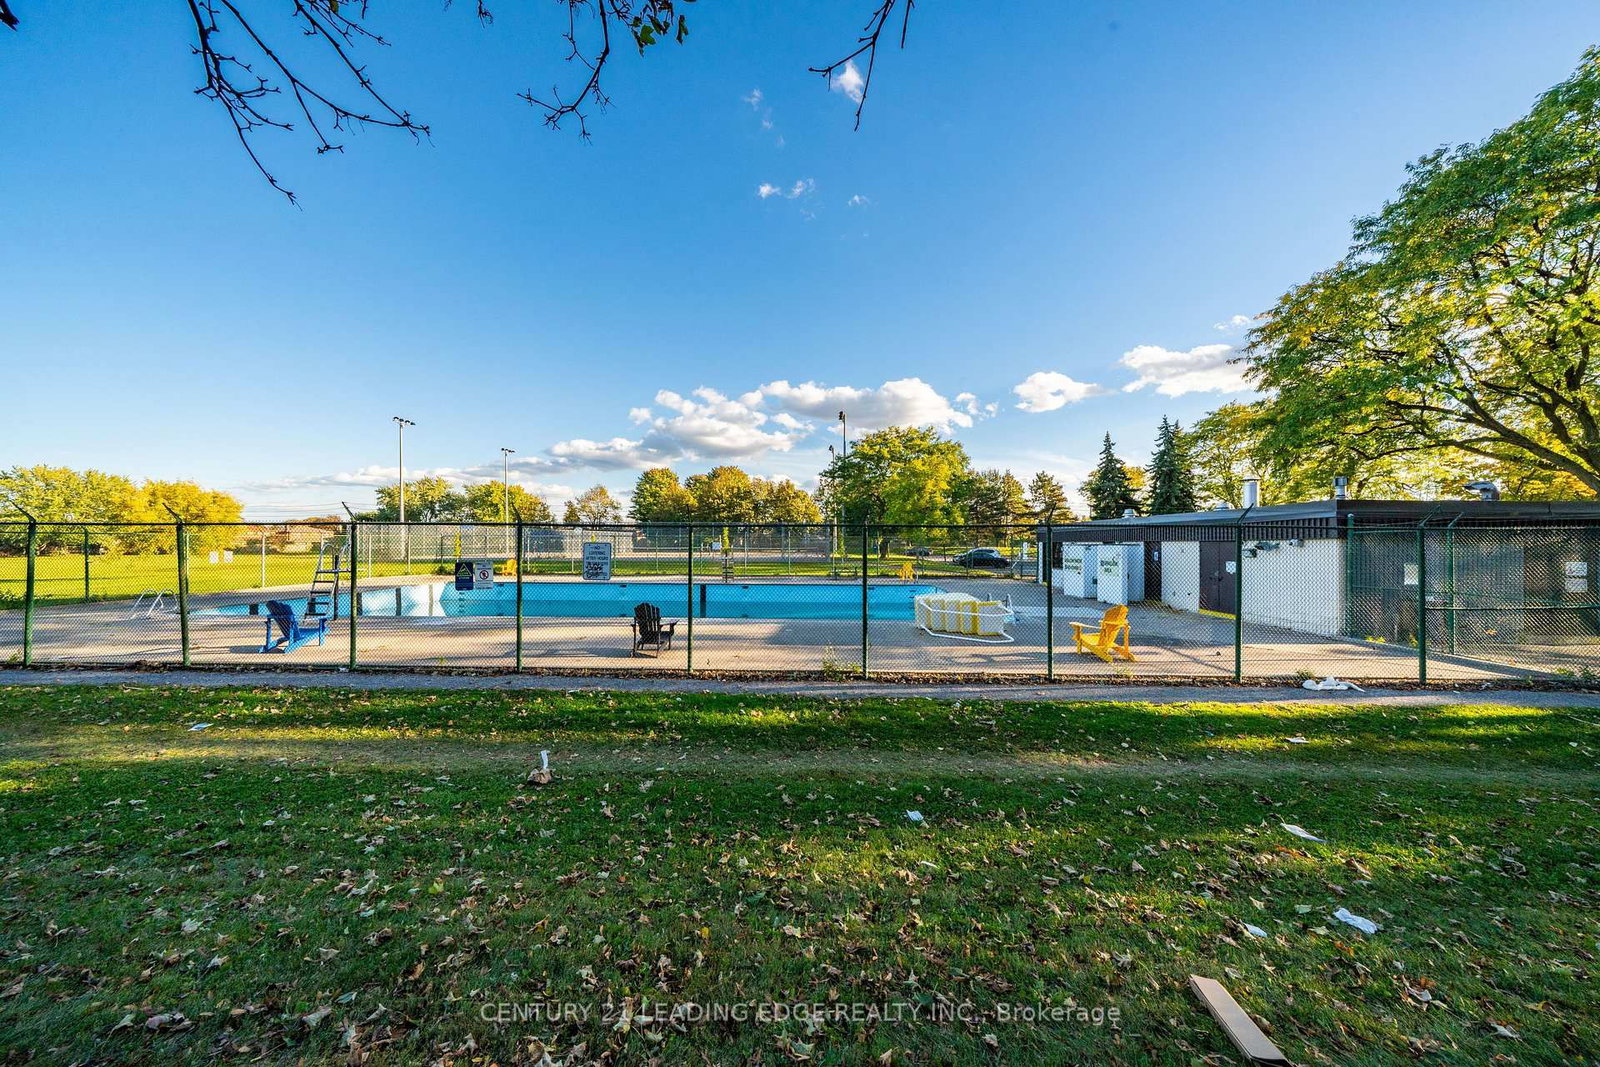
Welcome to 63 Mercury Road, a beautifully updated and freshly painted large 5-bedroom, 3-bathroom, 4-level backsplit ideally situated in the desirable West Humber-Clairville neighbourhood. Set directly across from beautiful Flagstaff Park, with open-field views at the rear, this exceptional property offers a rare combination of space, privacy and scenic surroundings. The home features a separate entrance to an in-law apartment, granite countertops in the kitchen and bathrooms, and a spacious primary bedroom with a 4-piece ensuite and jacuzzi tub. Close to schools, shopping, dining, parks and public transit, with convenient access to Highways 27, 427, 401, 409 and 407. Perfect for large families, or multi-generational families looking for the convenience and privacy of a separate in-law living space. Also an excellent opportunity for investors seeking versatility and income potential. An outstanding home in a fantastic location - don't miss this opportunity!
Listing Brokerage: Century 21 Leading Edge Realty Inc. - Disclaimer: The information contained in this listing has not been verified by Century 21 Leading Edge Realty Inc. and should be verified by the buyer.
Schedule a private showing of this property with an experienced member of our team.
West Humber-Clairville GUIDE
Want to know more about West Humber-Clairville?
Check out our Neighbourhood Guide and learn more about the schools, parks and people in this neighbourhood.





 Share
Share






 5+1
5+1 5+1
5+1 2
2 45 x 122.5 ft lot