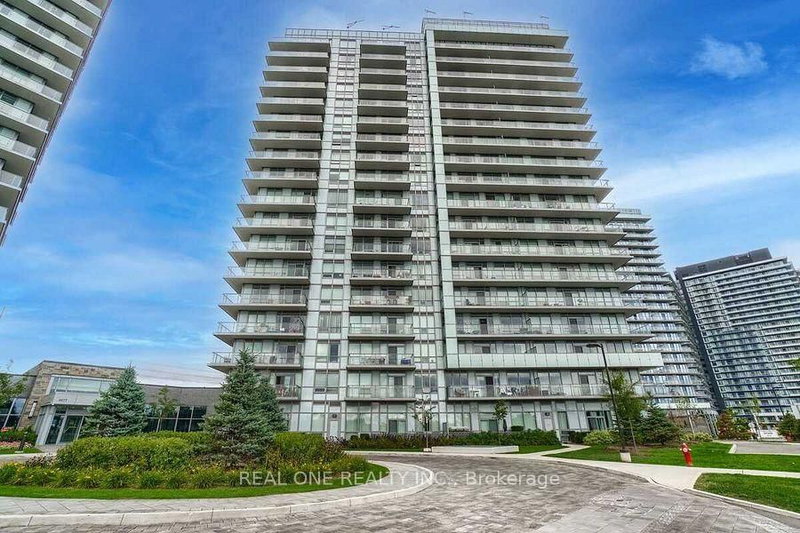
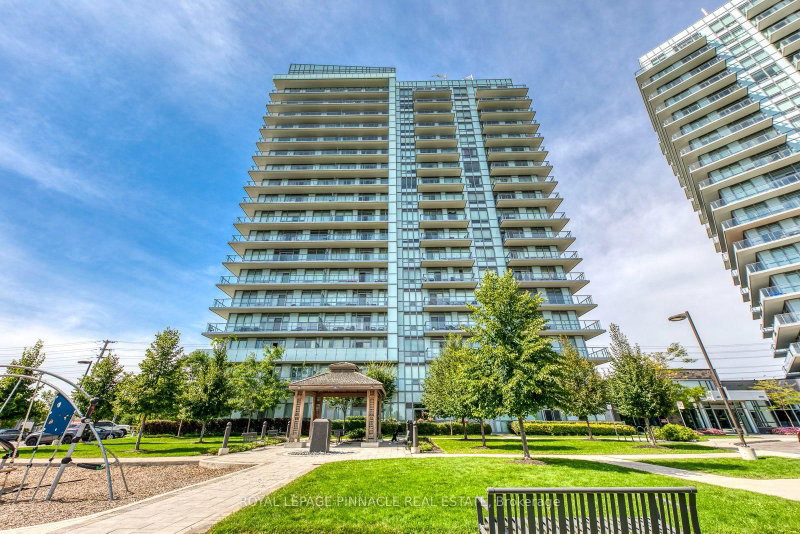
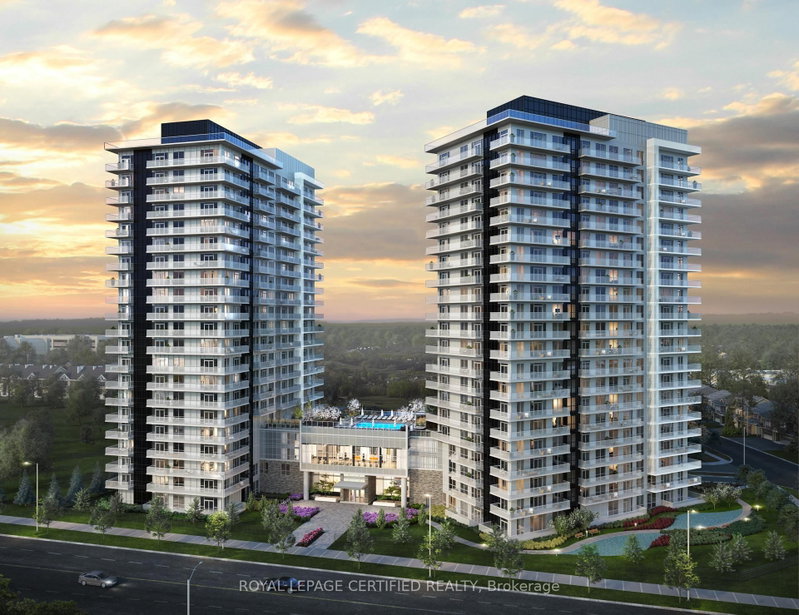
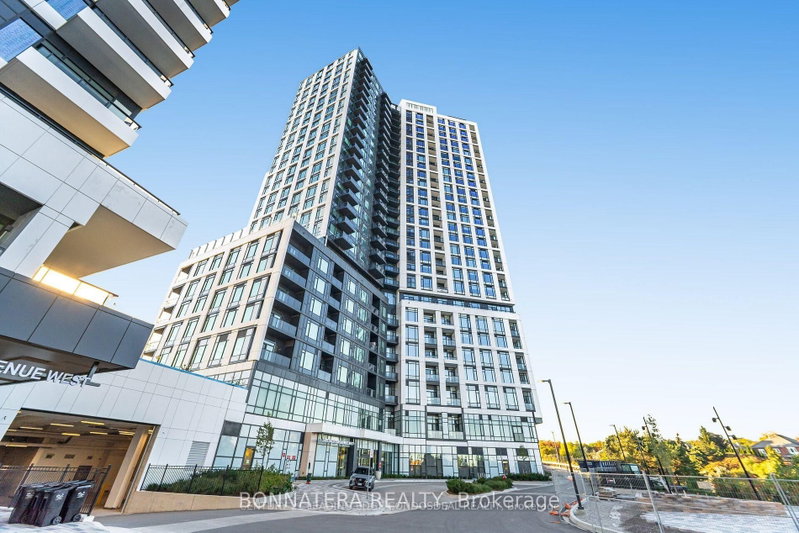
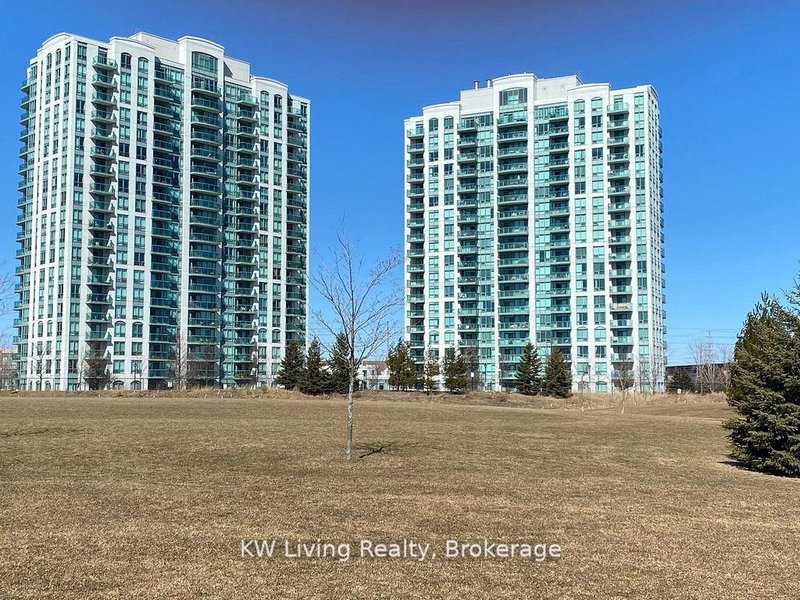
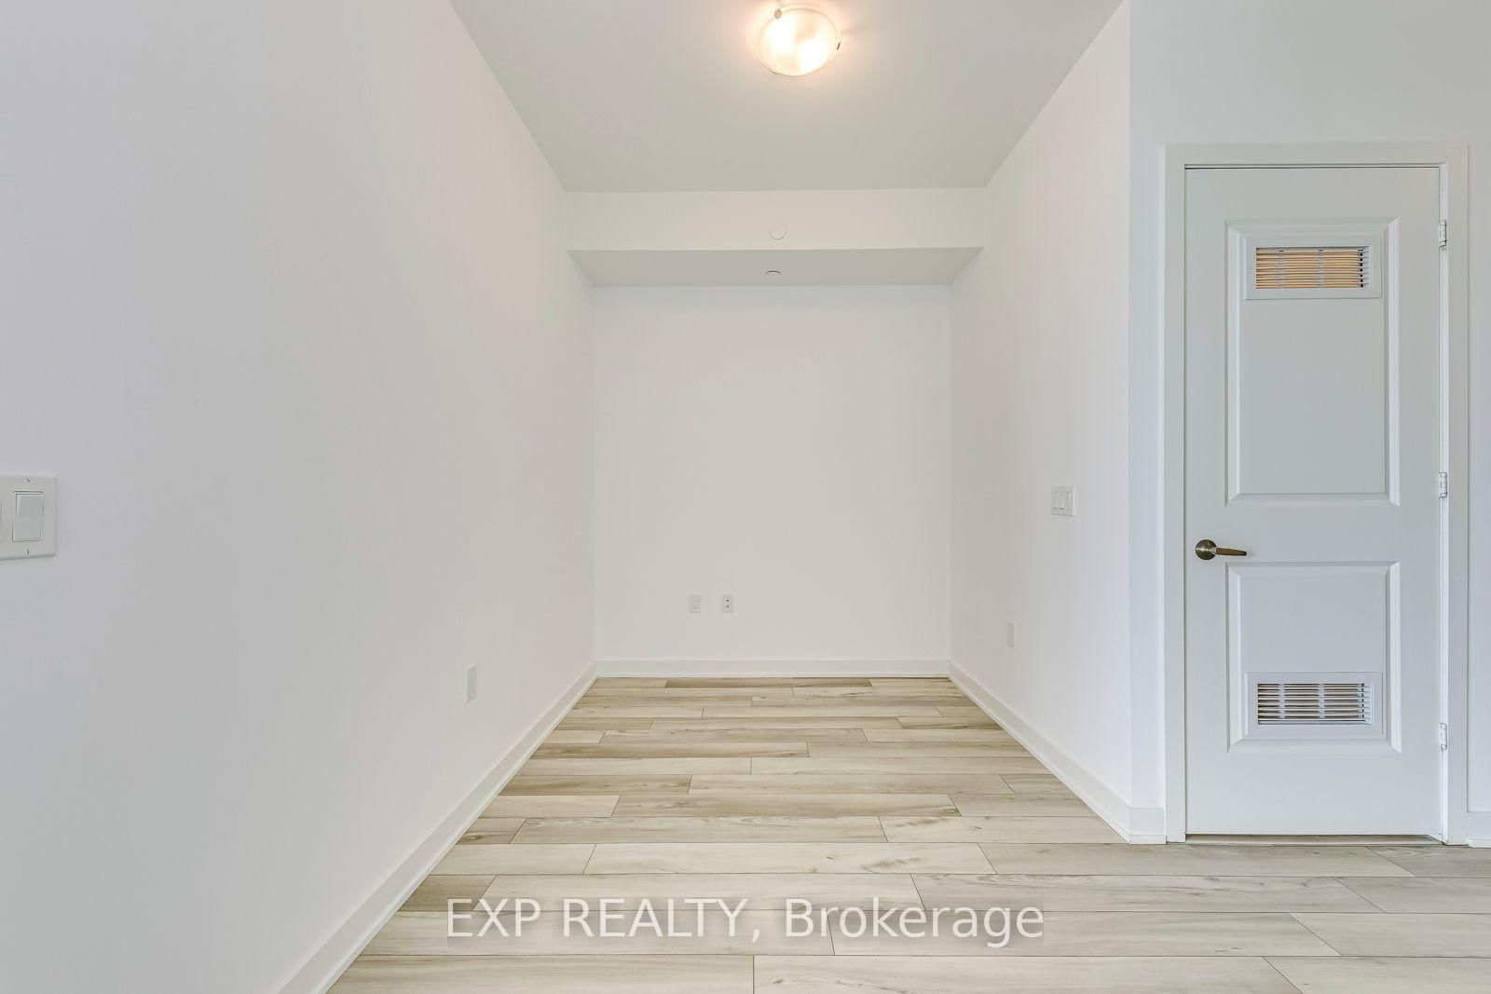
Fantastic Location W/Unobstructed View of Park and City. Large & Functional Space In This 2 Bed + Den W/ Parking & Locker! Mills Square By Pemberton Group Is A Walker's Paradise, Steps To Erin Mills Town Centre's Endless Shops & Dining, Cinema, Schools, Credit Valley Hospital & More! Situated On 8 Acres Of Extensively Landscaped Grounds & Gardens. 17,000Sqft Amenity Building W/ Indoor Pool, Steam Rooms & Saunas, Fitness Club, Library/Study Retreat, & Rooftop Terrace W/ Bbqs. This Is The Perfect Place To Live!
Listing Brokerage: Exp Realty - Disclaimer: The information contained in this listing has not been verified by Exp Realty and should be verified by the buyer.
Schedule a private showing of this property with an experienced member of our team.
Central Erin Mills GUIDE
Want to know more about Central Erin Mills?
Check out our Neighbourhood Guide and learn more about the schools, parks and people in this neighbourhood.





 Share
Share




 2+1
2+1 2+1
2+1 1
1