By

Sign In
Sign In to view listing's details
×

PH02-4677 Glen Erin Drive in Mississauga has been leased

MLS #:
W13678976
Type:
Condo Apt, Apartment
Approx. SQFT:
800-899
2+1 2+1
1

Listed by Royal Lepage Certified Realty.

PH02-4677 Glen Erin Drive is a Condo Apt, Apartment and is currently for Lease @ $3,000. Taxes in null were $0.00.

More condos for lease under 3k in Mississauga

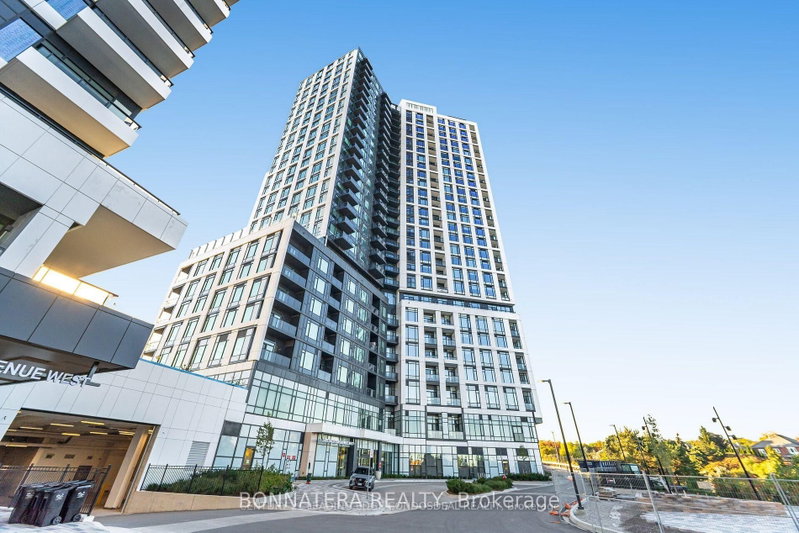
Penthouse 2 Bedroom + Den Corner unit with panoramic views! Large and spacious - approx. The Apartment on PH02-4677 Glen Erin Drive has 2 bedrooms, 2 bathrooms, and is located in the community of Central Erin Mills . 880sq ft. with a big wrap around balcony for relaxing/entertaining! Each bedroom features large windows and ample storage, primary has a walk in closet with 4 piece ensuite bathroom. L-Shaped kitchen features ample counter space with center island perfect for hosting. Mills square caters to lifestyles of all types and features an abundance of amenities: gym, indoor pool, sauna, yoga studio, library, party room and outdoor terrace. The location is a walkers paradise - mere steps to Credit Valley Hospital, endless shopping and dining at Erin Mills Town Centre, smacked right in the middle of a high-ranking school district. You are conveniently located near highway 403 and Erin Mills station. 1 Parking spot and 1 Locker included.

S/S fridge, stove, B/I dishwasher, stacked washer & dryer, all ELFs and window coverings. 1 Parking and 1 Locker

The address PH02-4677 Glen Erin Drive was listed for lease (MLS# W13678976) on Friday, August 14, 2026.

WHAT'S YOUR HOME WORTH?

Click here to get an instant estimate and track its value over time.

  • Date Listed: Friday, August 14, 2026
  • Listing Brokerage: Royal Lepage Certified Realty - Disclaimer: The information contained in this listing has not been verified by Royal Lepage Certified Realty and should be verified by the buyer.

  • City: Mississauga

    More 2 bedrooms condos for lease in Mississauga

  • Neighbourhood: Central Erin Mills
  • Major Intersection: Eglinton Ave W and Erin Mills Pkwy
  • Full Address: PH02-4677 Glen Erin Drive, Mississauga, L5M 2E3, Canada, ON, Canada
  • Living Room: Laminate, W/O To Balcony, Window Flr to Ceil
  • Kitchen: Laminate, Centre Island, Stainless Steel Appl
  • Amenities:Gym,Indoor Pool,Party/Meeting Room,Rooftop Deck/Garden,Sauna,Visitor Parking
  • Taxes: $0.00 (null)
Living13 x 13 ft169 sq ft
Dining13 x 13 ft169 sq ft
Kitchen12 x 8 ft96 sq ft
Primary11 x 10 ft110 sq ft
2nd Br11 x 9 ft99 sq ft
Den8 x 8 ft64 sq ft

Similar condos for lease