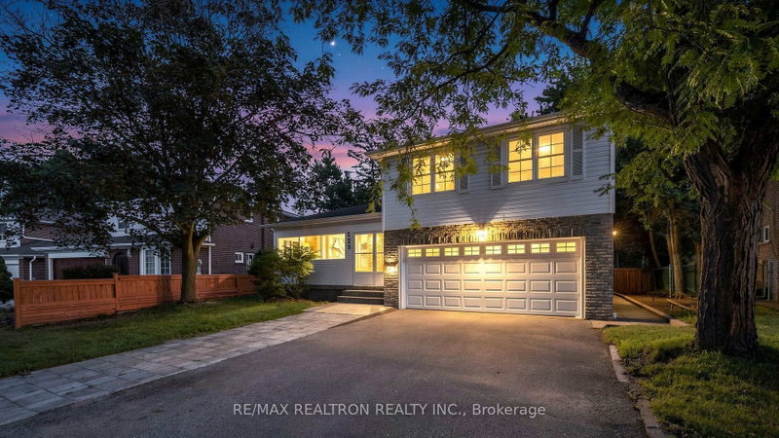
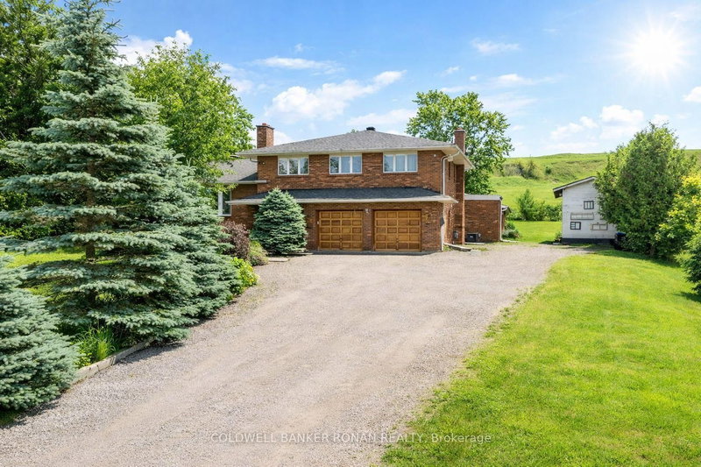
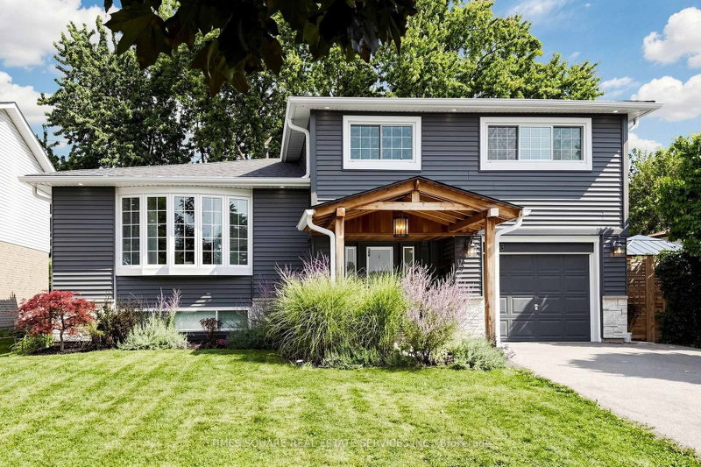
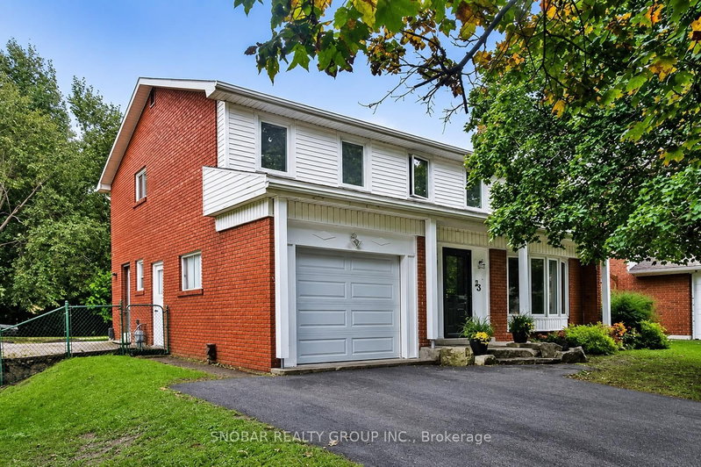
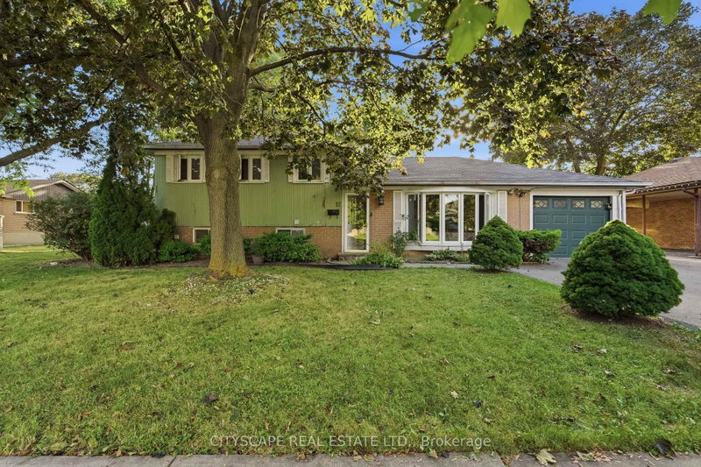
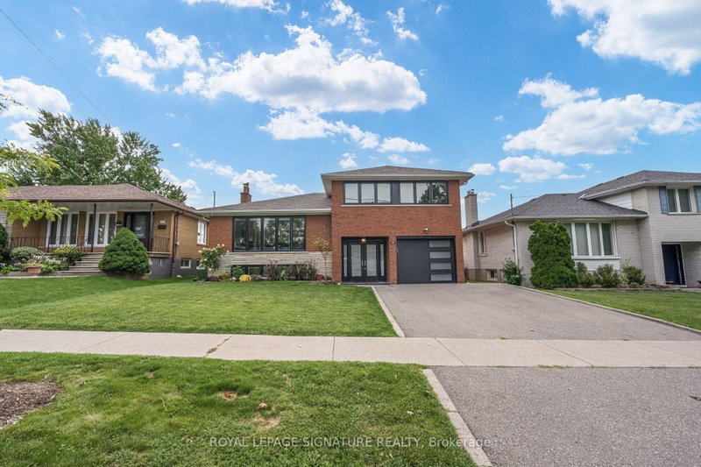
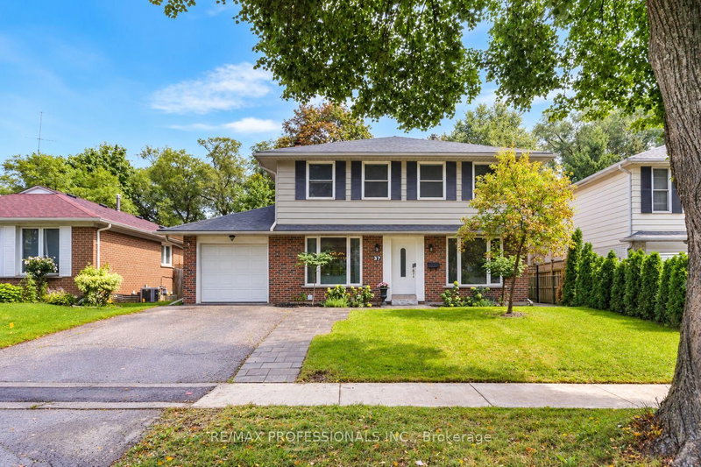
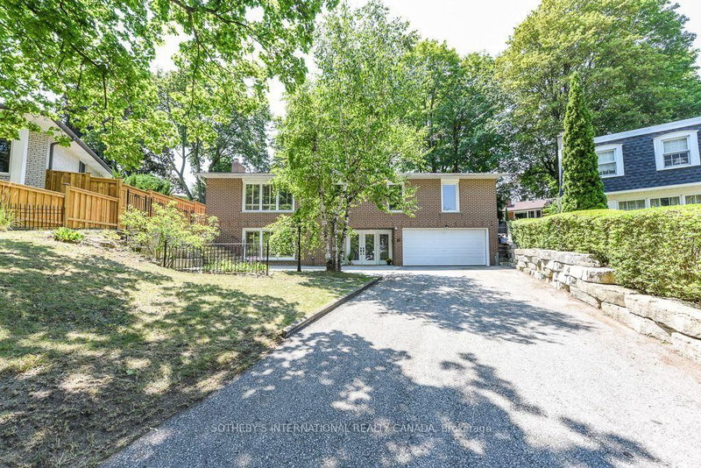
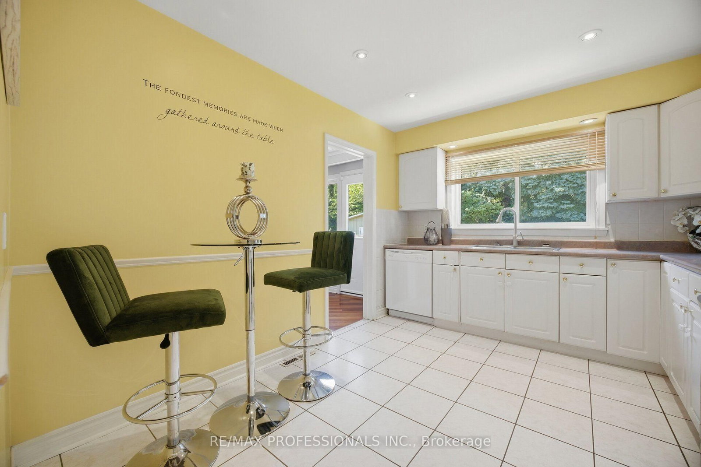
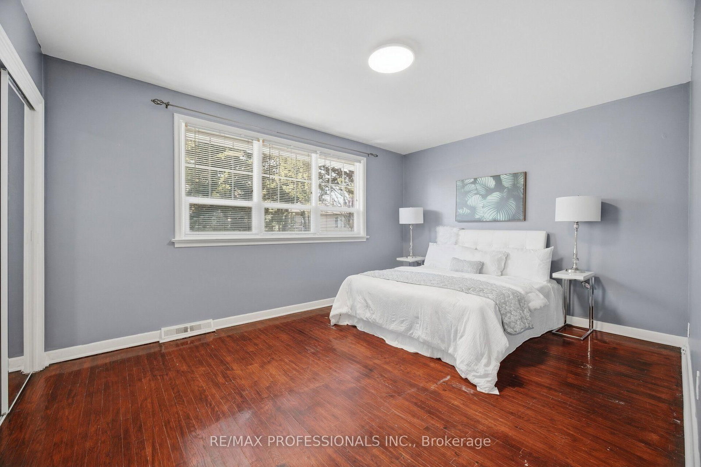
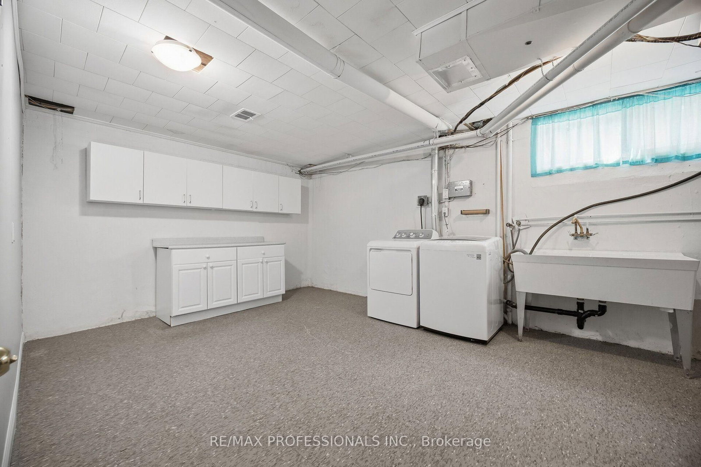
Welcome to 75 Sabrina Drive, ideally situated in desirable Martin Grove Gardens community. Nestled on a quiet crescent, this bright and spacious 4-level sidesplit offers hardwood floors throughout the three upper levels, large windows and two walkouts to the backyard. The thoughtfully designed layout features 3 bedrooms on the upper level, while the ground level offers a 3-piece bathroom and flexible space that can be used as a 4th bedroom or family room, complete with a walkout to the patio. An ideal opportunity for extended family or potential rental income. The impressive finished lower level features large above-grade windows, a spacious recreation room and a generous laundry area with plenty of additional storage space. Enjoy the convenience of a family-friendly neighbourhood close to shopping, schools, parks and transit, with easy access to Highway 401. A wonderful opportunity to make this versatile home your own.
Listing Brokerage: Re/Max Professionals Inc. - Disclaimer: The information contained in this listing has not been verified by Re/Max Professionals Inc. and should be verified by the buyer.
Schedule a private showing of this property with an experienced member of our team.
Willowridge-Martingrove-Richview GUIDE
Want to know more about Willowridge-Martingrove-Richview?
Check out our Neighbourhood Guide and learn more about the schools, parks and people in this neighbourhood.





 Share
Share








 4
4 4
4 1
1 53 x 108 ft lot