By

CALL
TOUR PROPERTY
×

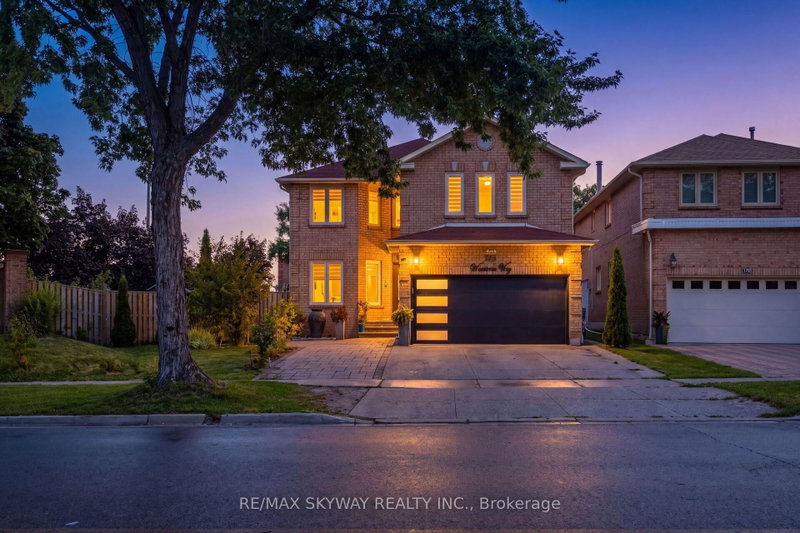
5054 Terry Fox Way in Mississauga for sale

Asking price
$2,199,000
Estimate (Oct 13)
$1,943,343
MLS #:
W14024022
Type:
Detached, 2-Storey
Approx. SQFT:
3500-5000
Basement:
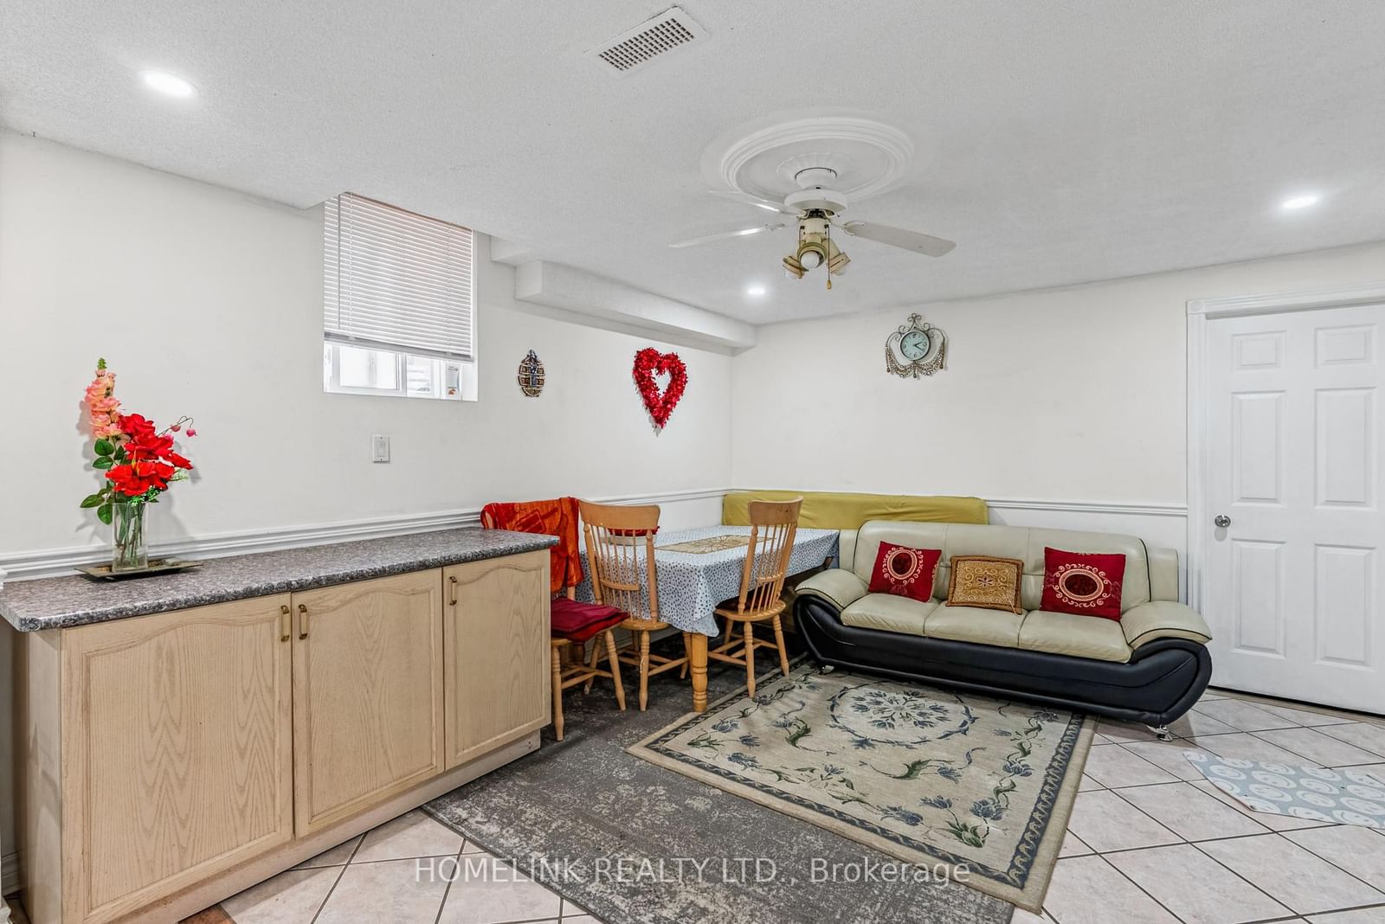
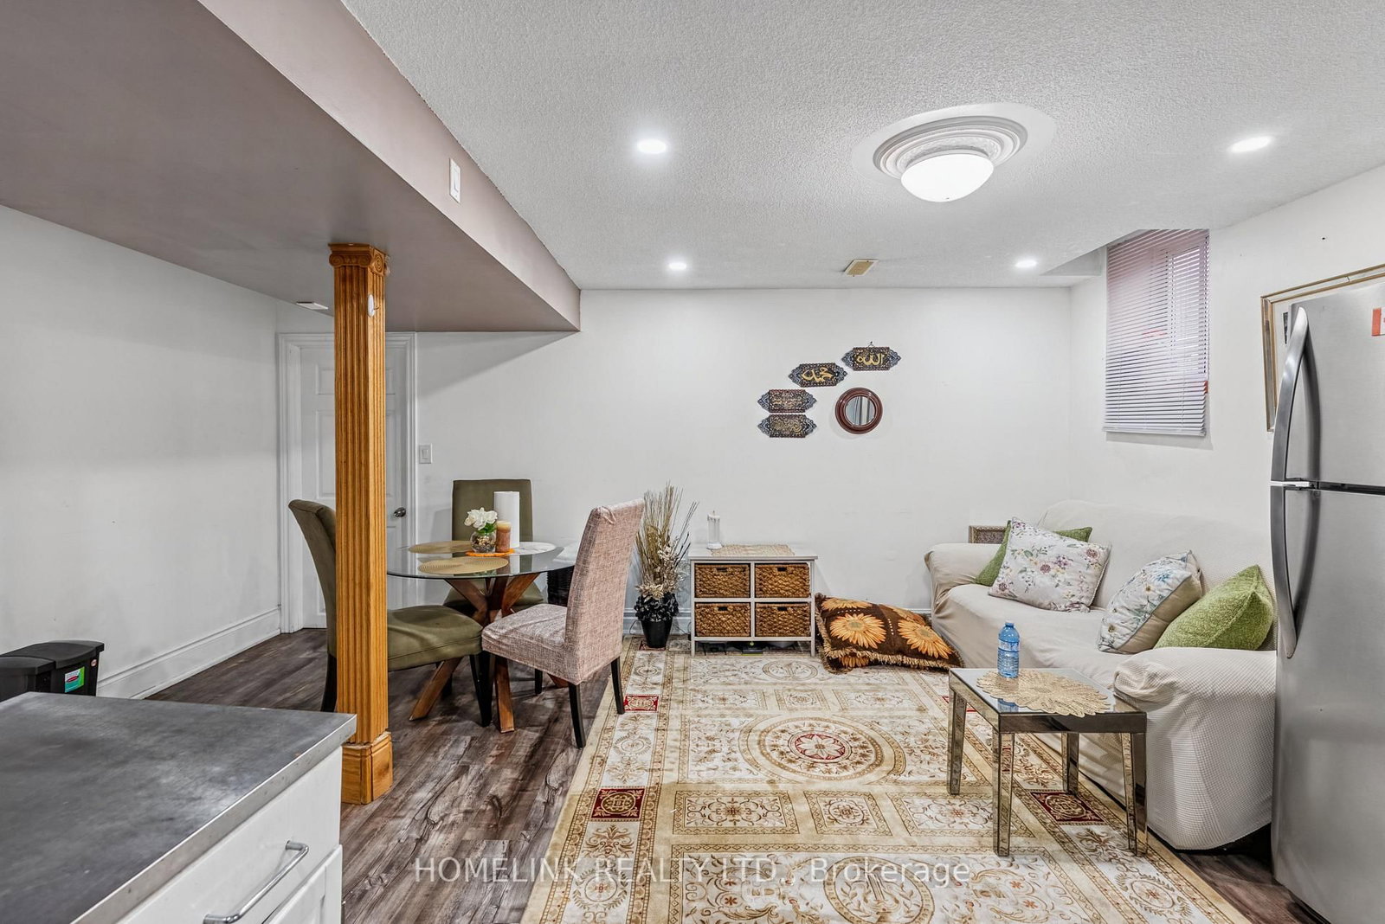
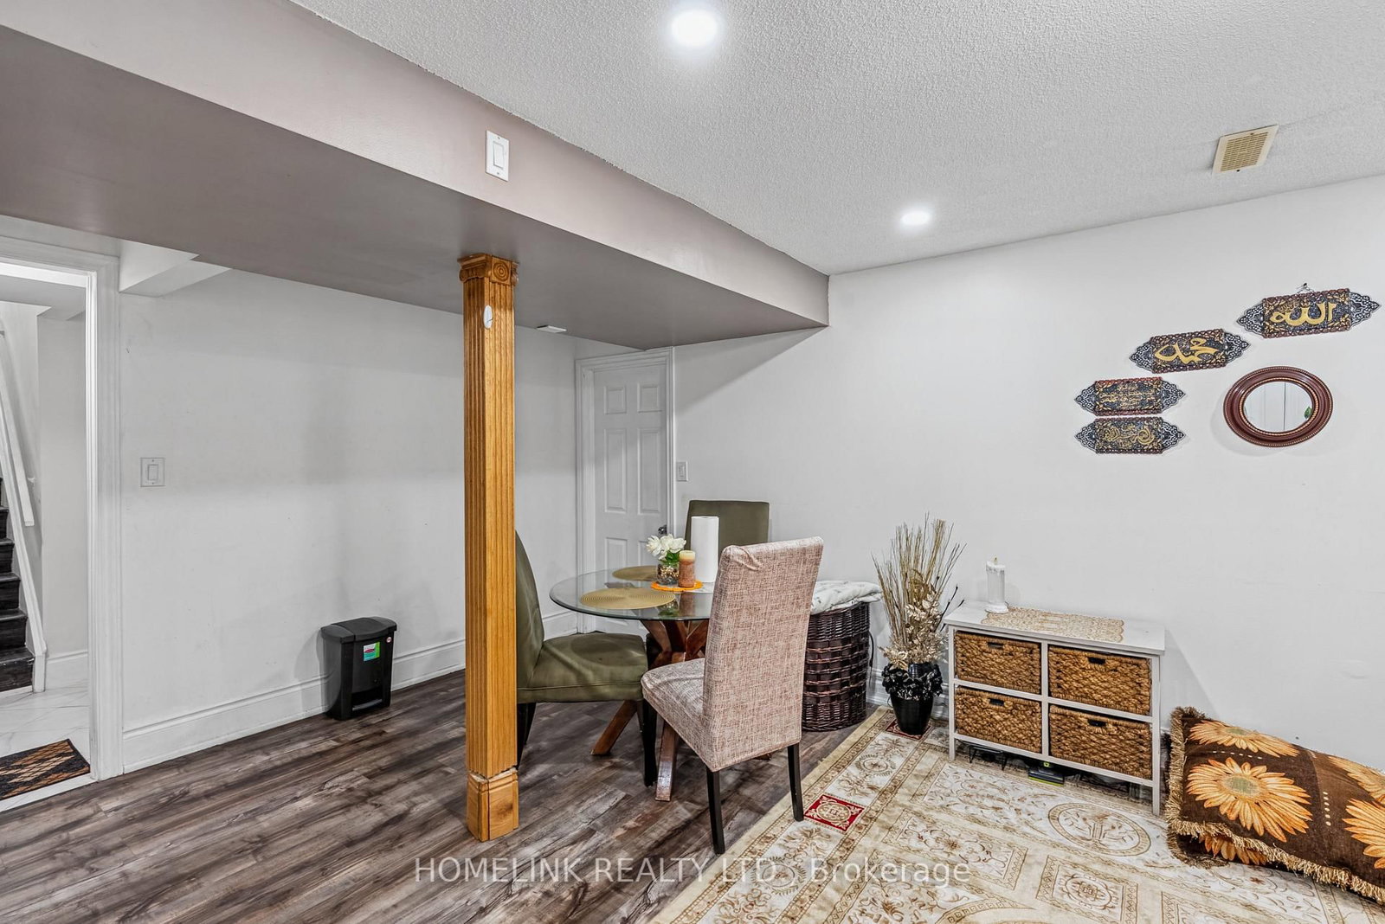
Finished, Sep Entrance
5+4 5+4
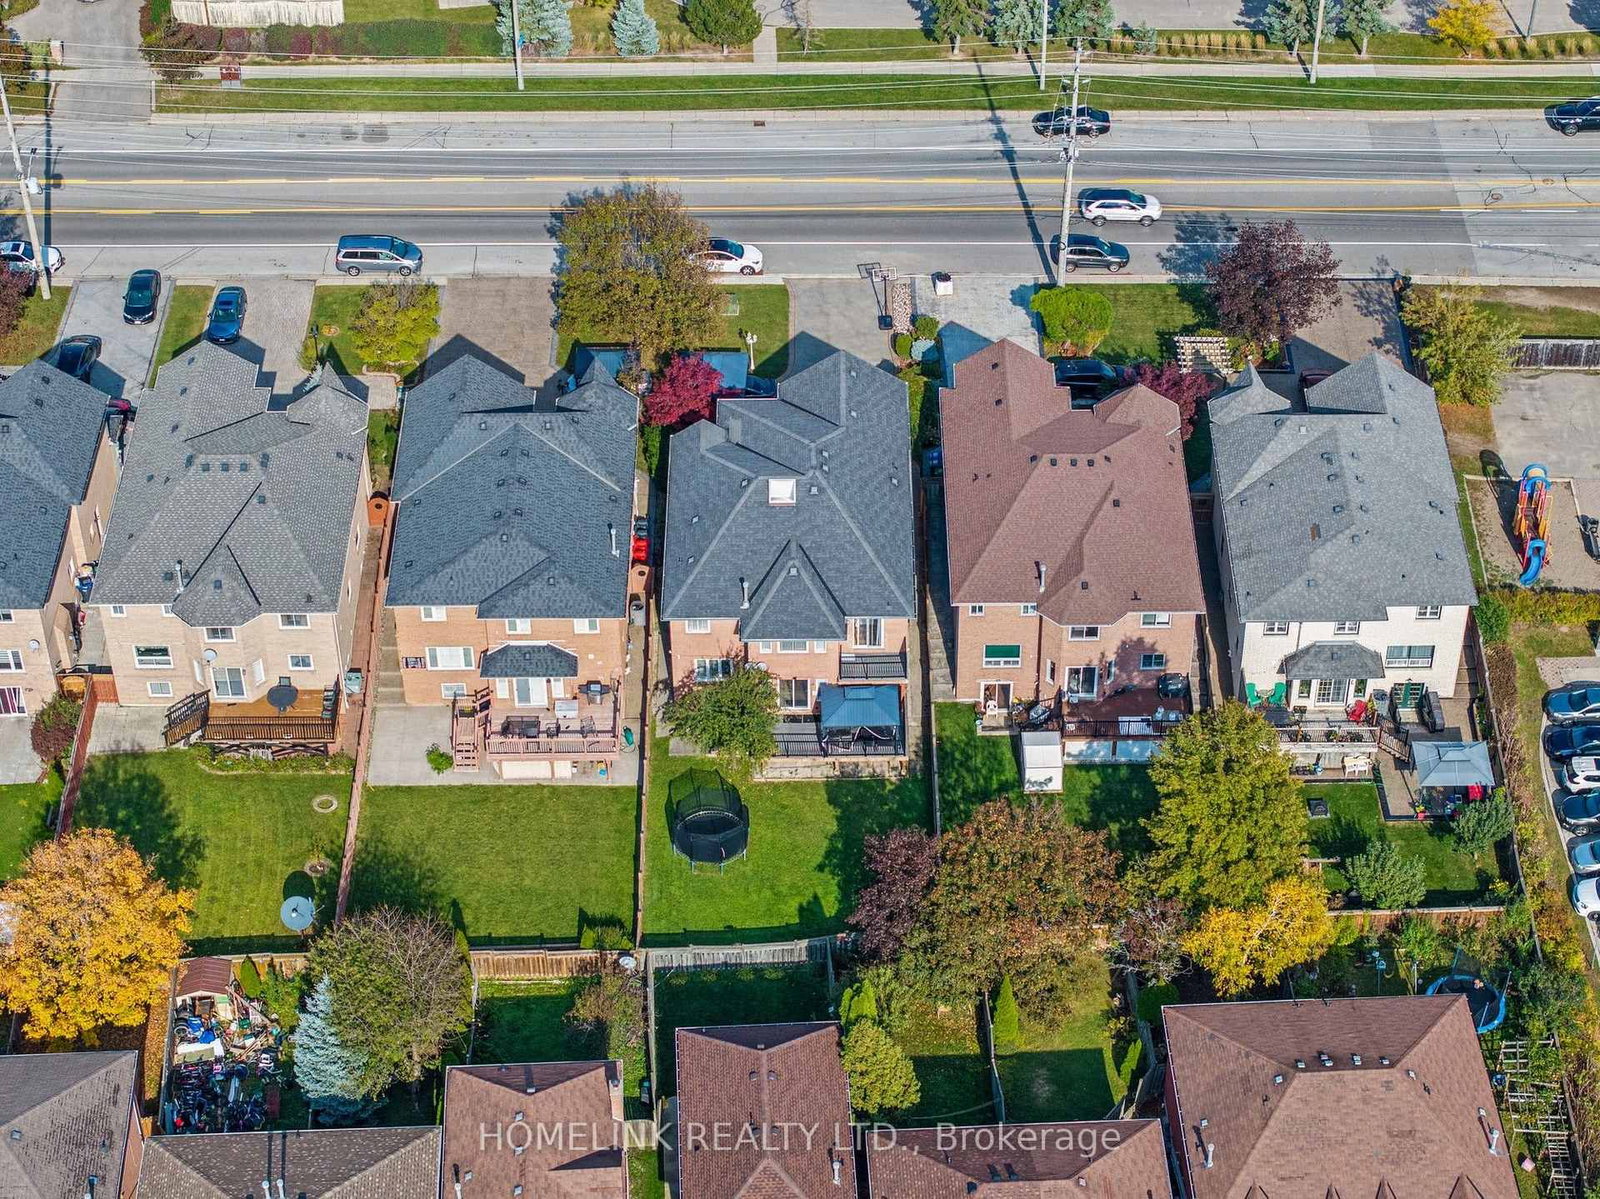
2 45.93 x 157.64 ft lot
PROPERTY HISTORY
SIGN IN REQUIRED
List Date List Price Last Status Sold Date Sold Price Days On Market
0000-00-00 $00000 Pc N/A N/A N/A
0000-00-00 $00000 Sld Jul 22, 2011 $833,000
0000-00-00 $00000 Ter N/A N/A N/A
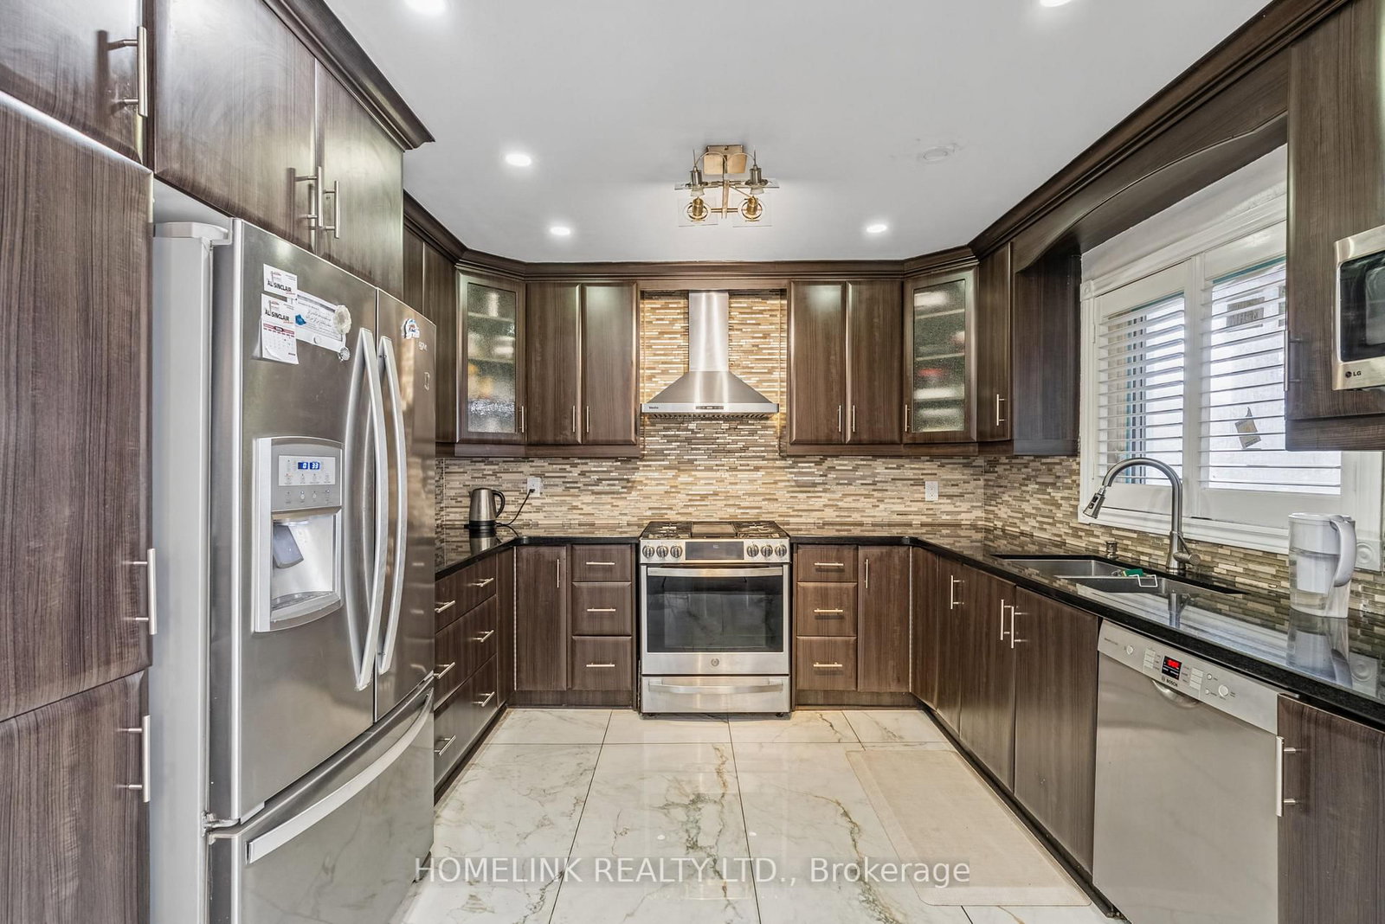
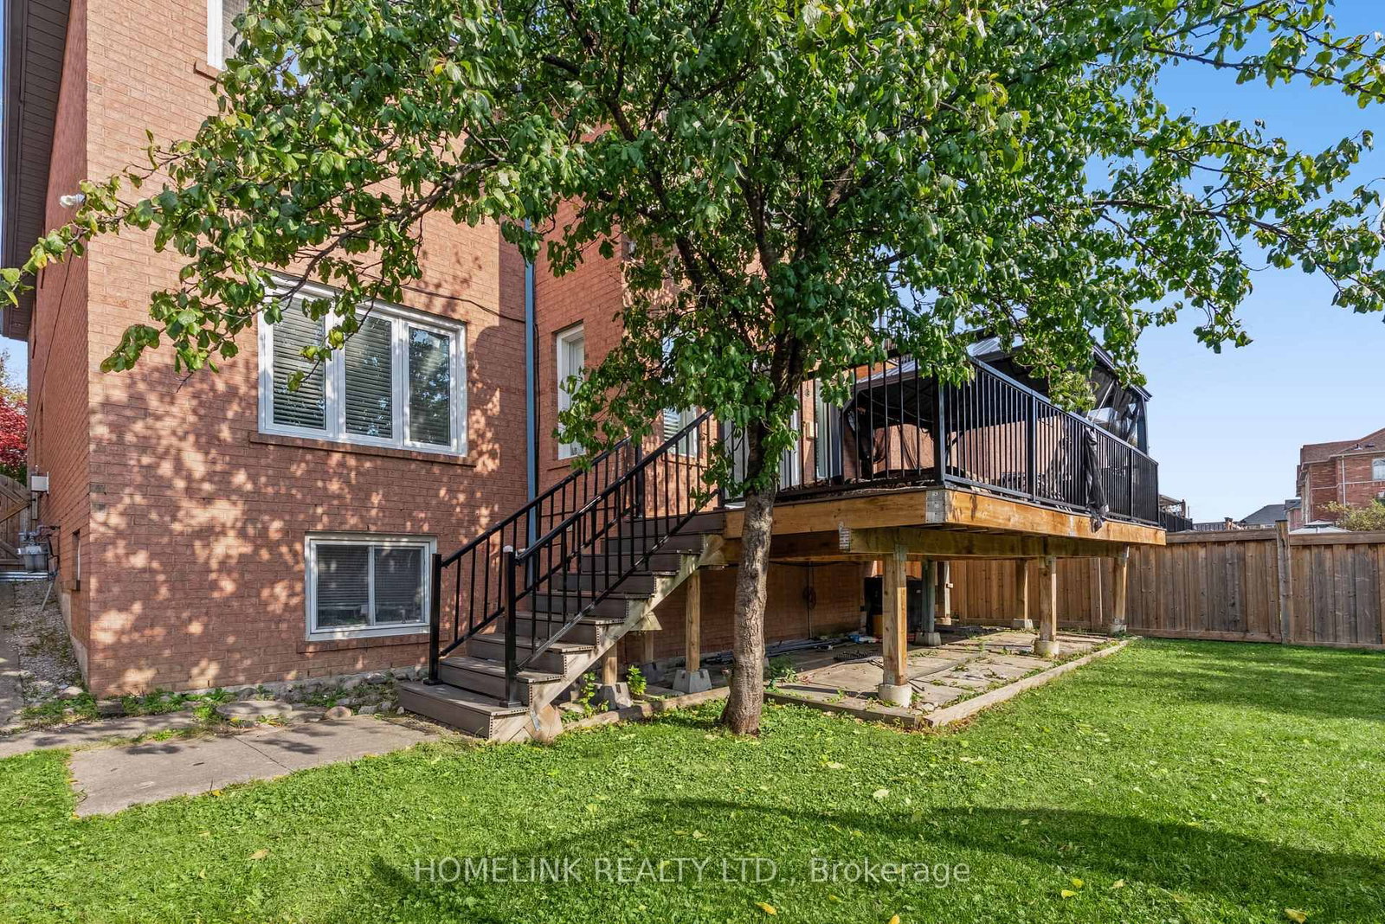
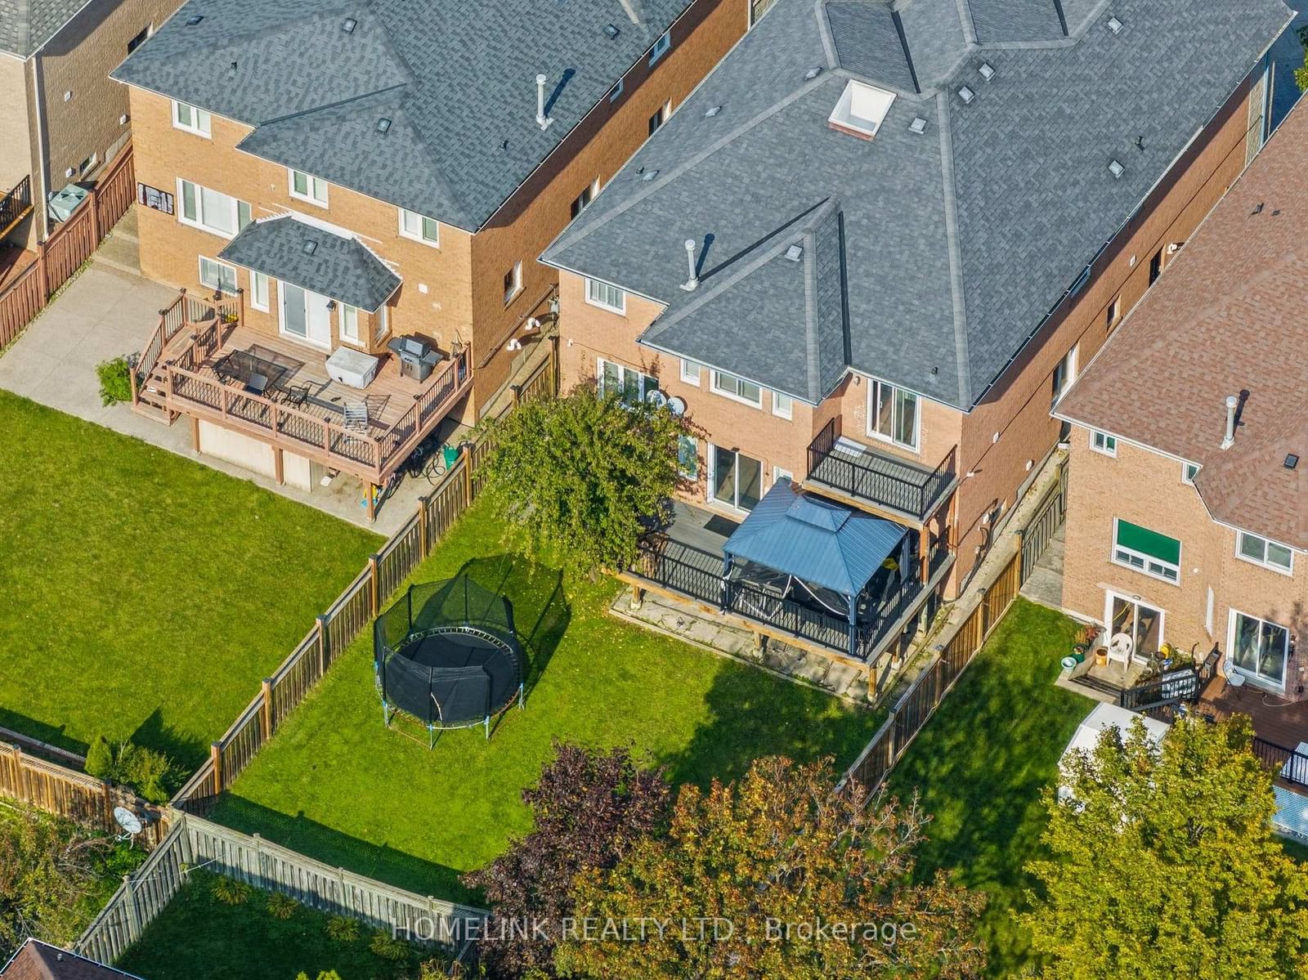
Exceptional Executive Home | Luxury, Space & Elegance!**Discover this stunning, sun-filled executive home offering over **5,500 sq. ft. of luxurious living space**. Featuring soaring cathedral ceilings, pot lights, intercom throughout, and a spectacular oversized skylight. The spacious eat-in kitchen overlooks the family room, and two-level deck offer ideal spaces for relaxing and entertaining.The elegant primary bedroom features a private balcony. Additional highlights include main-floor laundry, direct garage access, professionally landscaped front and back yards, and a stamped concrete driveway and walkway with no sidewalk.**Prime Location!** Minutes to Square One, Heartland Town Centre, shopping, GO Transit, major highways, and Rick Hansen Secondary School.**Proudly offered by the original owner, this exceptional home combines space, elegance, and convenience. A must-see property!

WHAT'S YOUR HOME WORTH?

Click here to get an instant estimate and track its value over time.
  • Date Listed: Tuesday, October 13, 2026
  • Listing Brokerage: Homelink Realty Ltd. - Disclaimer: The information contained in this listing has not been verified by Homelink Realty Ltd. and should be verified by the buyer.
  • City: Mississauga

    More 5 bedrooms homes for sale in Mississauga

  • Neighbourhood: East Credit
  • Major Intersection: Eglinton/Mavis/Britannia
  • Full Address: 5054 Terry Fox Way, Mississauga, L5V 1R7, Canada, ON, Canada
  • Living Room: hardwood floor, Formal Rm, Window
  • Family Room: hardwood floor, Open Concept, Fireplace
  • Kitchen: Ceramic Floor, Ceramic Back Splash, Family Size Kitchen
  • Amenities:
  • Taxes: $11,130.00 (2026)
Living17 x 12 ft204 sq ft
Dining15 x 13 ft195 sq ft
Family18 x 12 ft216 sq ft
Kitchen11 x 11 ft121 sq ft
Breakfast18 x 12 ft216 sq ft
Office13 x 10 ft130 sq ft
Primary25 x 18 ft450 sq ft
2nd Br19 x 17 ft323 sq ft
3rd Br16 x 13 ft208 sq ft
4th Br14 x 11 ft154 sq ft
5th Br11 x 10 ft110 sq ft

Recently sold comparables in East Credit

Similar homes for sale

WHAT'S YOUR HOME WORTH?

Click here to get an instant estimate and track its value over time.