By

CALL
TOUR PROPERTY
×

806 White Clover Way in Mississauga for sale

Asking price
$1,699,000
Estimate (Sep 20)
$1,629,194
MLS #:
W13807076
Type:
Detached, 2-Storey
Approx. SQFT:
3000-3500
Basement:
Sep Entrance, Finished
5+3 5+3
2 46.62 x 130.87 ft lot
PROPERTY HISTORY
SIGN IN REQUIRED
List Date List Price Last Status Sold Date Sold Price Days On Market
0000-00-00 $00000 Exp N/A N/A N/A
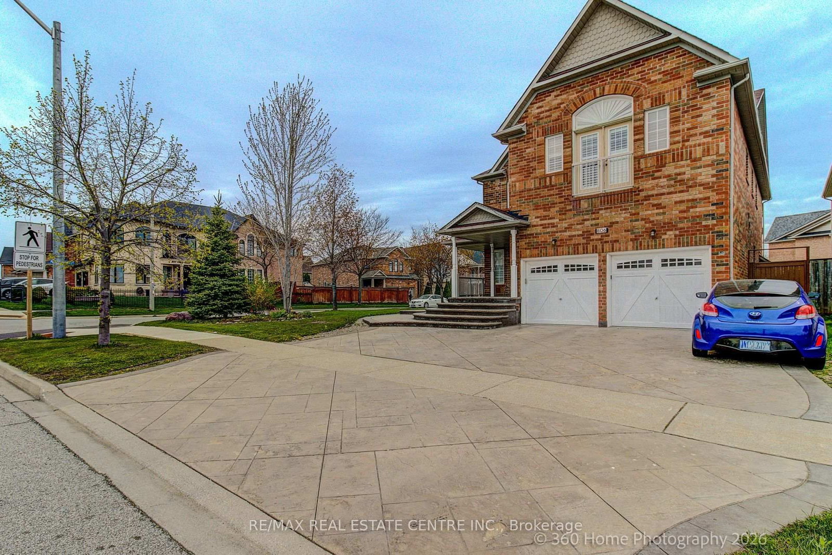
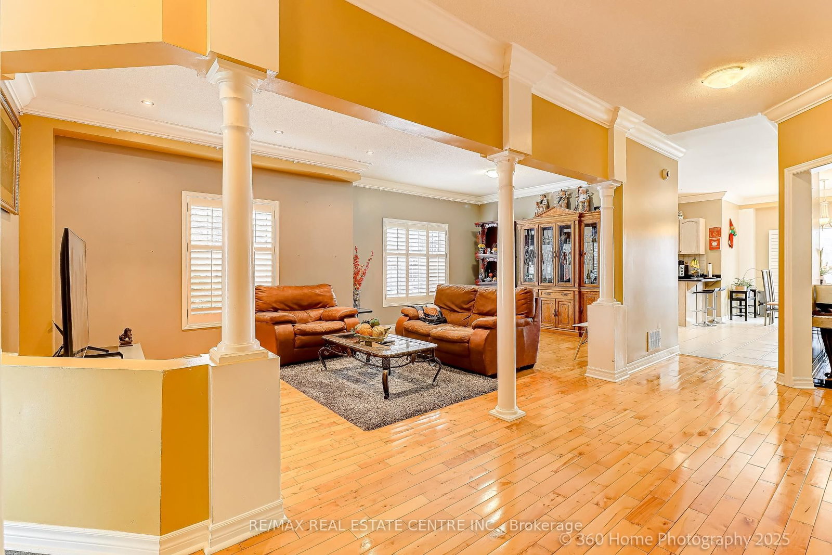
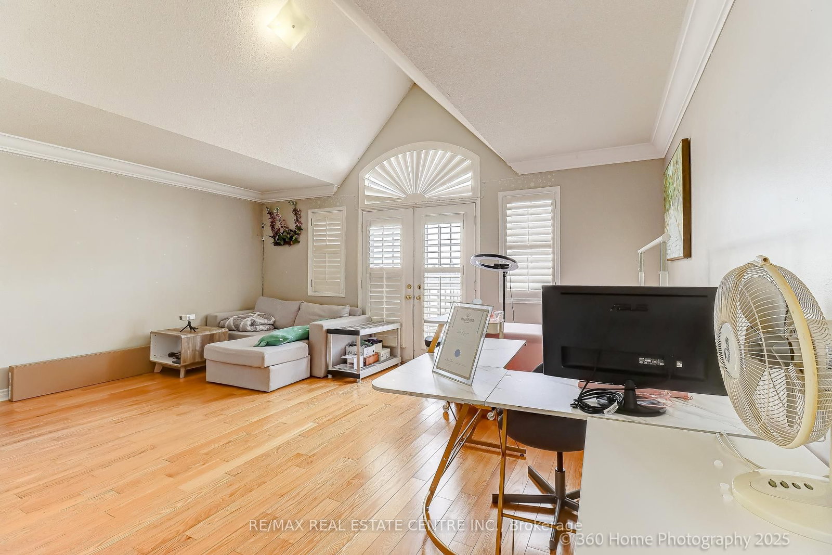
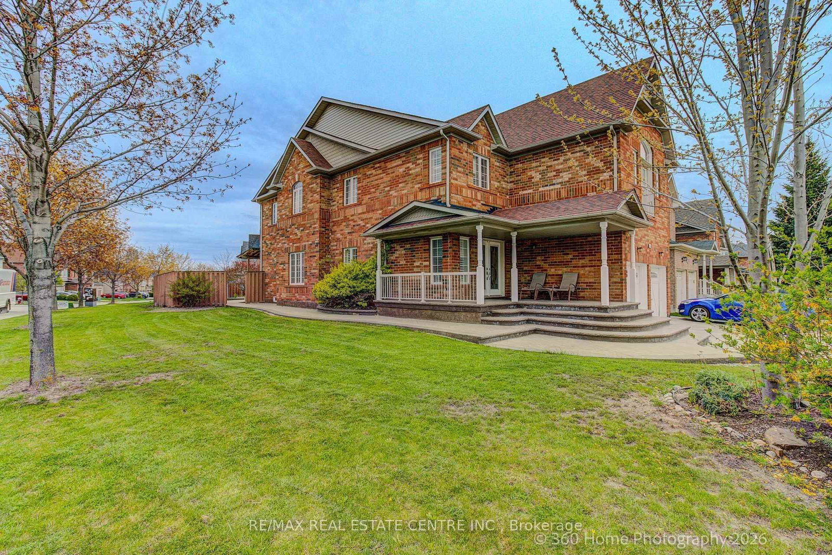
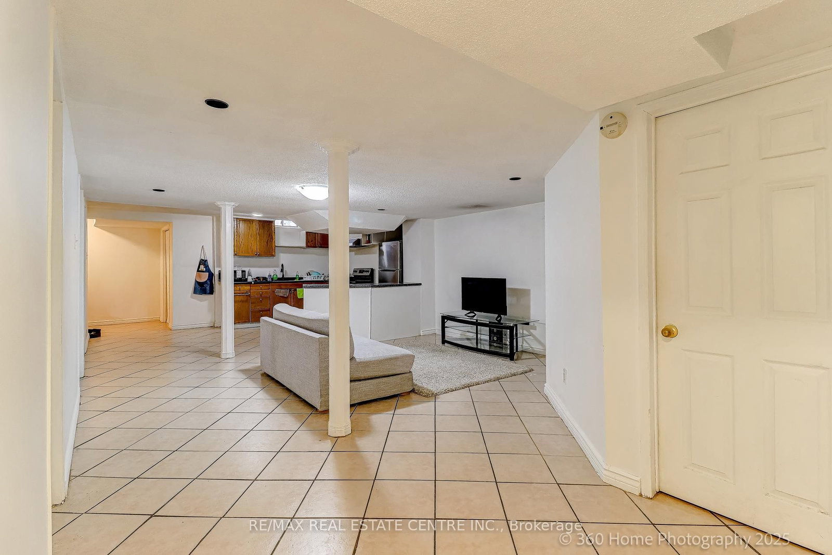
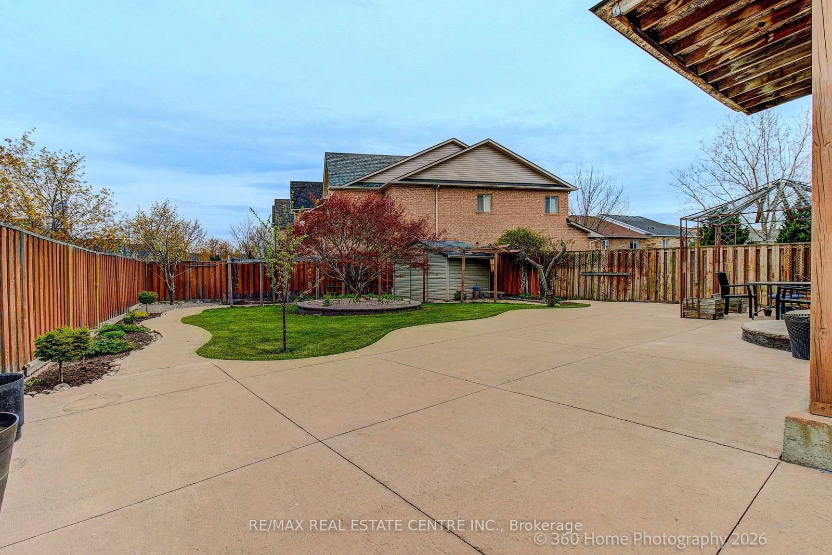
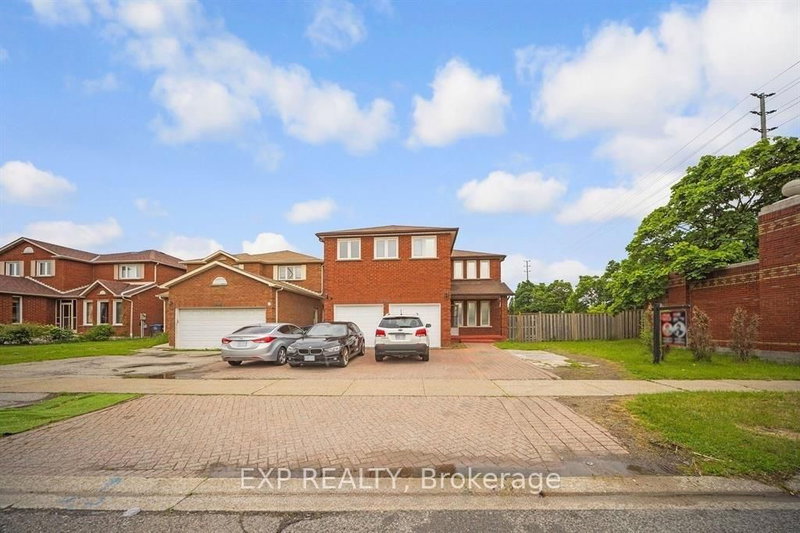
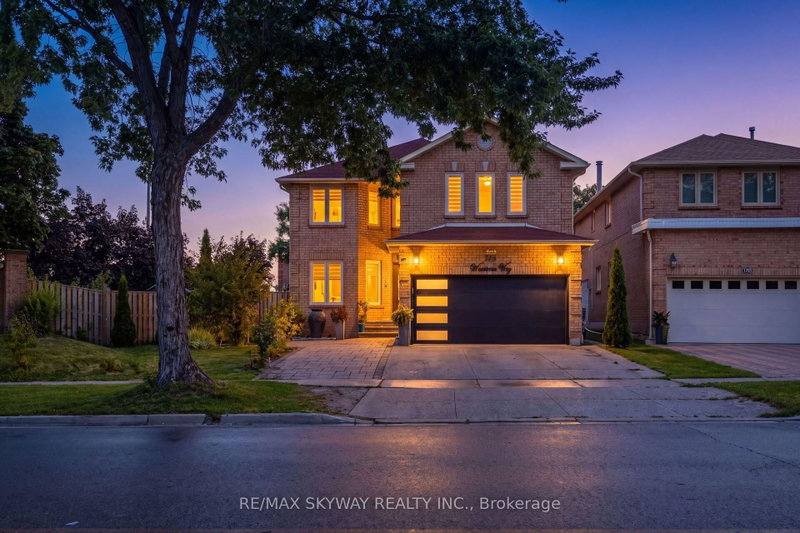
Beautiful Home In the Best Location of Mississauga. This Charming Home Boasts To Direct Access From the Garage, Double Door Entry, 9 Ft Ceiling, Cozy Family Room With Fireplace, Spacious Living Room and Dining Room, Hardwood Thru Out, Pot Lights, Modern Kitchen With Backsplash, Granite Countertop, Breakfast Area, Oak Staircase, The Skylight Window on the 2nd Floor bring in Natural Light, enhancing the home with bright beauty and fresh air feeling. Bedrooms arespacious. Corner Home Premium Lot. Front and back yards have been upgraded with elegant interlocking. Walk Out To Enjoy The Beautiful Sun Shining onto Your Front Door, Walk Back to Enjoy Peaceful Private Backyard. Perfect For Family Retreat. Basement Finished With Three Bedrooms, Kitchen, Separate Laundry, Separate Entrance, Walking distance to the Park, Public Transit, School, Minutes To 403/401/QEW. Close To All Amenities Of Life. It's A Very Rare Home !

WHAT'S YOUR HOME WORTH?

Click here to get an instant estimate and track its value over time.

  • Date Listed: Sunday, September 20, 2026
  • Listing Brokerage: Re/Max Real Estate Centre Inc. - Disclaimer: The information contained in this listing has not been verified by Re/Max Real Estate Centre Inc. and should be verified by the buyer.

  • City: Mississauga

    More 5 bedrooms homes for sale in Mississauga

  • Neighbourhood: East Credit
  • Major Intersection: Mavis/ Eglinton
  • Full Address: 806 White Clover Way, Mississauga, L5V 3C5, Canada, ON, Canada
  • Living Room: Combined W/Dining, Pot Lights, hardwood floor
  • Family Room: Fireplace, hardwood floor, Crown Moulding
  • Kitchen: Ceramic Floor, Backsplash, Granite Counter
  • Amenities:
  • Taxes: $9,780.00 (2025)
Living24 x 13 ft312 sq ft
Dining24 x 13 ft312 sq ft
Office12 x 11 ft132 sq ft
Family19 x 14 ft266 sq ft
Kitchen11 x 10 ft110 sq ft
Primary20 x 15 ft300 sq ft
2nd Br16 x 16 ft256 sq ft
3rd Br18 x 15 ft270 sq ft
4th Br11 x 14 ft154 sq ft
5th Br11 x 12 ft132 sq ft

Recently sold comparables in East Credit

Similar homes for sale

WHAT'S YOUR HOME WORTH?

Click here to get an instant estimate and track its value over time.