By

CALL
TOUR PROPERTY
×

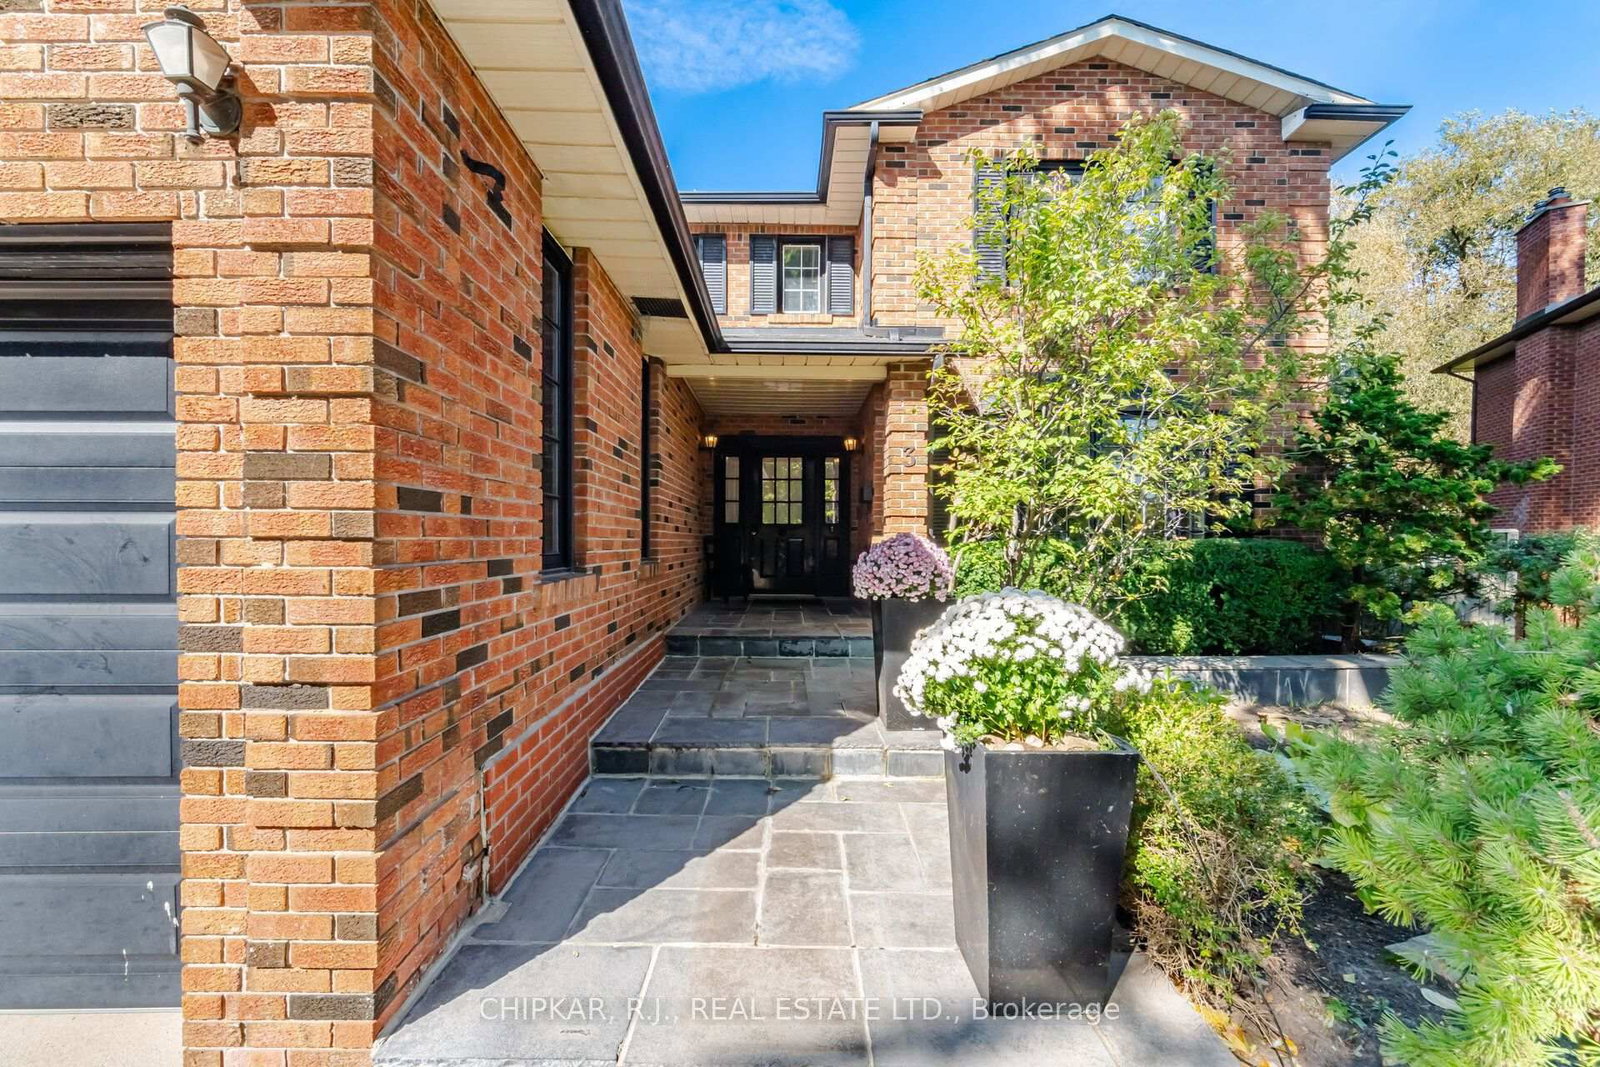
3 Esposito Court in Toronto for sale

MLS #:
W14019756
Type:
Detached, 2-Storey
Approx. SQFT:
2500-3000
Basement:
Finished, Fin W/O
4 4
2 37 x 134 ft lot
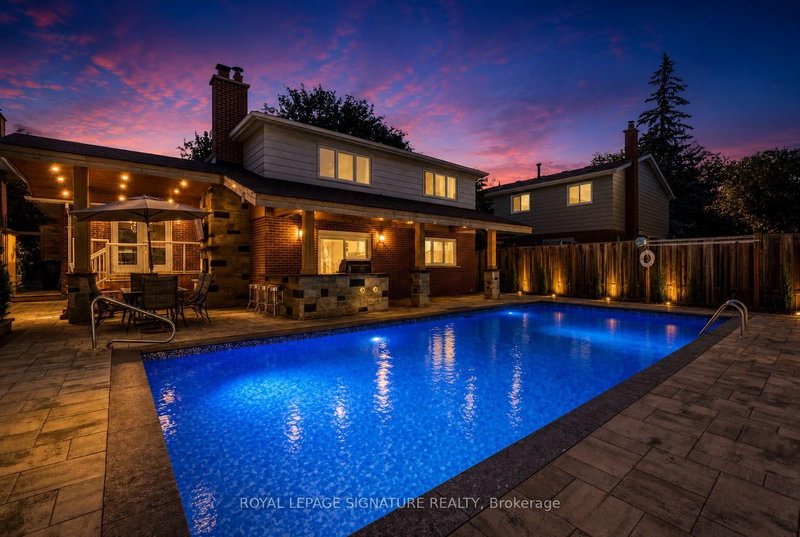
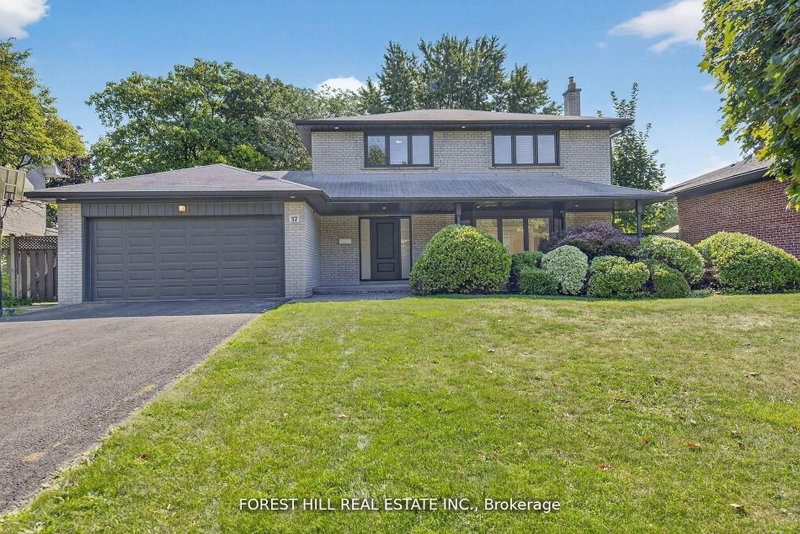
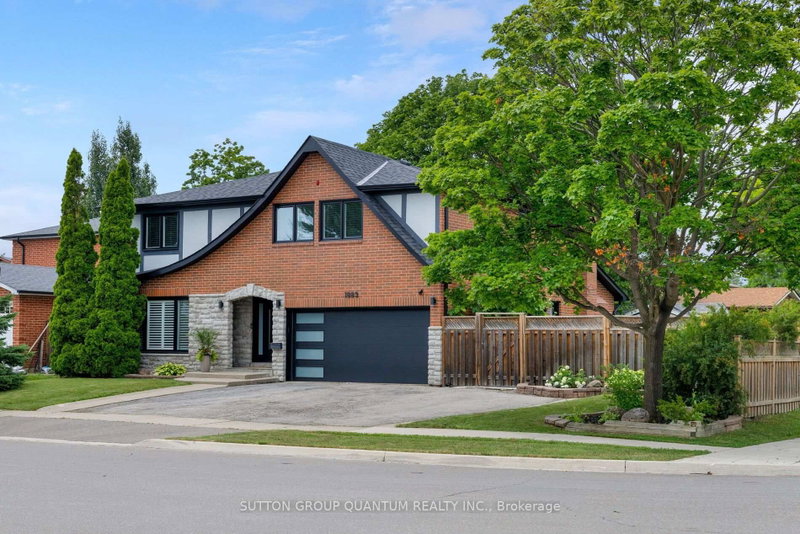
Majestic 2700 sq ft remodeled home on quiet court with in-ground pool on private, tree-lined ravine backdrop. Fully renovated gourmet kitchen with pot lights, stone countertops, stainless steel appliances, subway tiling and walk out to private deck overlooking pool and ravine. Open concept family room with fireplace and oversize bright windows with views of ravine. Separate dining/living room with built-in shelving and massive bay window overlooking landscape gardens. Cozy sitting/dining area off of kitchen. Main floor laundry with walkout to garage. Four generous size bedrooms. Updated bathrooms. Open concept above ground recreation room with wet bar, renovated bathroom and walk out to pool and fully private ravine yard. Open spiral staircase. Hand scraped hardwood floors. Extensive built-in shelving. Wainscotting and crown molding. Beautifully maintained executive home on exclusive court in fantastic location.

WHAT'S YOUR HOME WORTH?

Click here to get an instant estimate and track its value over time.

  • Date Listed: Tuesday, October 13, 2026
  • Listing Brokerage: Chipkar, R.J., Real Estate Ltd. - Disclaimer: The information contained in this listing has not been verified by Chipkar, R.J., Real Estate Ltd. and should be verified by the buyer.
  • City: Toronto

    More 4 bedrooms homes for sale in Toronto

  • Neighbourhood: Eringate-Centennial-West Deane
  • Major Intersection: Rathburn & Mill Rd
  • Full Address: 3 Esposito Court, Toronto, M9C 5H6, Canada, ON, Canada
  • Living Room: Combined W/Dining, O/Looks Frontyard, hardwood floor
  • Family Room: Fireplace, O/Looks Pool, hardwood floor
  • Kitchen: Breakfast Area, W/O To Pool, O/Looks Pool
  • Amenities:
  • Taxes: $8,639.92 (2026)
Living15 x 12 ft180 sq ft
Family16 x 12 ft192 sq ft
Kitchen17 x 9 ft153 sq ft
Dining11 x 11 ft121 sq ft
Laundry6 x 7 ft42 sq ft
Foyer8 x 8 ft64 sq ft
Primary15 x 16 ft240 sq ft
2nd Br14 x 13 ft182 sq ft
3rd Br12 x 11 ft132 sq ft
4th Br11 x 14 ft154 sq ft
Rec30 x 19 ft570 sq ft
Cold/Cant11 x 10 ft110 sq ft
Utility11 x 14 ft154 sq ft


Recently sold comparables in Eringate-Centennial-West Deane

Similar homes for sale

WHAT'S YOUR HOME WORTH?

Click here to get an instant estimate and track its value over time.