By

CALL
TOUR PROPERTY
×

4002 Bishopstoke Lane in Mississauga for sale

Asking price
$850,000
Estimate (Oct 12)
$865,037
MLS #:
W13886486
Type:
Semi-Detached, 2-Storey
Approx. SQFT:
1100-1500
Basement:
Finished
3 3
1 21.02 x 150.32 ft lot
PROPERTY HISTORY
SIGN IN REQUIRED
List Date List Price Last Status Sold Date Sold Price Days On Market
0000-00-00 $00000 Sld Feb 23, 2024 $940,000
0000-00-00 $00000 Sld Feb 14, 2015 $485,000
0000-00-00 $00000 Sus N/A N/A N/A
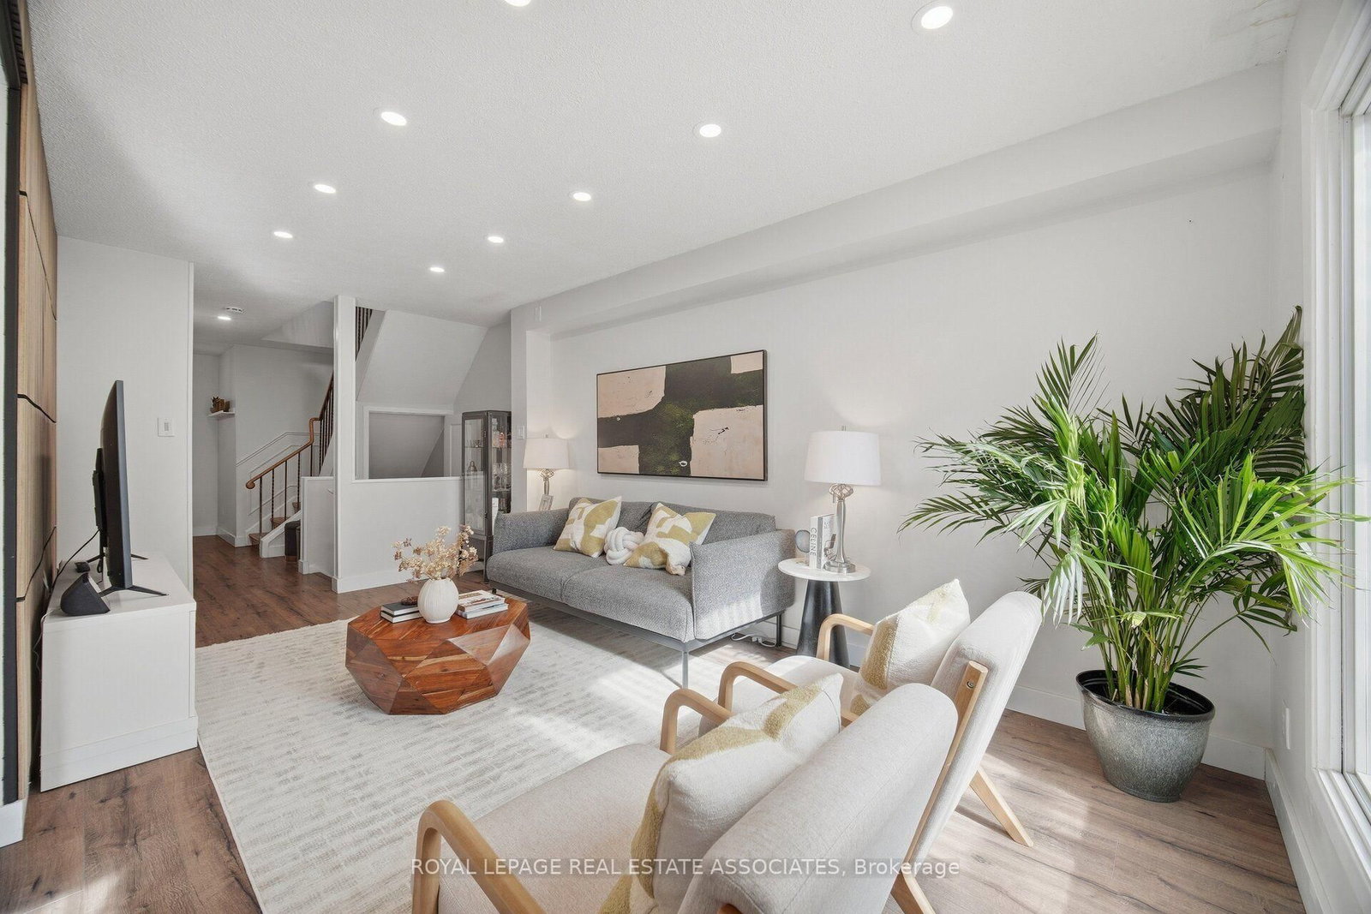
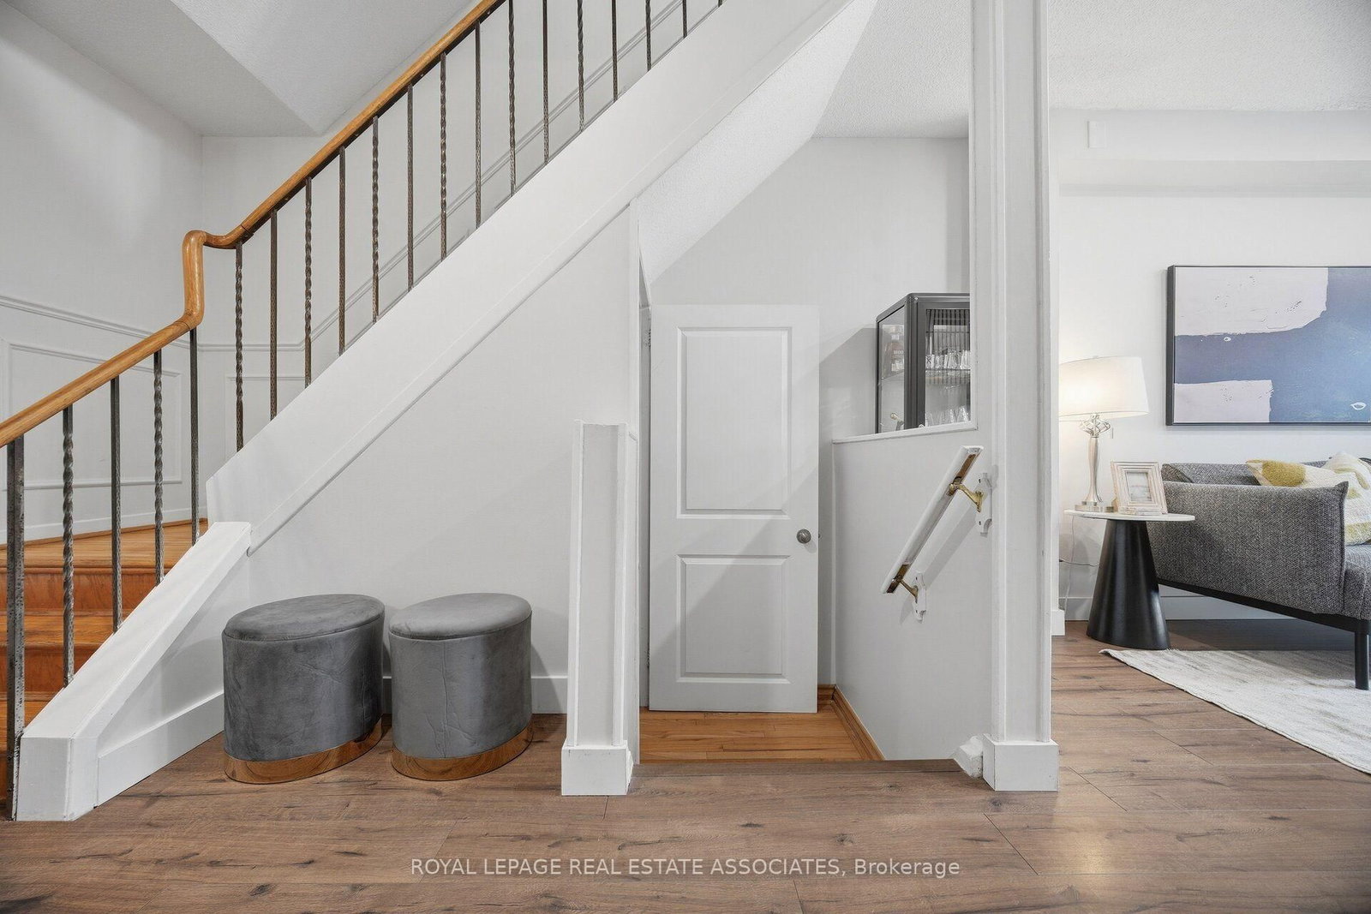
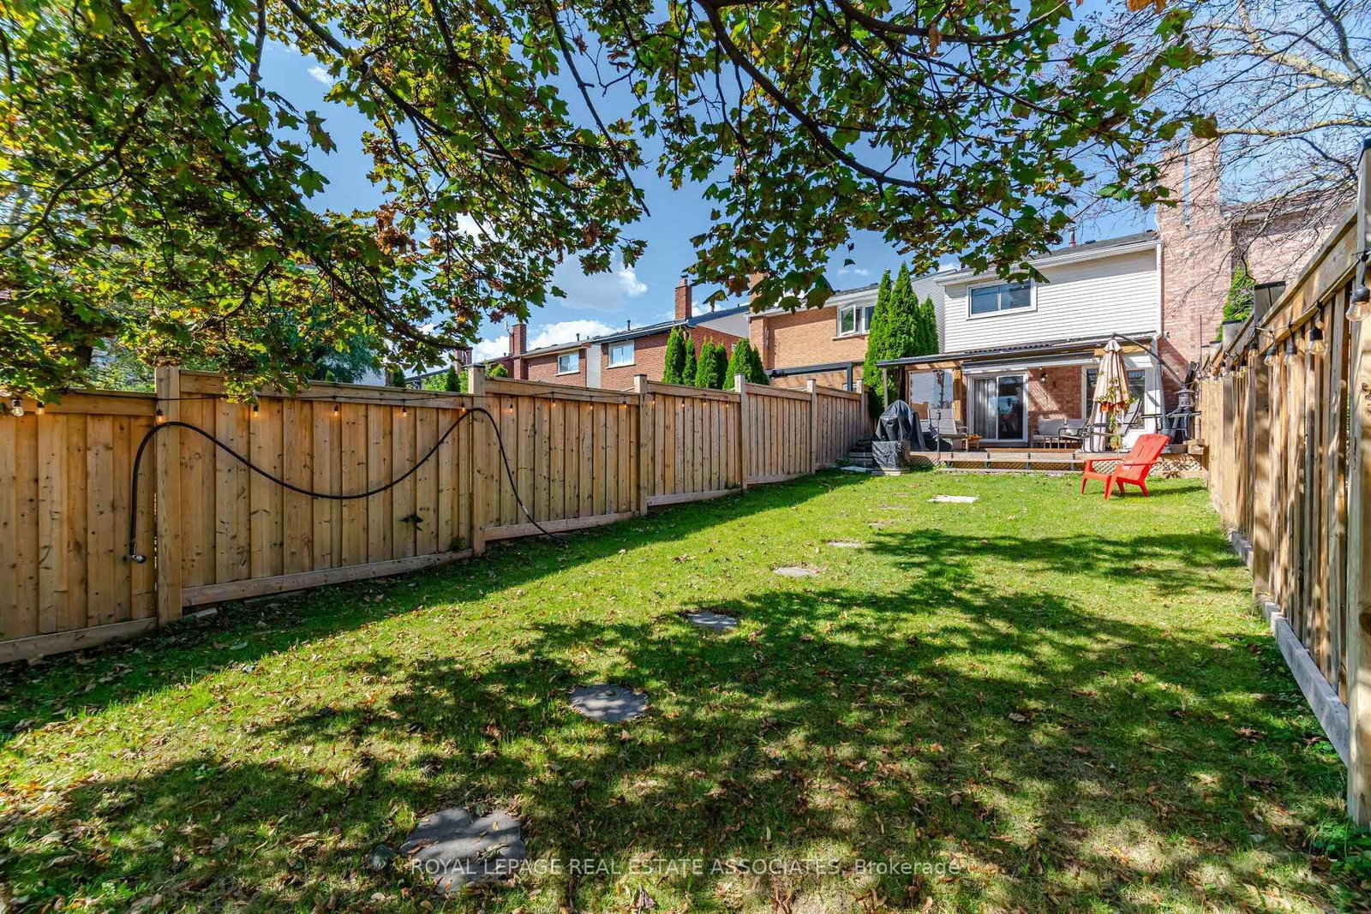
Welcome home to this meticulously maintained and nicely renovated property. Well equipped updated kitchen with quartz counter tops and stainless steel appliances. Enjoy three seasons entertaining outdoor in your deep back yard under your covered deck Located in a family friendly neighbourhood with tons of amenities near by including Square One Shopping, restaurants and entertainment. Highly regarded Catholic and public school catchments. Super convenient to highway and transit. The home features new flooring, stylish feature walls, pot lights with automated smart switches, Bright open-concept living space with a new sliding door leading to the enclosed backyard deck. New Front interlock extension to the driveway provides extra parking space. Direct access to the home from the garage. Roof (2019), A/C (2017), Furnace (2022), and tankless Water Heater (2025).

WHAT'S YOUR HOME WORTH?

Click here to get an instant estimate and track its value over time.

  • Date Listed: Monday, October 12, 2026
  • Listing Brokerage: Royal Lepage Real Estate Associates - Disclaimer: The information contained in this listing has not been verified by Royal Lepage Real Estate Associates and should be verified by the buyer.

  • Virtual Tour: View Virtual Tour for 4002 Bishopstoke Lane
  • City: Mississauga

    More 3 bedrooms homes for sale in Mississauga

  • Neighbourhood: Rathwood
  • Major Intersection: Burnhamthorpe Rd / Hwy 10
  • Full Address: 4002 Bishopstoke Lane, Mississauga, L4Z 1J2, ON, Canada
  • Kitchen:
  • Living Room:
  • Family Room:
  • Amenities:
  • Taxes: $5,689.00 (2026)
Foyer8 x 5 ft40 sq ft
Kitchen7 x 12 ft84 sq ft
Living10 x 17 ft170 sq ft
Other5 x 4 ft20 sq ft
Other10 x 18 ft180 sq ft
Other9 x 8 ft72 sq ft
Primary12 x 15 ft180 sq ft
Other5 x 6 ft30 sq ft
Br8 x 13 ft104 sq ft
2nd Br10 x 14 ft140 sq ft
Bathroom5 x 8 ft40 sq ft
Den9 x 10 ft90 sq ft
Other6 x 13 ft78 sq ft
10 x 4 ft40 sq ft
Family18 x 10 ft180 sq ft
Bathroom8 x 3 ft24 sq ft
Laundry9 x 7 ft63 sq ft

Recently sold comparables in Rathwood

Similar homes for sale

WHAT'S YOUR HOME WORTH?

Click here to get an instant estimate and track its value over time.