By

CALL
TOUR PROPERTY
×

(Main)-4079 Trapper Crescent in Mississauga for lease

Asking price
$3,800
MLS #:
W13698846
Type:
Detached, Backsplit 5
Approx. SQFT:
2000-2500
3 3
1 Peel

Listed by Re/Max Real Estate Centre Inc..

(Main)-4079 Trapper Crescent is a Detached, Backsplit 5 and is currently for Lease @ $3,800. Taxes in null were $0.00.

More homes for lease under 3.8k in Mississauga

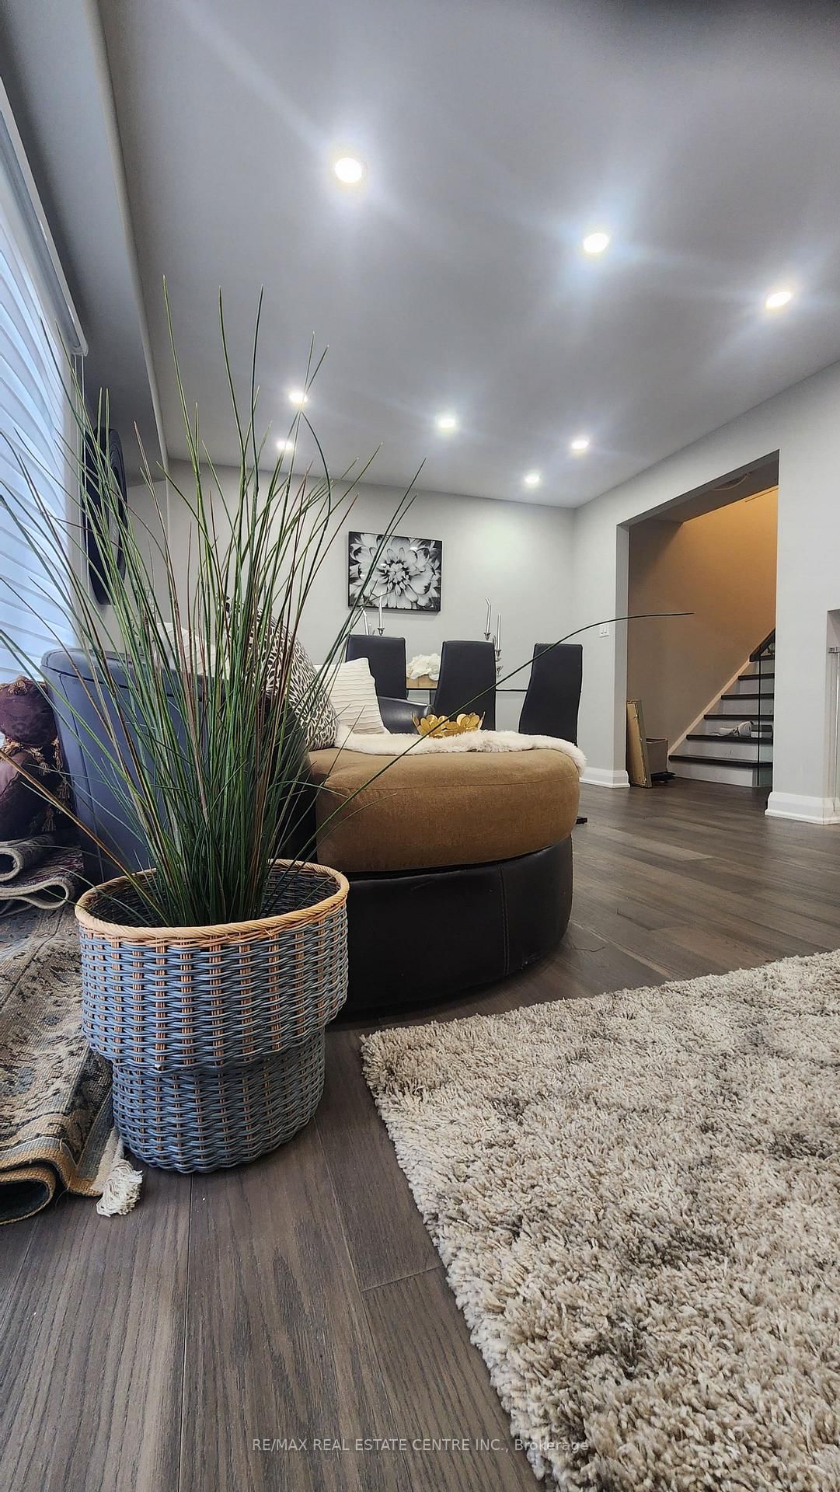
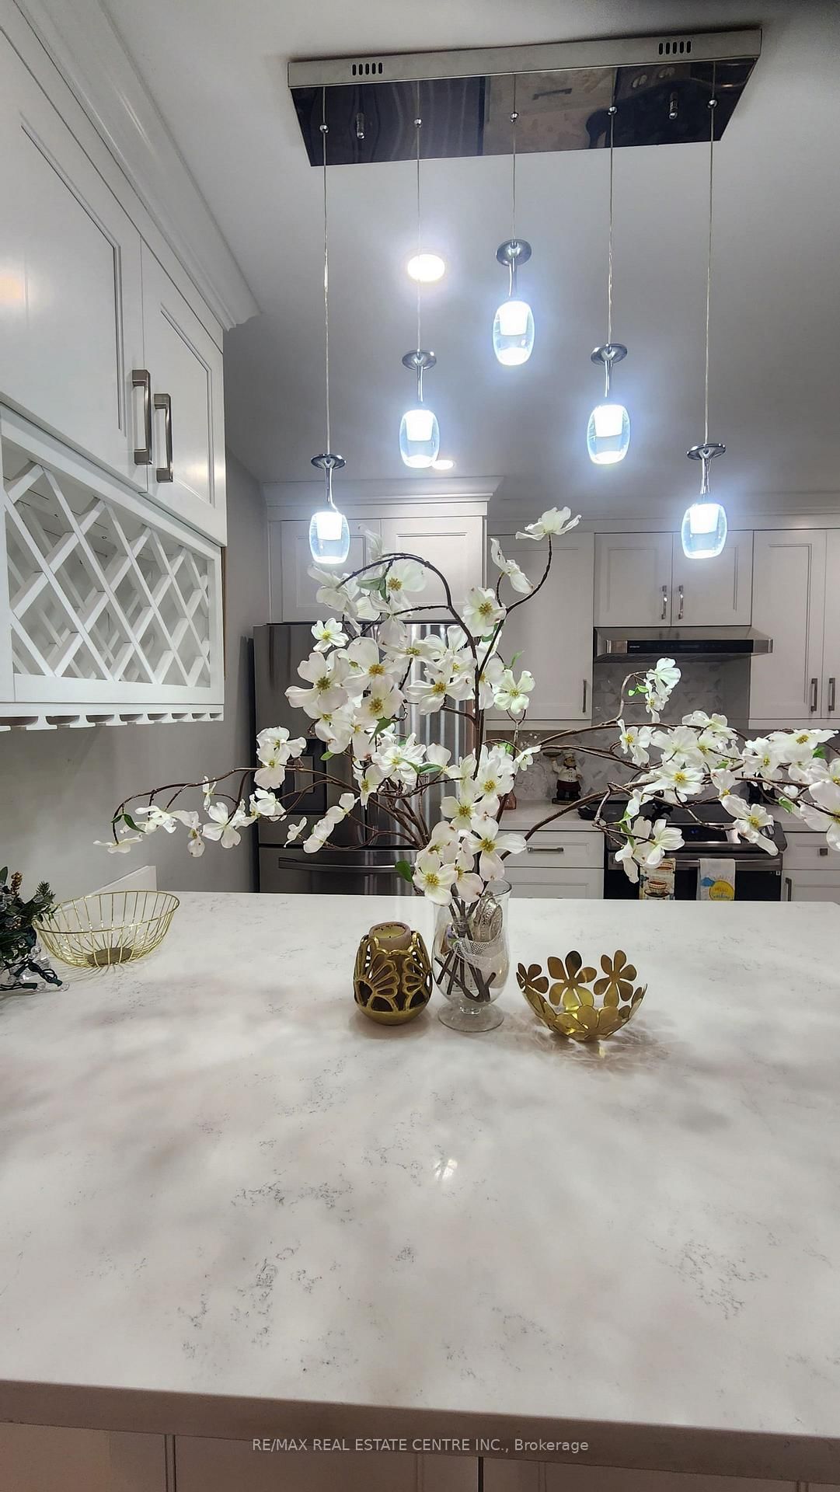
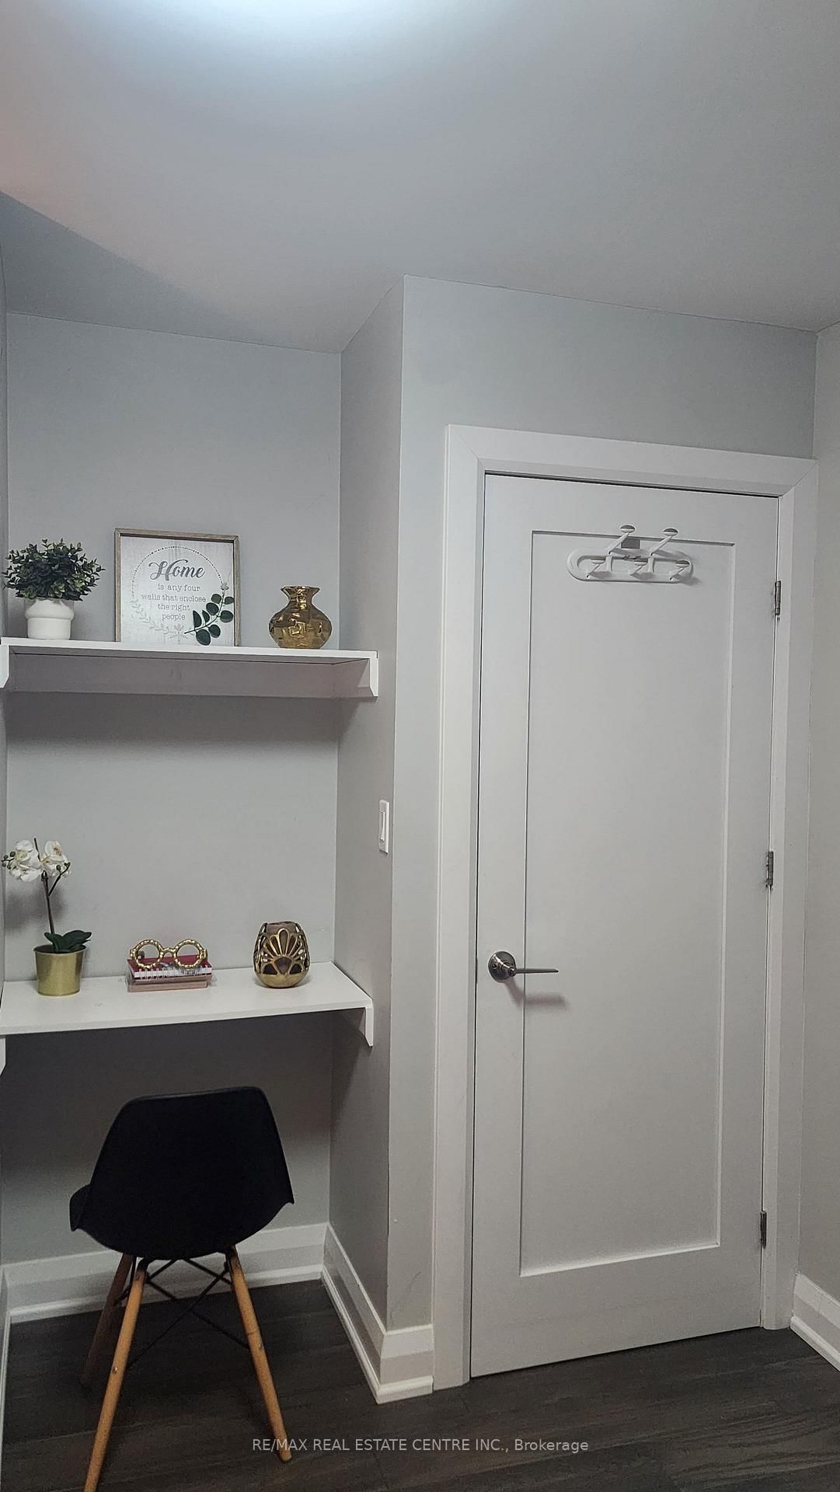
Bright and beautifully maintained 5 level Backsplit in much sought after Sawmill Valley! The renovated white kitchen has quartz counters and stainless steel appliances. The Backsplit 5 on (Main)-4079 Trapper Crescent has 3 bedrooms, 3 bathrooms, and is located in the community of Erin Mills . Laminate floors and California shutters throughout. There are 3 large bedrooms, french doors lead to primary bedroom. Gas fireplace in family room plus a finished recreation room, laundry room . Close to all amenities, HWYS, great schools and UTM. Very suitable for University of Toronto students.Main House for rent .The basement is not included .The Tenant will pay 70%of the utility bills.

CAC, Fridge, Stove, Washer, Dryer,B/I DW, ELFS

The address (Main)-4079 Trapper Crescent was listed for lease (MLS# W13698846) on Friday, August 21, 2026.

WHAT'S YOUR HOME WORTH?

Click here to get an instant estimate and track its value over time.

  • Date Listed: Friday, August 21, 2026
  • Listing Brokerage: Re/Max Real Estate Centre Inc. - Disclaimer: The information contained in this listing has not been verified by Re/Max Real Estate Centre Inc. and should be verified by the buyer.

  • City: Mississauga

    More 3 bedrooms homes for lease in Mississauga

  • Neighbourhood: Erin Mills
  • Major Intersection: Erin Mills / Folkway
  • Full Address: (Main)-4079 Trapper Crescent, Mississauga, L5L 3A7, Canada, ON, Canada
  • Kitchen: Eat-In Kitchen
  • Living Room:
  • Family Room: Gas Fireplace, Laminate
  • Amenities:
  • Taxes: $0.00 (null)
Kitchen14 x 12 ft168 sq ft
Dining11 x 11 ft121 sq ft
Living20 x 12 ft240 sq ft
Primary16 x 12 ft192 sq ft
2nd Br16 x 12 ft192 sq ft
3rd Br12 x 10 ft120 sq ft
Family20 x 13 ft260 sq ft

WHAT'S YOUR HOME WORTH?

Click here to get an instant estimate and track its value over time.