By

CALL
TOUR PROPERTY
×

22-2280 Baronwood Drive in Oakville for lease

Asking price
$3,250
MLS #:
W13884456
Type:
Att/Row/Twnhouse, 2-Storey
Approx. SQFT:
1500-2000
Basement:
Finished, W/O
3 3
1 18.04 x 83.86 ft lot
PROPERTY HISTORY
SIGN IN REQUIRED
List Date List Price Last Status Sold Date Sold Price Days On Market
0000-00-00 $00000 Ter N/A N/A N/A
0000-00-00 $00000 Lsd Jun 25, 2024 $3,500
0000-00-00 $00000 Lsd Jun 30, 2023 $3,450
0000-00-00 $00000 Lsd Dec 01, 2020 $2,750
0000-00-00 $00000 Sus N/A N/A N/A
0000-00-00 $00000 Lsd Aug 19, 2018 $2,300
0000-00-00 $00000 Lsd May 26, 2017 $2,075
0000-00-00 $00000 Sld Jun 10, 2015 $493,000
0000-00-00 $00000 Sld May 30, 2011 $389,000
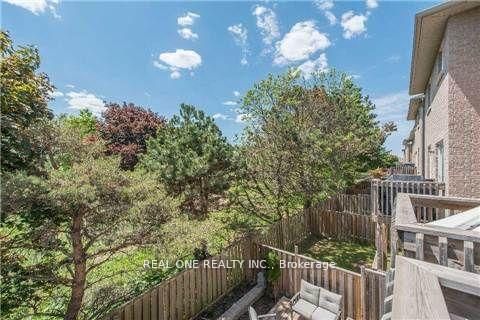
Fabulous 3 Bedroom & 3 Bath Freehold Townhouse in Popular West Oak Trails! Brand New Vinyl Flooring in All Bedrooms on the 2nd Level! Family-Sized Eat-in Kitchen Features Ample Cabinet & Counter Space, Granite Countertops, Stainless Steel Appliances & W/O from Breakfast Area to BBQ Deck! Bright Combined Dining & Living Area with Hardwood Flooring. 2pc Powder Room Completes the Main Level. 3 Bedrooms on Upper Level, with Primary Bedroom Featuring 3pc Ensuite & Walk-in Closet. Bright Walk-Out Basement to Deck & Fenced Backyard. Conveniently Located within Walking Distance to West Oak Trail, Starbucks & Many Amenities. Close to Schools, Restaurants & Shopping, Many Parks & Trails. Just Minutes to the Bronte GO Station, QEW, Hwy 407 & Oakville Trafalgar Hospital.

WHAT'S YOUR HOME WORTH?

Click here to get an instant estimate and track its value over time.

  • Date Listed: Saturday, October 10, 2026
  • Listing Brokerage: Real One Realty Inc. - Disclaimer: The information contained in this listing has not been verified by Real One Realty Inc. and should be verified by the buyer.

  • City: Oakville

    More 3 bedrooms homes for lease in Oakville

  • Neighbourhood: Westmount
  • Major Intersection: Bronte Rd. & Westoak Trails Blvd.
  • Full Address: 22-2280 Baronwood Drive, Oakville, L6M 5J8, Canada, ON, Canada
  • Kitchen: Ceramic Floor, Eat-In Kitchen, W/O To Deck
  • Living Room: hardwood floor, Combined W/Dining, Large Window
  • Amenities:
  • Taxes: $0.00 (null)
Kitchen17 x 10 ft170 sq ft
Dining22 x 10 ft220 sq ft
Living22 x 10 ft220 sq ft
Primary17 x 10 ft170 sq ft
2nd Br9 x 9 ft81 sq ft
3rd Br11 x 9 ft99 sq ft
Rec18 x 9 ft162 sq ft
Other10 x 6 ft60 sq ft

Recently leased comparables in Westmount

Similar homes for lease

WHAT'S YOUR HOME WORTH?

Click here to get an instant estimate and track its value over time.