By

Sign In
Sign In to view listing's details
×

2259 Highcroft Road in Oakville has been leased

MLS #:
W13553856
Type:
Att/Row/Twnhouse, 2-Storey
Approx. SQFT:
1500-2000
Basement:
Finished
3 3
1 Halton
PROPERTY HISTORY
List Date List Price Last Status Sold Date Sold Price Days On Market
0000-00-00 $00000 Sld Jan 24, 2017 $748,000
0000-00-00 $00000 Sld Jan 28, 2014 $510,000
0000-00-00 $00000 Ter N/A N/A N/A
0000-00-00 $00000 Sld Jan 14, 2008 $373,000
0000-00-00 $00000 Exp N/A N/A N/A

Listed by Right At Home Realty.

2259 Highcroft Road is a Att/Row/Twnhouse, 2-Storey and is currently for Lease @ $3,500. Taxes in null were $0.00.

More homes for lease under 3.5k in Oakville

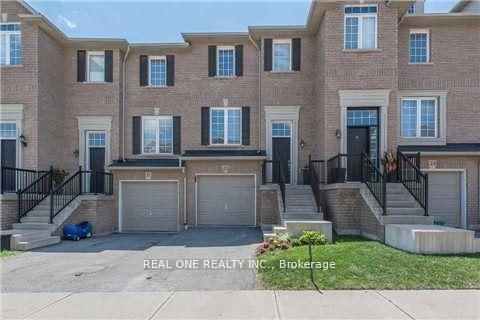
Executive Markay Built Freehold Townhome With Bright Open Concept Main Floor & 9' Ceilings. The 2-Storey on 2259 Highcroft Road has 3 bedrooms, 3 bathrooms, and is located in the community of Westmount . Cherry Cabinets & Granite Countertops In Kitchen With Stainless Steel Appliances, Hardwood Floors. Gas Fireplace. Main Floor Walkout To Fully Fenced Patio & Deep Backyard Onto Greenspace. Large Master with 4 Piece Ensuite & Walk-In Closet, 2 Additional Bedrooms & Upper-Level Laundry. Spacious Rec Room. Conveniently Located Near Schools.

Elfs, Wdw Cvrgs, Cal. Shutters, S/S Fridge, Stove, B/I Dw, B/I Micro, Cvac, Washer, Dryer

The address 2259 Highcroft Road was listed for lease (MLS# W13553856) on Sunday, July 12, 2026.

WHAT'S YOUR HOME WORTH?

Click here to get an instant estimate and track its value over time.

  • Date Listed: Sunday, July 12, 2026
  • Listing Brokerage: Right At Home Realty - Disclaimer: The information contained in this listing has not been verified by Right At Home Realty and should be verified by the buyer.

  • City: Oakville

    More 3 bedrooms homes for lease in Oakville

  • Neighbourhood: Westmount
  • Major Intersection: Parkglen Ave & Highcroft Rd
  • Full Address: 2259 Highcroft Road, Oakville, L6M 4Y4, ON, Canada
  • Living Room: Fireplace, hardwood floor, Combined W/Dining
  • Kitchen: Stainless Steel Appl, Tile Floor, Granite Counter
  • Amenities:
  • Taxes: $0.00 (null)
Foyer13 x 7 ft91 sq ft
Living18 x 11 ft198 sq ft
Dining12 x 8 ft96 sq ft
Kitchen12 x 8 ft96 sq ft
Primary13 x 13 ft169 sq ft
2nd Br16 x 9 ft144 sq ft
3rd Br11 x 9 ft99 sq ft
Rec18 x 18 ft324 sq ft

Similar homes for lease