By

CALL
TOUR PROPERTY
×

2406 Baintree Crescent in Oakville for lease

Asking price
$3,450
MLS #:
W13736088
Type:
Att/Row/Twnhouse, 2-Storey
Approx. SQFT:
1500-2000
Basement:
Unfinished
3 3
1 23 x 128 ft lot
PROPERTY HISTORY
SIGN IN REQUIRED
List Date List Price Last Status Sold Date Sold Price Days On Market
0000-00-00 $00000 Lsd May 26, 2025 $3,650
0000-00-00 $00000 Lsd May 06, 2024 $3,690
0000-00-00 $00000 Lsd Oct 14, 2023 $3,650
0000-00-00 $00000 Sld Aug 13, 2007 $303,000

Listed by Re/Max Excellence Real Estate.

2406 Baintree Crescent is a Att/Row/Twnhouse, 2-Storey and is currently for Lease @ $3,450. Taxes in null were $0.00.

More homes for lease under 3.5k in Oakville

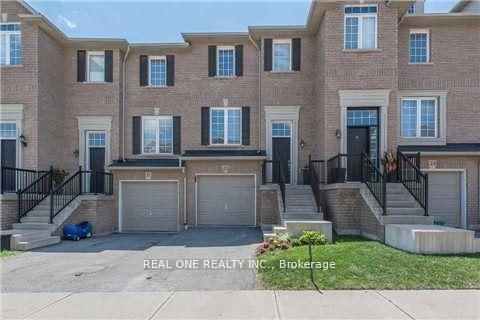
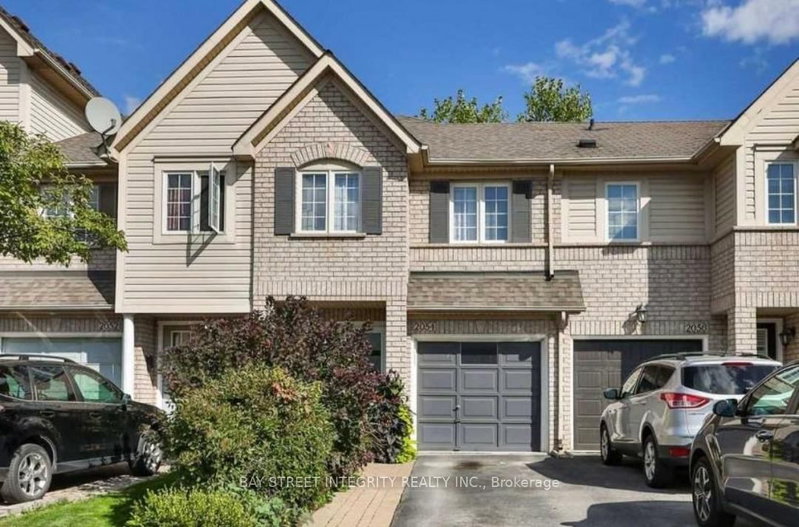
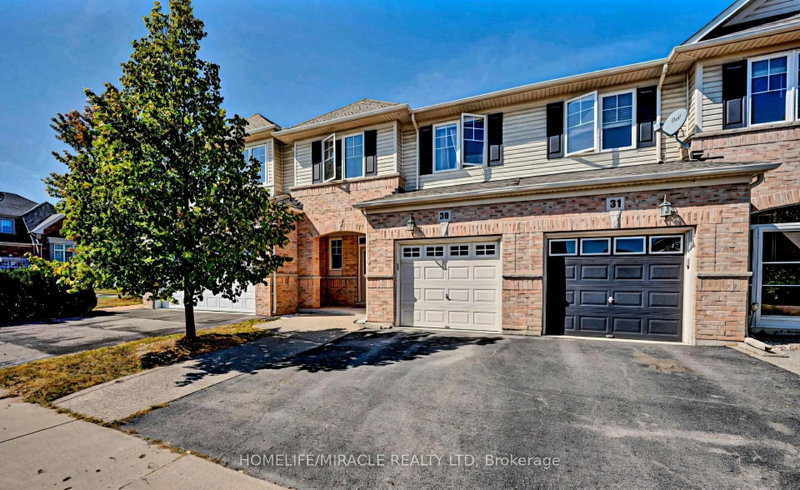
Charming freehold townhouse situated on a spacious lot in a quiet, family-friendly crescent. The 2-Storey on 2406 Baintree Crescent has 3 bedrooms, 3 bathrooms, and is located on a 128 x 23 ft lot in the community of Westmount . This beautifully maintained home features 3 bedrooms, 2.5 bathrooms, and a bright open-concept layout enhanced by an abundance of pot lights throughout. The modern kitchen offers quality finishes and stainless steel appliances. Enjoy the inviting exposed aggregate front porch and excellent curb appeal. Ideally located close to parks, schools, shopping, and major highways, including Highway 25, QEW, and 407.

The address 2406 Baintree Crescent was listed for lease (MLS# W13736088) on Tuesday, September 01, 2026.

WHAT'S YOUR HOME WORTH?

Click here to get an instant estimate and track its value over time.

  • Date Listed: Tuesday, September 01, 2026
  • Listing Brokerage: Re/Max Excellence Real Estate - Disclaimer: The information contained in this listing has not been verified by Re/Max Excellence Real Estate and should be verified by the buyer.

  • City: Oakville

    More 3 bedrooms homes for lease in Oakville

  • Neighbourhood: Westmount
  • Major Intersection: WESTOAK/BARONWOOD
  • Full Address: 2406 Baintree Crescent, Oakville, L6M 4X1, Canada, ON, Canada
  • Kitchen: Tile Floor, Pot Lights, Granite Counter
  • Living Room: hardwood floor, Pot Lights
  • Amenities:
  • Taxes: $0.00 (null)
Dining12 x 11 ft132 sq ft
3rd Br9 x 11 ft99 sq ft
Kitchen10 x 14 ft140 sq ft
2nd Br9 x 10 ft90 sq ft
Primary13 x 11 ft143 sq ft
Living12 x 14 ft168 sq ft

Recently leased comparables in Westmount

Similar homes for lease

WHAT'S YOUR HOME WORTH?

Click here to get an instant estimate and track its value over time.