By

CALL
TOUR PROPERTY
×

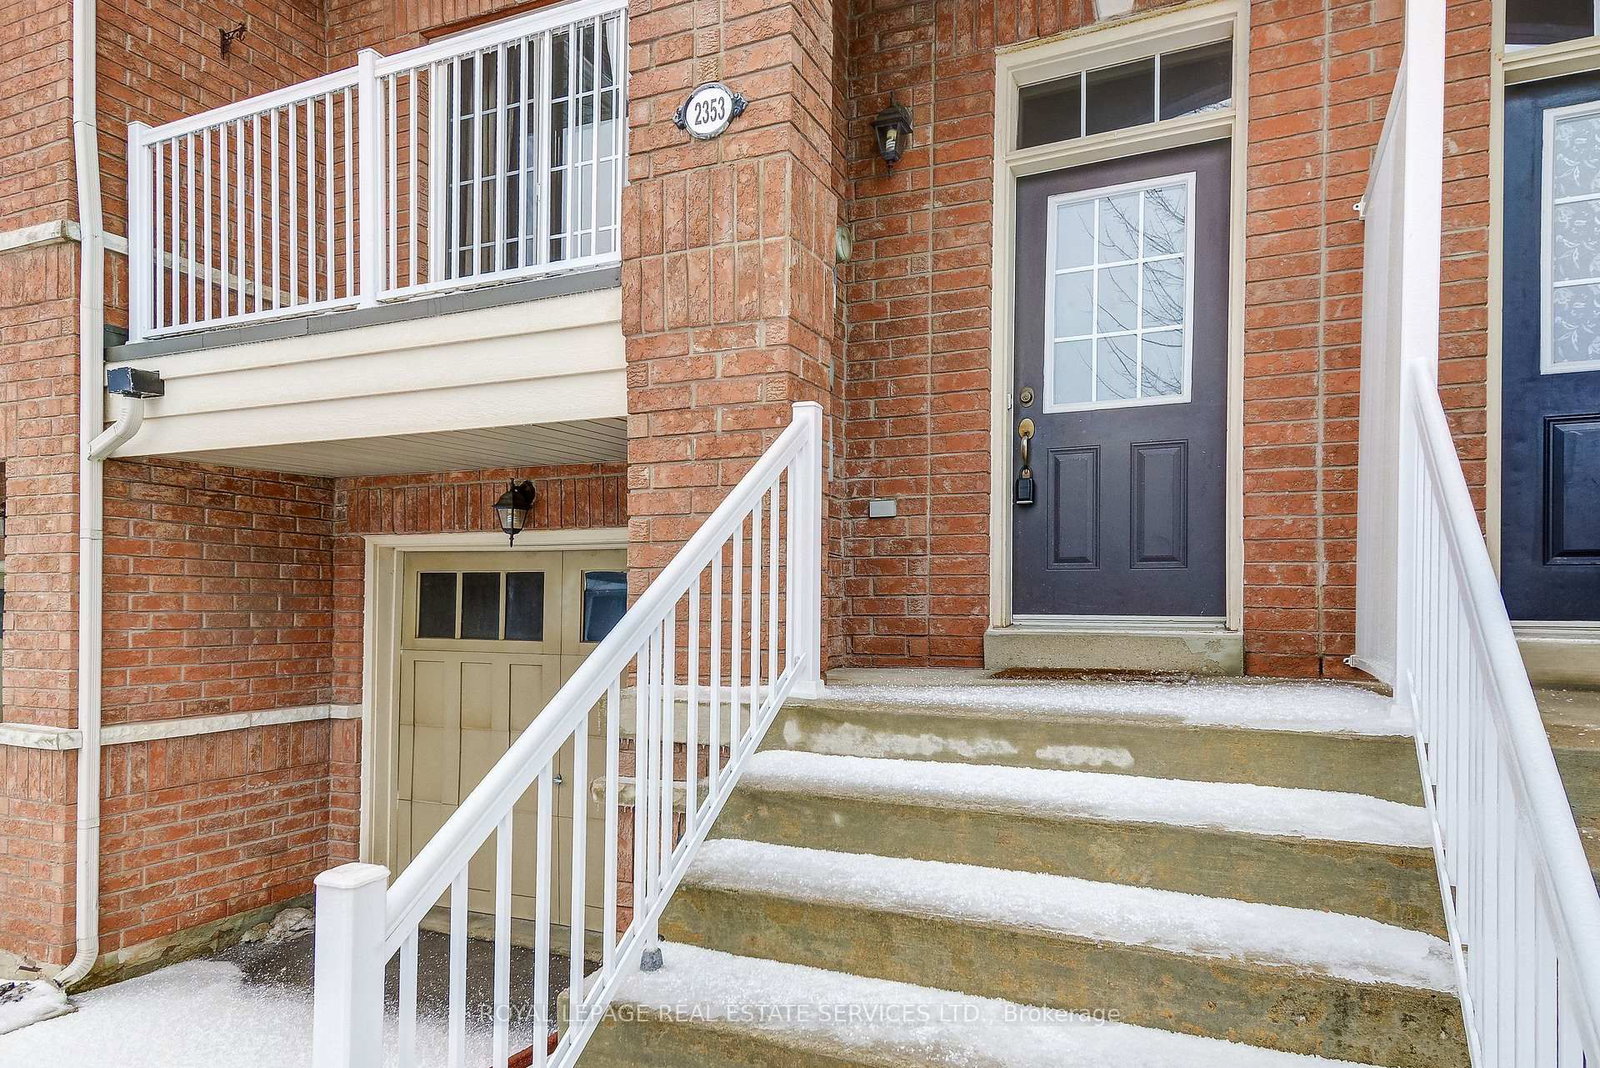
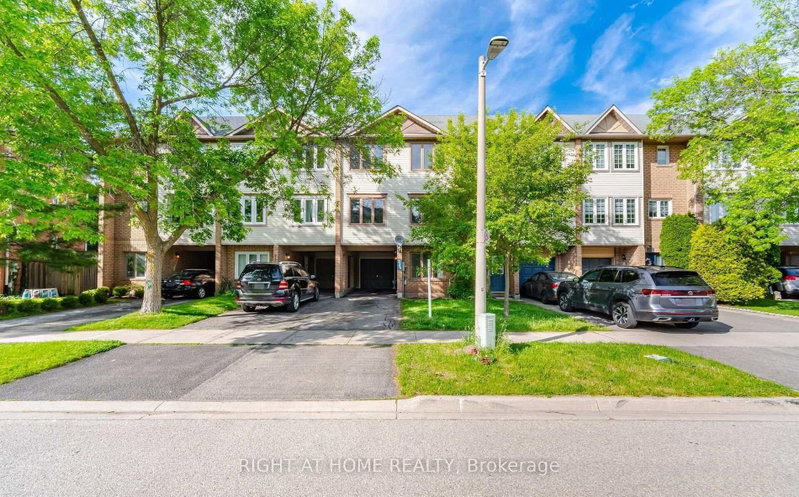
2353 Saddlecreek Crescent in Oakville for lease

Asking price
$3,150
MLS #:
W13860862
Type:
Att/Row/Twnhouse, 3-Storey
Approx. SQFT:
1100-1500
Basement:
Unfinished
3 3
1 5.49 x 26 ft lot
PROPERTY HISTORY
SIGN IN REQUIRED
List Date List Price Last Status Sold Date Sold Price Days On Market
0000-00-00 $00000 Exp N/A N/A N/A
0000-00-00 $00000 Lsd Jun 12, 2023 $3,200
0000-00-00 $00000 Lsd Aug 09, 2021 $2,800
0000-00-00 $00000 Ter N/A N/A N/A
0000-00-00 $00000 Lsd Jul 21, 2020 $2,700
0000-00-00 $00000 Exp N/A N/A N/A
0000-00-00 $00000 Ter N/A N/A N/A
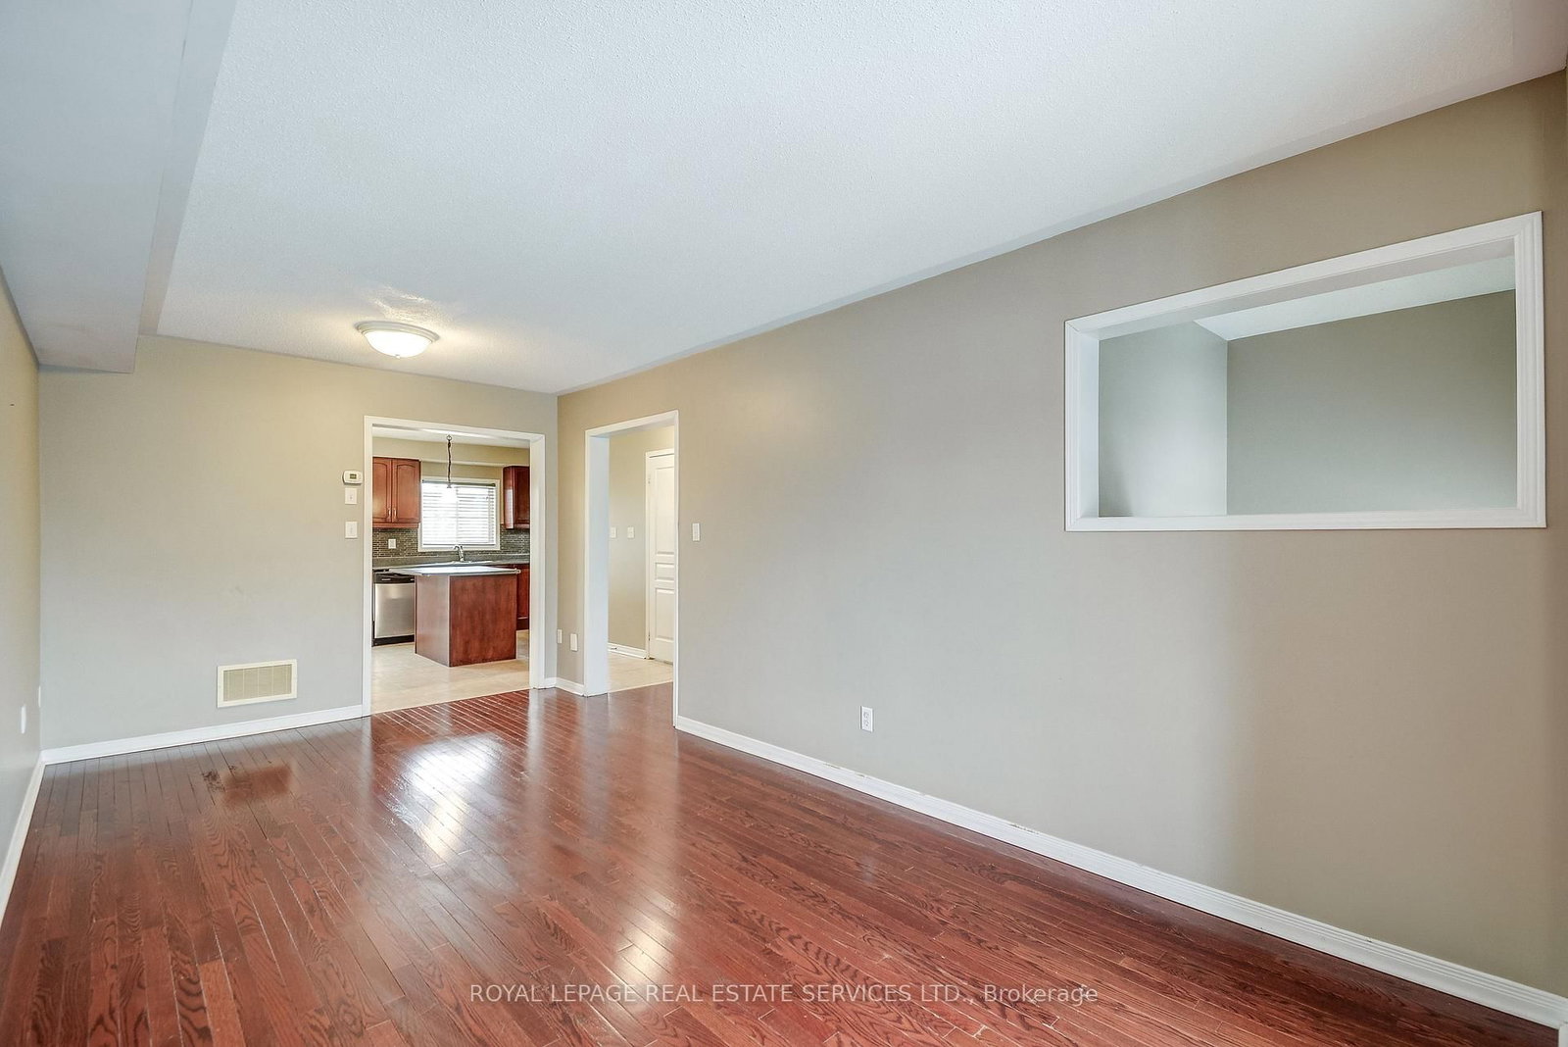
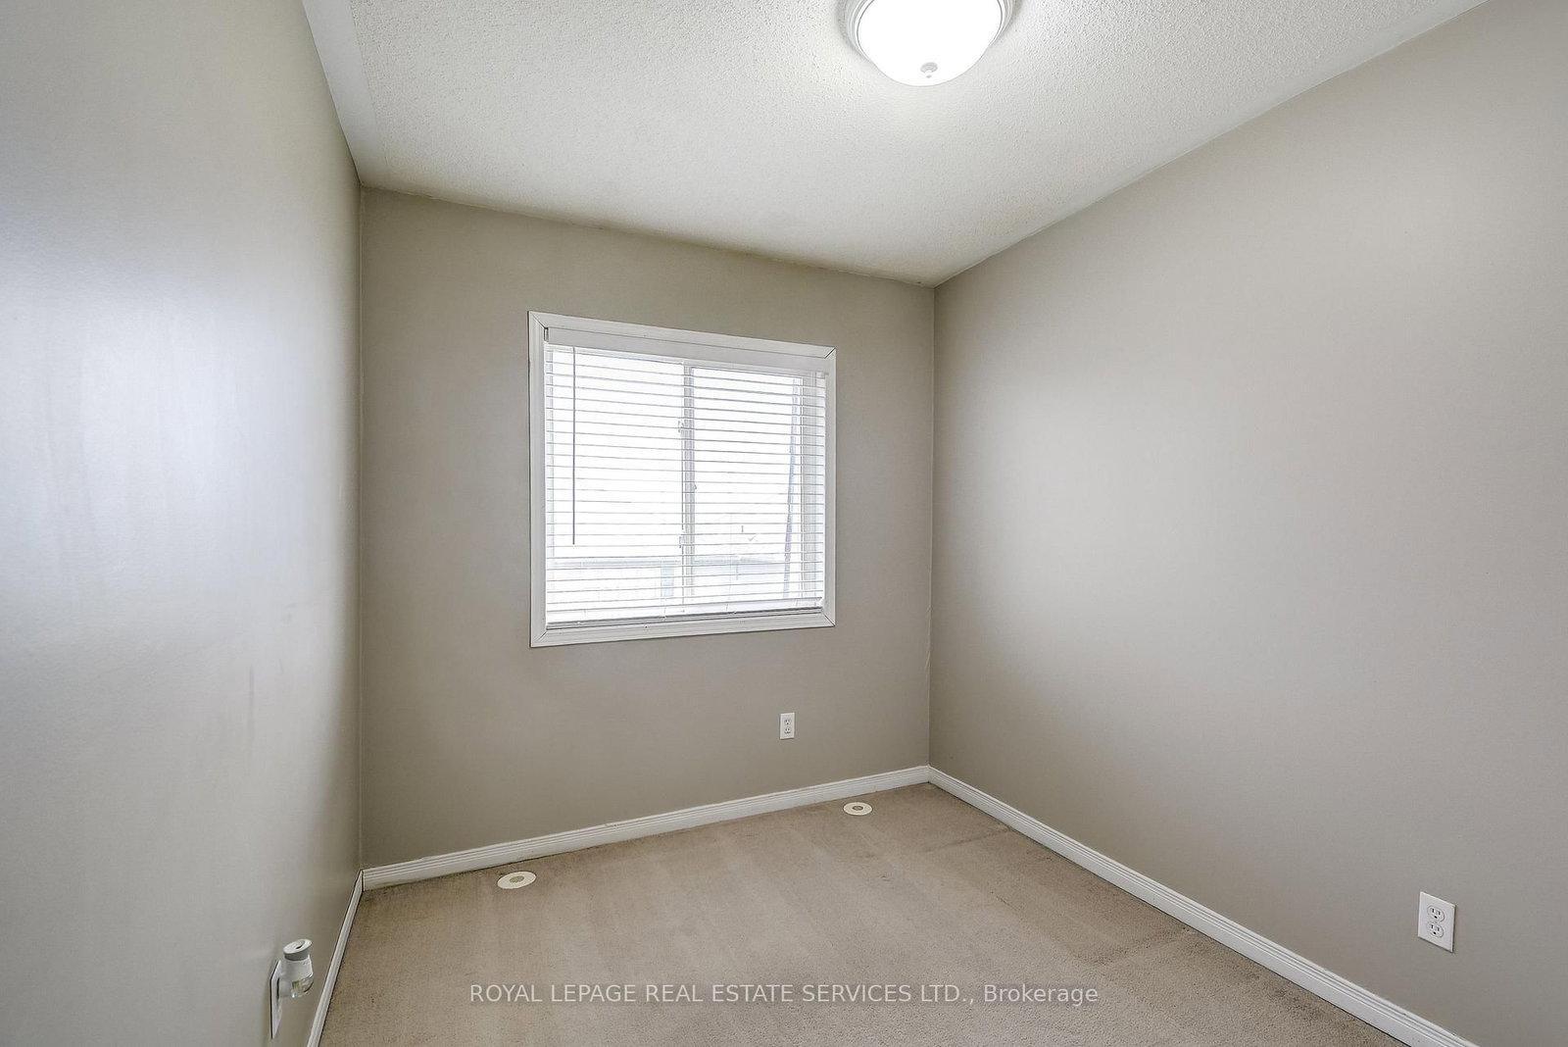
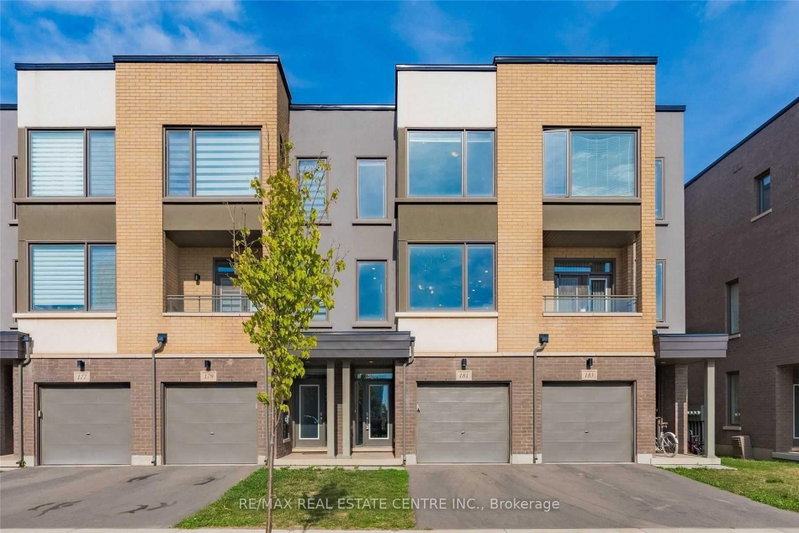
Located in the heart of Beautiful West Oak Trails, this stunning 3-storey townhome is packed with upgrades and style. Step inside and experience bright, open-concept living. The kitchen features pot lights, a centre island, and custom cabinetry. Enjoy two elegant hardwood staircases leading to the upper level and a carpet-free main floor that's perfect for modern living. Walk out to your private balcony for morning coffee or evening relaxation. Upstairs, you'll find three generous bedrooms, including a spacious primary retreat complete with a walk-in closet and a private ensuite. This is the ideal blend of comfort, convenience, and contemporary design - a must-see home in one of Oakville's most desirable neighbourhoods.

WHAT'S YOUR HOME WORTH?

Click here to get an instant estimate and track its value over time.

  • Date Listed: Monday, October 05, 2026
  • Listing Brokerage: Royal Lepage Real Estate Services Ltd. - Disclaimer: The information contained in this listing has not been verified by Royal Lepage Real Estate Services Ltd. and should be verified by the buyer.

  • City: Oakville

    More 3 bedrooms homes for lease in Oakville

  • Neighbourhood: Westmount
  • Major Intersection: Dundas St W & Postmaster Dr
  • Full Address: 2353 Saddlecreek Crescent, Oakville, L6M 5J7, Canada, ON, Canada
  • Family Room: W/O To Patio
  • Kitchen: Centre Island, Stainless Steel Appl, Combined W/Br
  • Living Room: Combined W/Dining, W/O To Balcony, hardwood floor
  • Amenities:
  • Taxes: $0.00 (null)
Family15 x 10 ft150 sq ft
Kitchen13 x 18 ft234 sq ft
Living20 x 10 ft200 sq ft
Primary14 x 10 ft140 sq ft
2nd Br10 x 9 ft90 sq ft
3rd Br9 x 8 ft72 sq ft

Recently leased comparables in Westmount

Similar homes for lease

WHAT'S YOUR HOME WORTH?

Click here to get an instant estimate and track its value over time.