By

CALL
TOUR PROPERTY
×

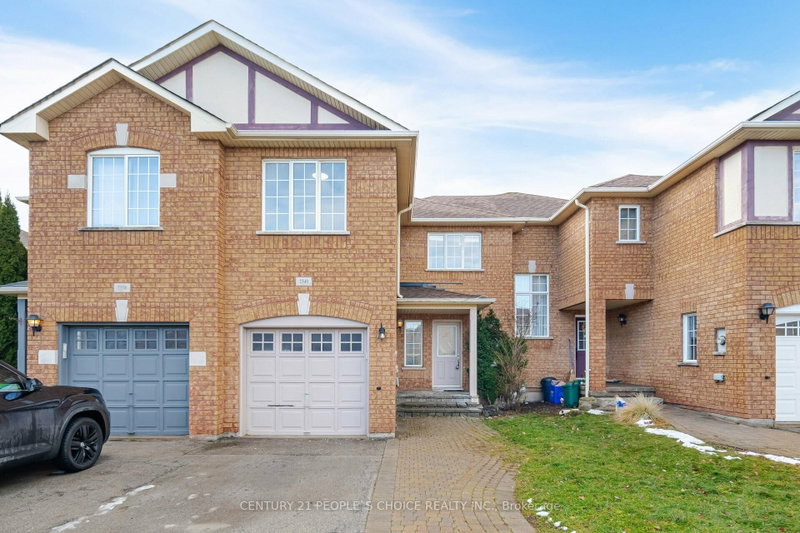
2153 Baronwood Drive in Oakville for lease

Asking price
$3,500
MLS #:
W13869584
Type:
Att/Row/Twnhouse, 2-Storey
Approx. SQFT:
1100-1500
Basement:
Finished
3+1 3+1
1 23 x 82.68 ft lot
PROPERTY HISTORY
SIGN IN REQUIRED
List Date List Price Last Status Sold Date Sold Price Days On Market
0000-00-00 $00000 Ter N/A N/A N/A
0000-00-00 $00000 Lsd Dec 28, 2020 $2,900
0000-00-00 $00000 Lsd Jul 07, 2016 $1,950
0000-00-00 $00000 Sld Apr 17, 2016 $573,100
0000-00-00 $00000 Sld Jun 10, 2014 $469,000
0000-00-00 $00000 Sld May 07, 2010 $353,000
0000-00-00 $00000 Sld Apr 18, 2003 $222,000
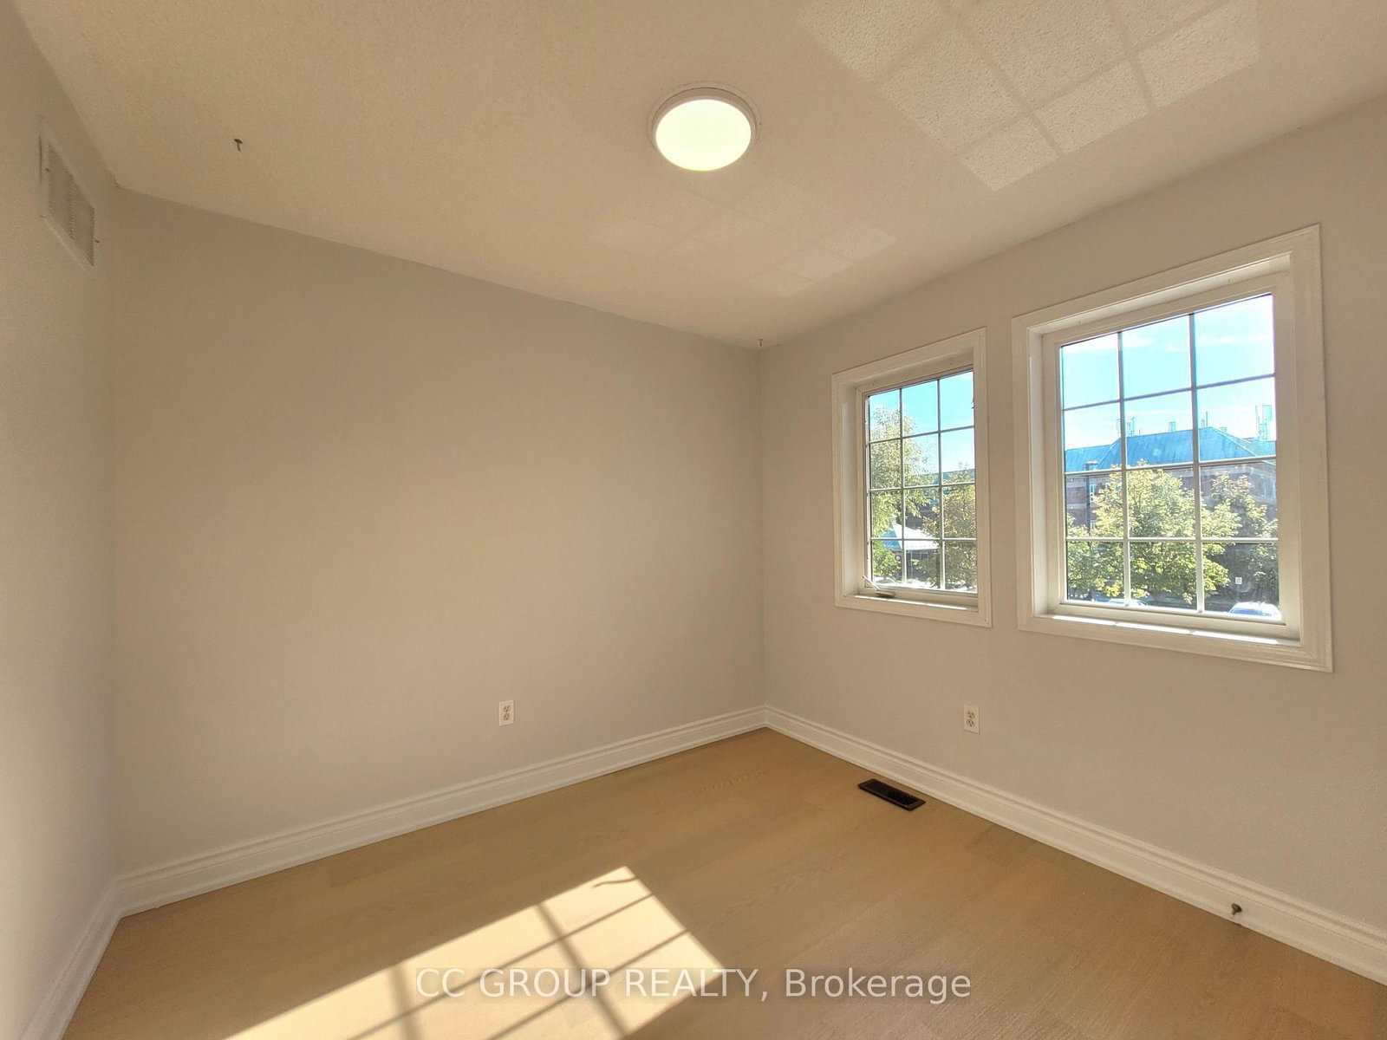
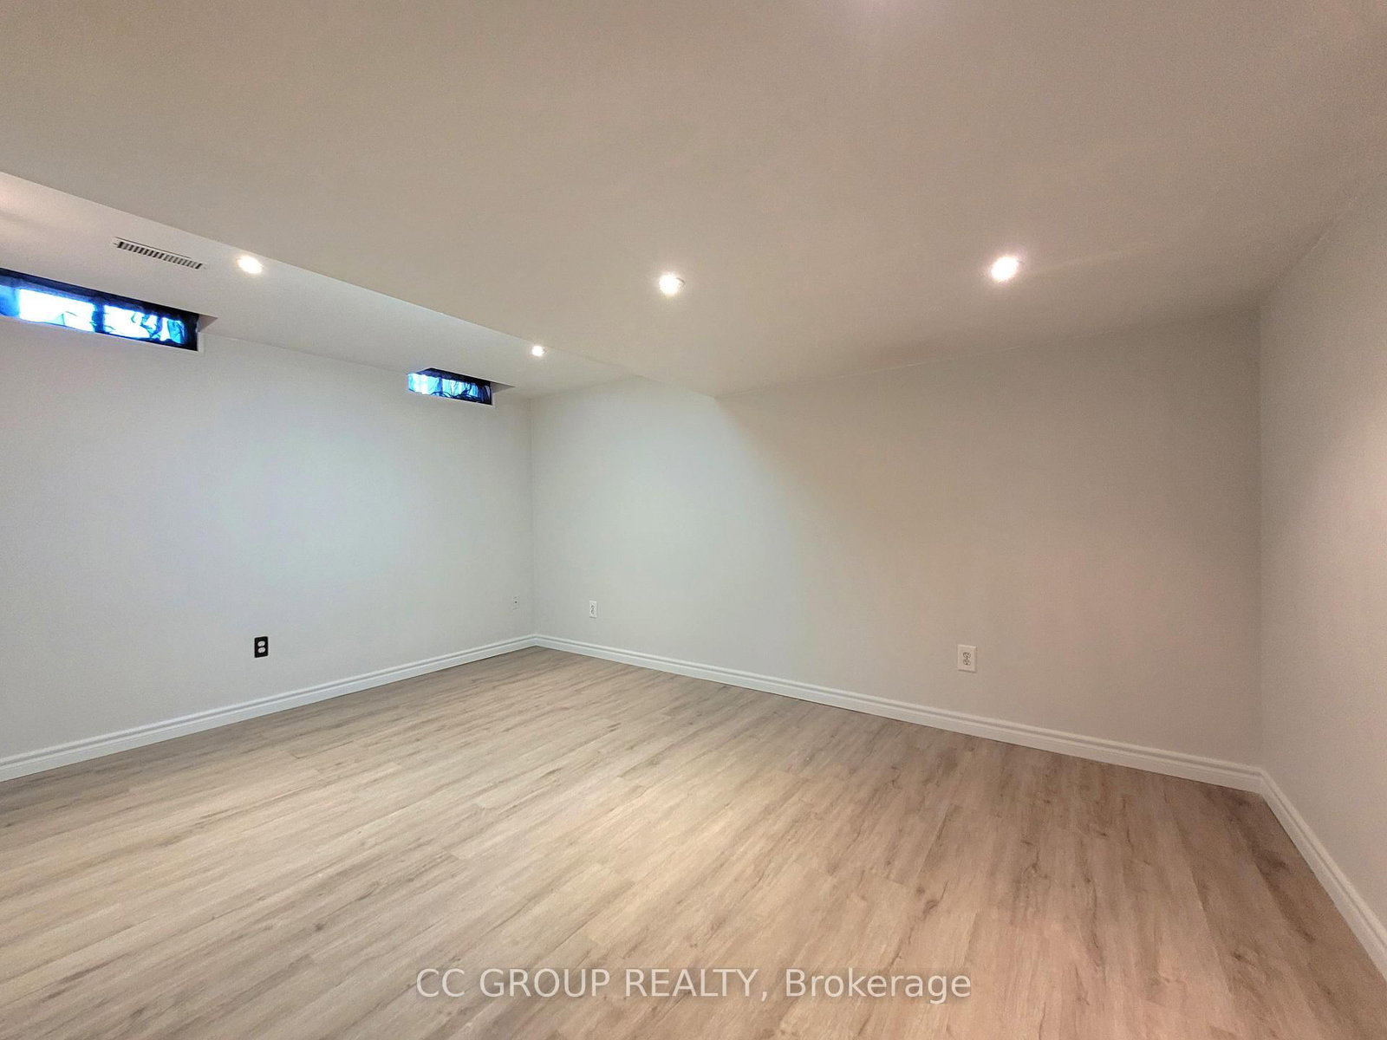
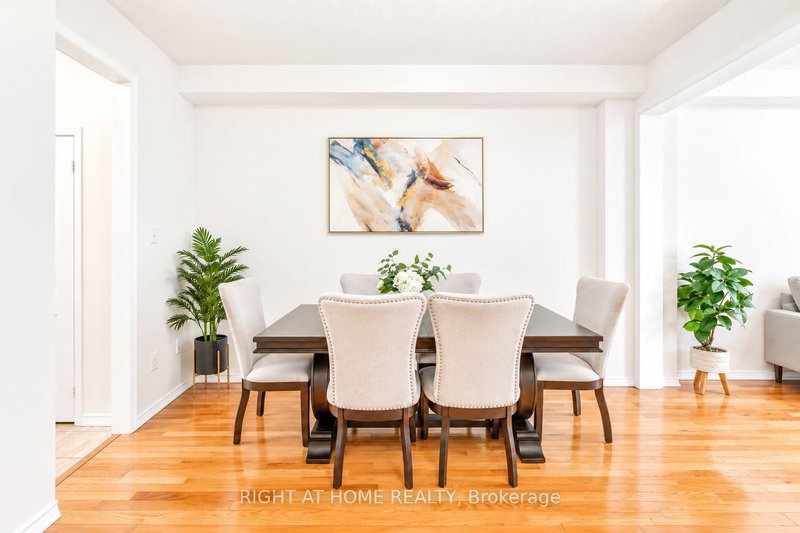
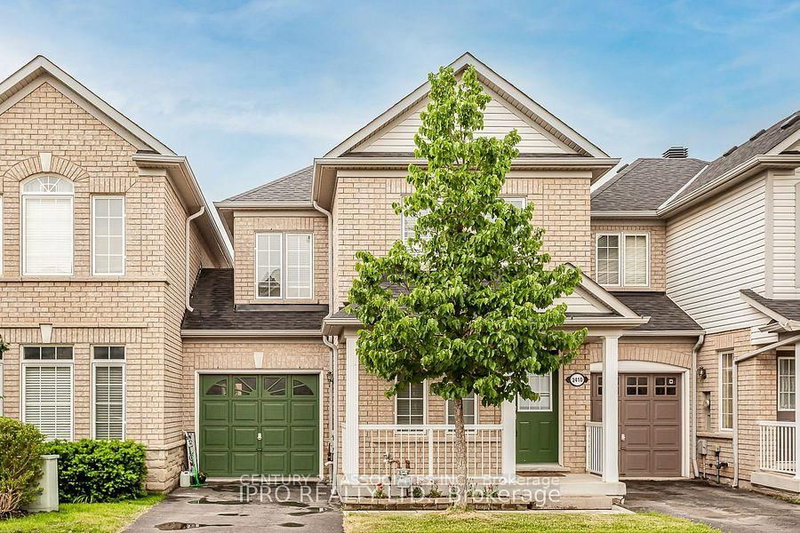
Absolutely stunning open-concept freehold townhouse nestled in the highly sought-after Westmount community! This beautifully updated, move-in-ready home boasts gorgeous hardwood floors across the main and second levels, fresh paint, and modern pot lights. The bright, expansive living room flows seamlessly into a spacious kitchen complete with a generous breakfast area. Upstairs features newly upgraded flooring, a revamped hardwood staircase, and a large Primary Bedroom offering a walk-in closet and a 3-piece ensuite. The finished basement provides exceptional versatility with an additional bedroom or home office. Step outside to a private, fully fenced backyard featuring a custom deck and storage shed-perfect for entertaining. Unbeatable location within the top-ranking Garth Webb School boundary, and just minutes to parks, premium amenities, transit, and major highways.

WHAT'S YOUR HOME WORTH?

Click here to get an instant estimate and track its value over time.

  • Date Listed: Tuesday, October 06, 2026
  • Listing Brokerage: Cc Group Realty - Disclaimer: The information contained in this listing has not been verified by Cc Group Realty and should be verified by the buyer.

  • City: Oakville

    More 3 bedrooms homes for lease in Oakville

  • Neighbourhood: Westmount
  • Major Intersection: Upper Middle & Bronte
  • Full Address: 2153 Baronwood Drive, Oakville, L6M 4S4, Canada, ON, Canada
  • Living Room: hardwood floor, Large Window, Pot Lights
  • Kitchen: Ceramic Floor, Stainless Steel Appl
  • Amenities:
  • Taxes: $0.00 (null)
Living17 x 12 ft204 sq ft
Dining12 x 11 ft132 sq ft
Kitchen14 x 10 ft140 sq ft
Breakfast14 x 10 ft140 sq ft
Primary13 x 11 ft143 sq ft
Br11 x 9 ft99 sq ft
Br10 x 9 ft90 sq ft
Br12 x 10 ft120 sq ft

Recently leased comparables in Westmount

Similar homes for lease

WHAT'S YOUR HOME WORTH?

Click here to get an instant estimate and track its value over time.