By

CALL
TOUR PROPERTY
×

31 Jodphur Avenue in Toronto for sale

Asking price
$1,598,088
Estimate (Oct 09)
$1,544,466
MLS #:
W13882980
Type:
Detached, 2-Storey
Approx. SQFT:
2500-3000
Basement:
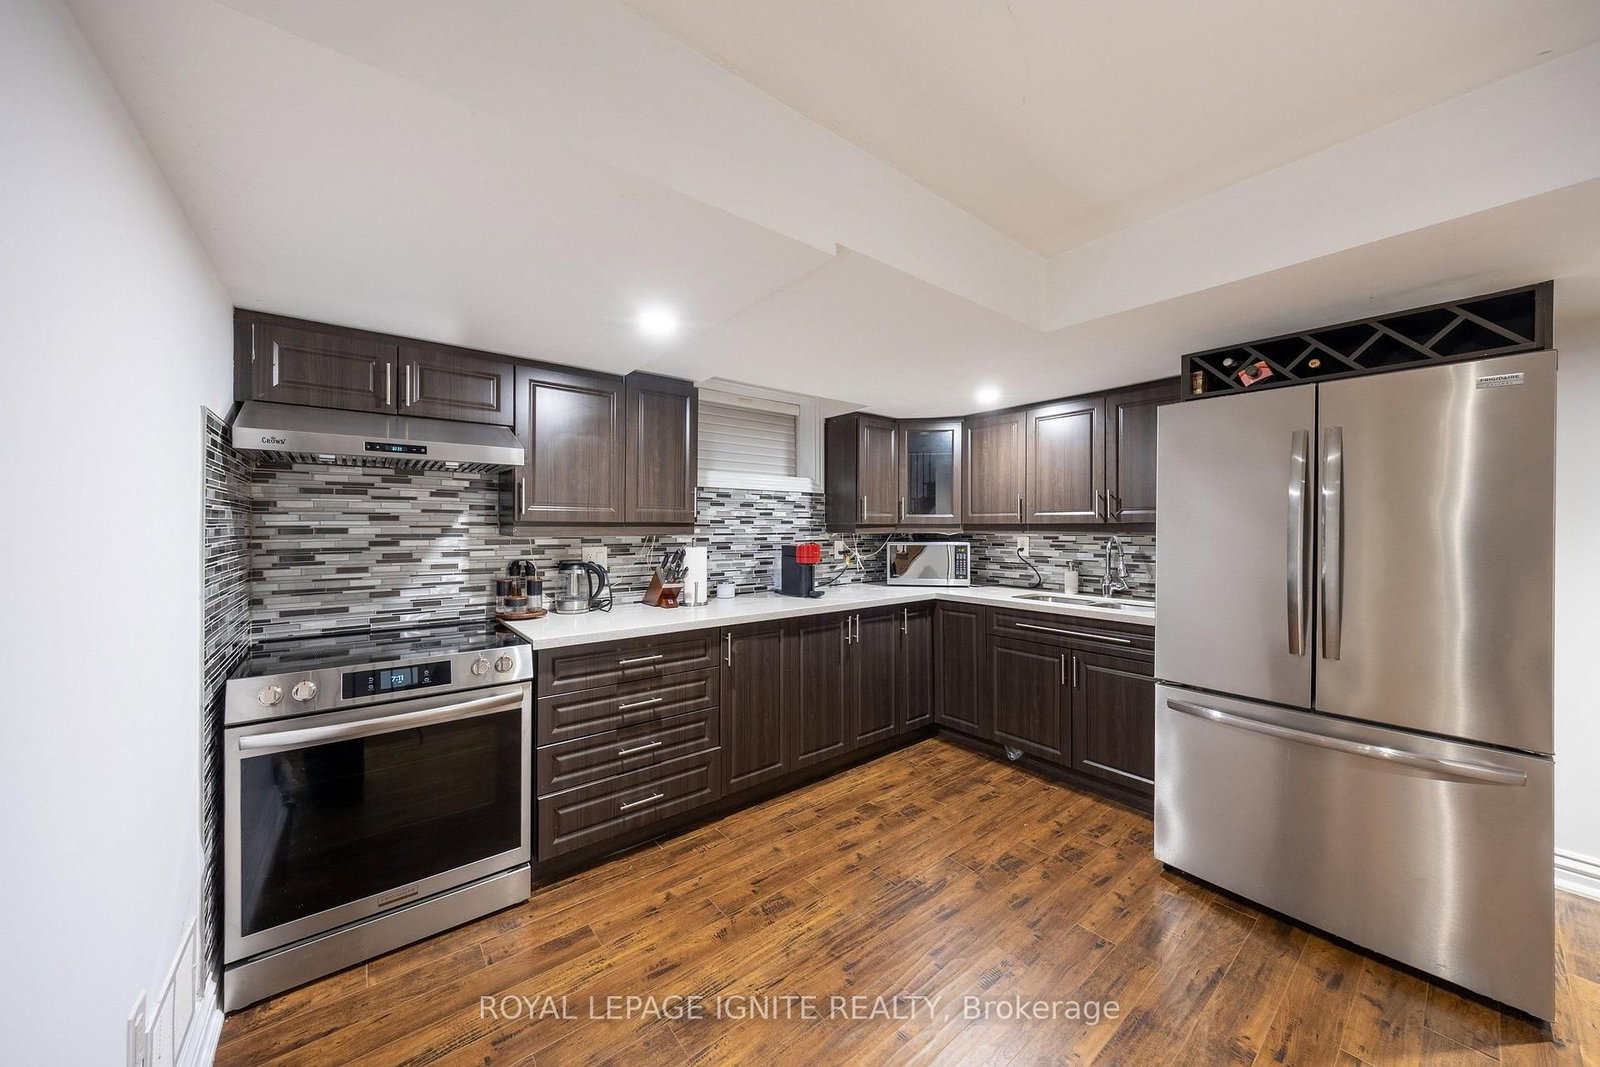
Finished
4+2 4+2
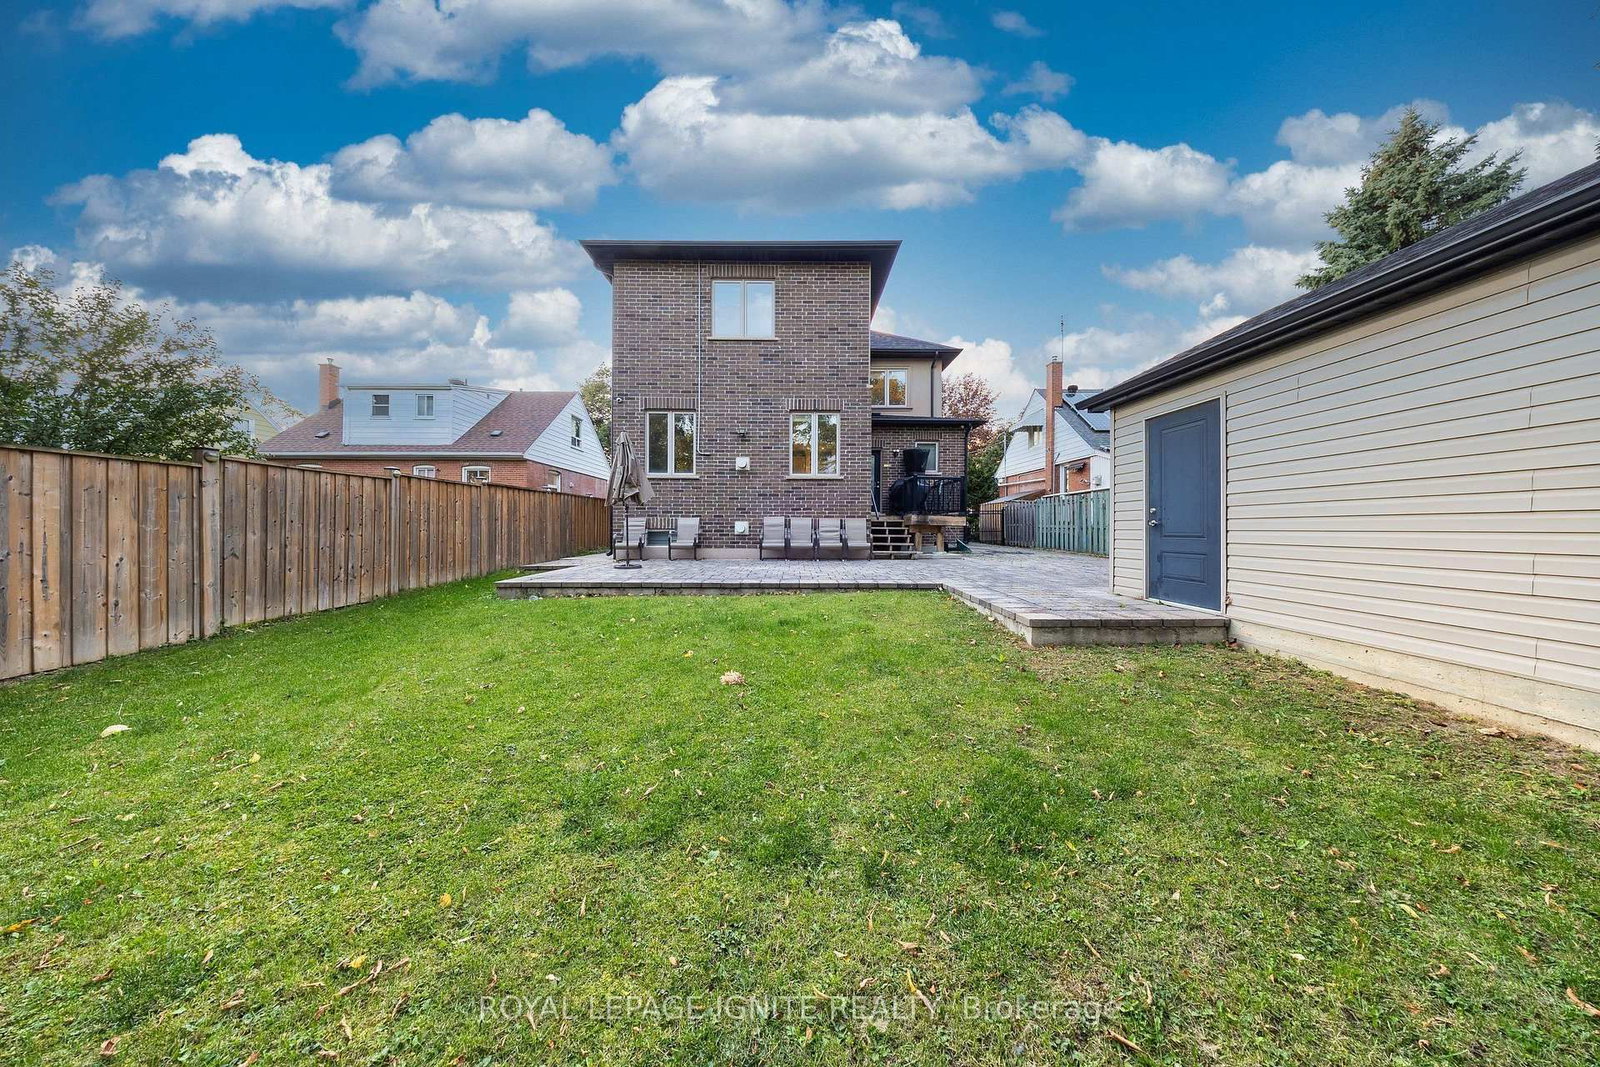
1 50 x 120 ft lot
PROPERTY HISTORY
SIGN IN REQUIRED
List Date List Price Last Status Sold Date Sold Price Days On Market
0000-00-00 $00000 Sld Jan 04, 2016 $1,012,000
0000-00-00 $00000 Ter N/A N/A N/A
0000-00-00 $00000 Sld Jan 21, 2015 $460,000
0000-00-00 $00000 Dft N/A N/A N/A
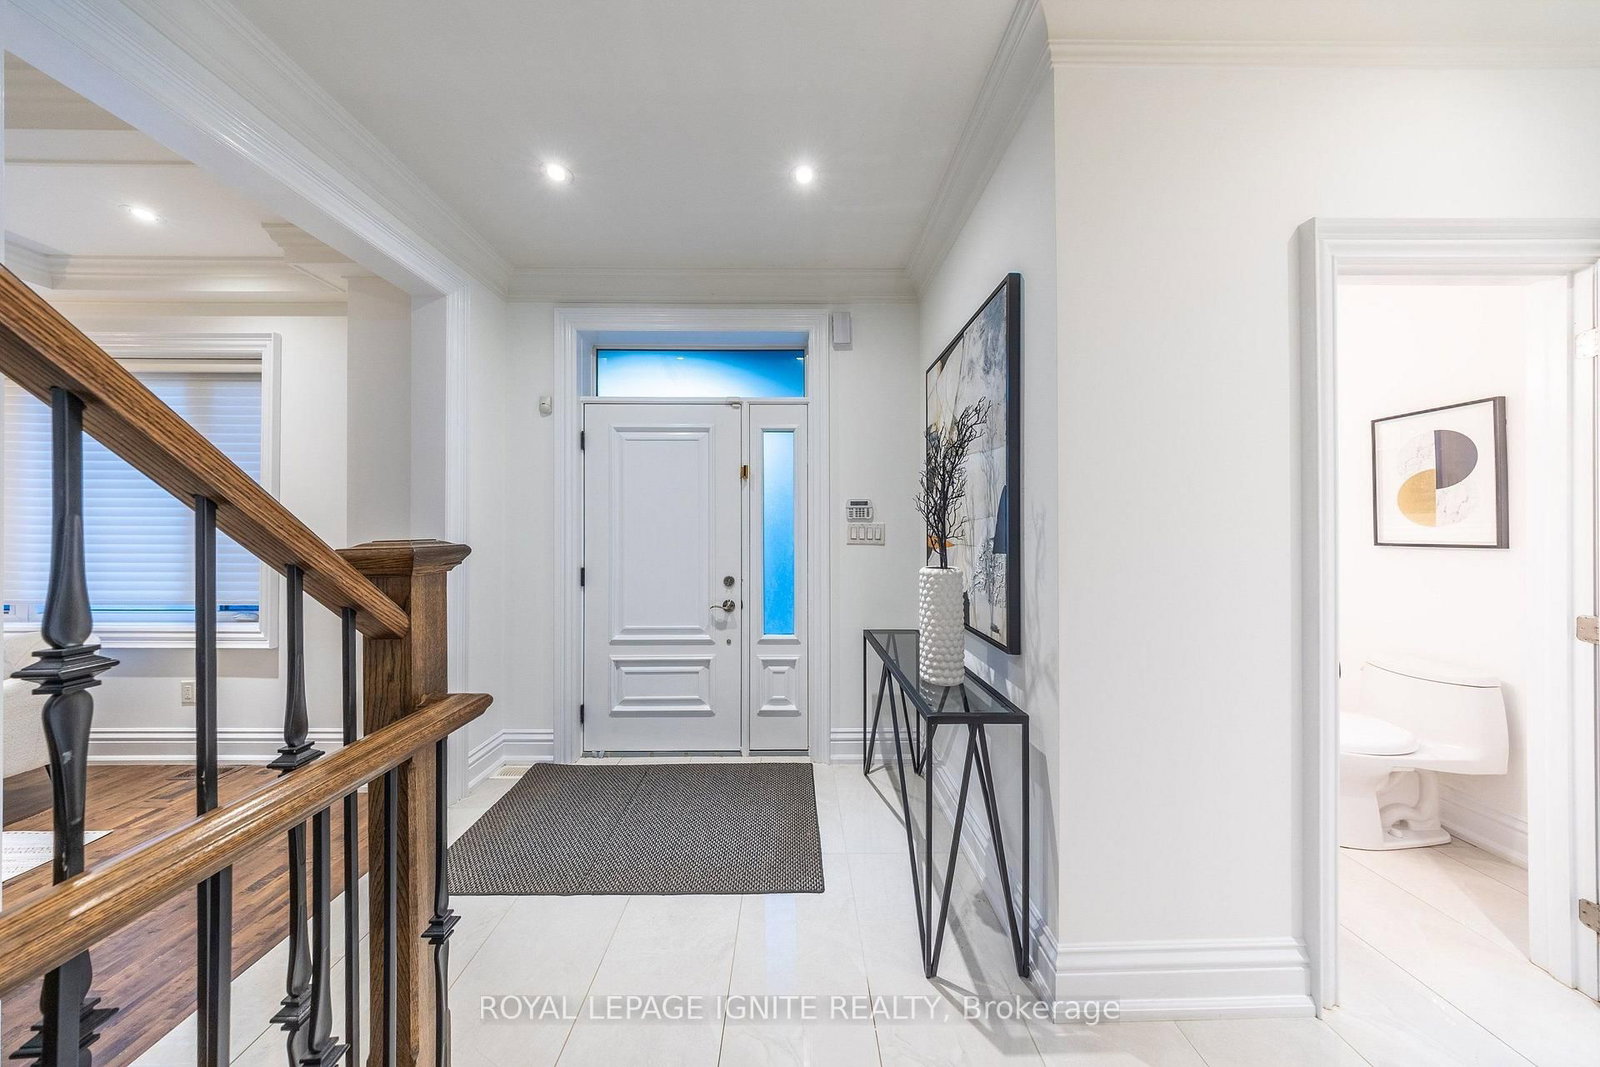
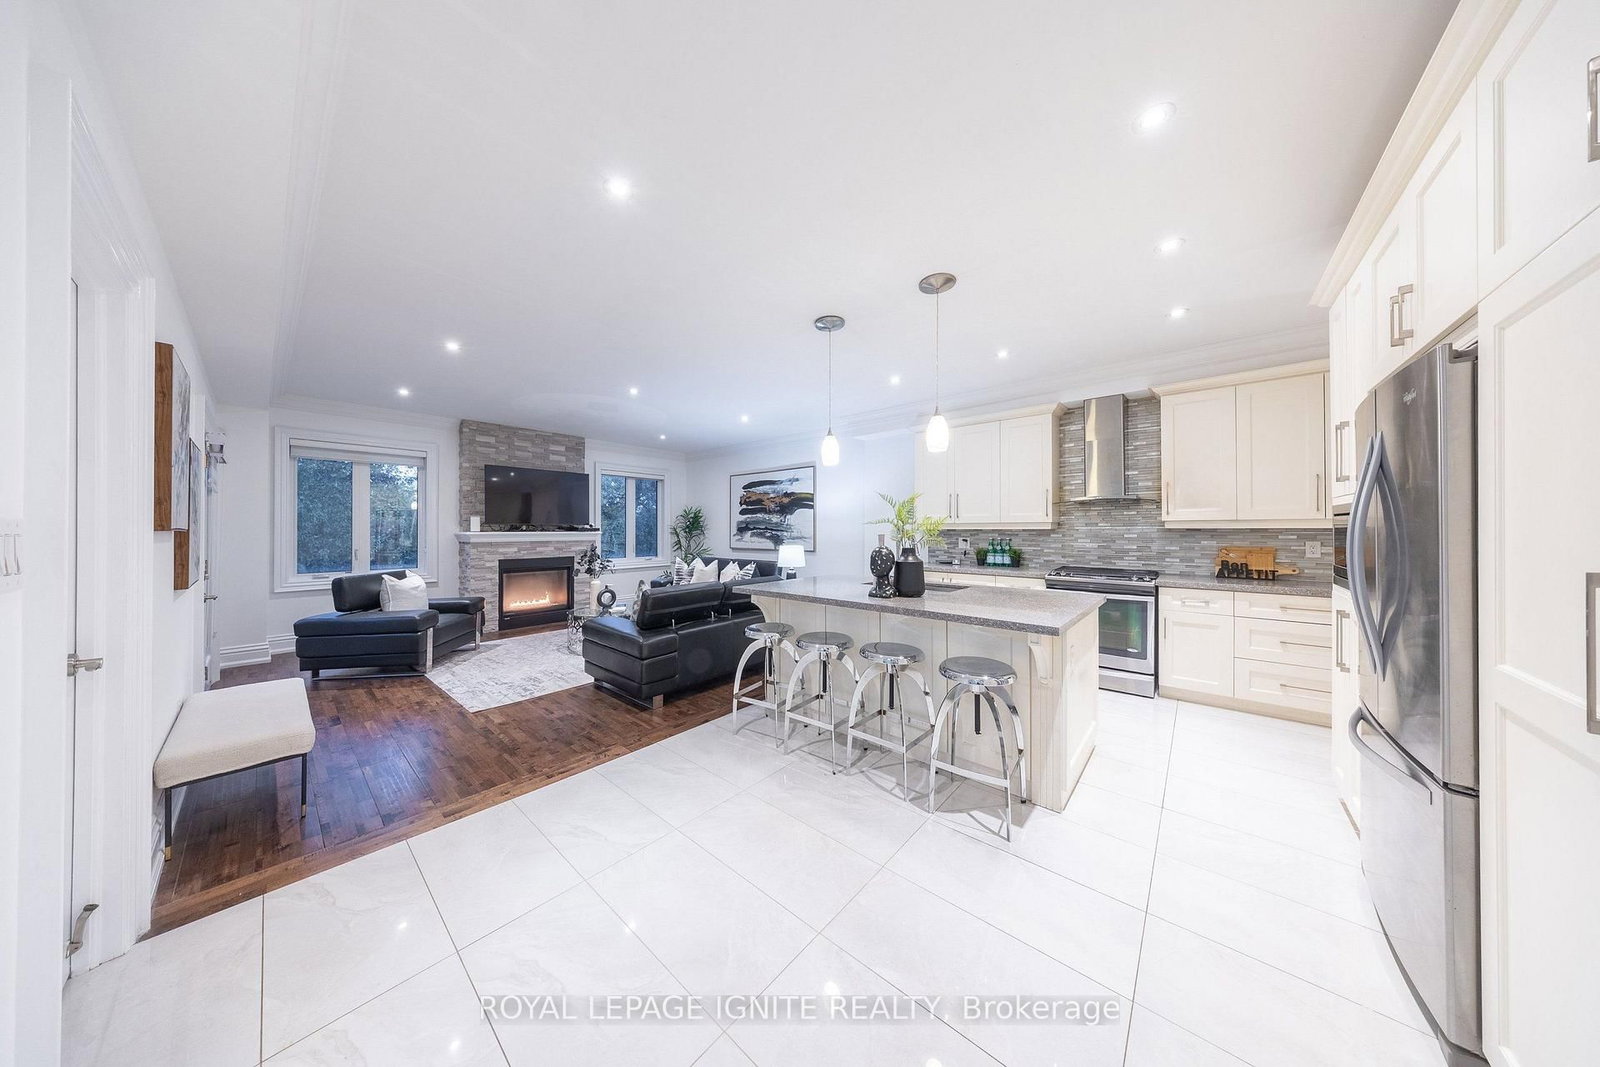
Magnificent Custom Home, Sparing No Expense in Craftsmanship, Quality & Attention to Detail. Approx. 3,600 Sq. Ft. of Finished Living Space. Thoughtfully Designed Open-Concept Layout Featuring 9-Ft Ceilings on Main & 2nd Floors, Elegant Porcelain & Premium Plank Flooring, Smooth Ceilings Throughout, Contemporary Kitchen with Stainless Steel Appliances & Quartz Counters, Poplar Baseboards & Casings, LED Pot Lights, and a Stunning Contemporary Oak Staircase with Cast-Iron Spindles. Crown Mouldings & Refined Finishes Throughout. Luxurious Primary Suite with a Chic Ensuite Featuring a Large Glass-Enclosed Shower & Freestanding Soaker Tub. A Truly Exceptional Home Where Modern Design, Functionality & Quality Come Together.

WHAT'S YOUR HOME WORTH?

Click here to get an instant estimate and track its value over time.

  • Date Listed: Friday, October 09, 2026
  • Listing Brokerage: Royal Lepage Ignite Realty - Disclaimer: The information contained in this listing has not been verified by Royal Lepage Ignite Realty and should be verified by the buyer.
  • City: Toronto

    More 4 bedrooms homes for sale in Toronto

  • Neighbourhood: Humberlea-Pelmo Park W5
  • Major Intersection: Wilson/Weston & Hwys 401/400
  • Full Address: 31 Jodphur Avenue, Toronto, M9M 2J3, Canada, ON, Canada
  • Kitchen: Ceramic Floor, Stainless Steel Appl, Breakfast Bar
  • Family Room: Plank Floor, Fireplace, W/O To Patio
  • Amenities:
  • Taxes: $5,823.89 (2026)
Foyer8 x 6 ft48 sq ft
Dining14 x 14 ft196 sq ft
Kitchen18 x 12 ft216 sq ft
Breakfast12 x 11 ft132 sq ft
Family18 x 16 ft288 sq ft
Laundry11 x 7 ft77 sq ft
Primary18 x 13 ft234 sq ft
2nd Br11 x 10 ft110 sq ft
3rd Br11 x 10 ft110 sq ft
4th Br11 x 10 ft110 sq ft
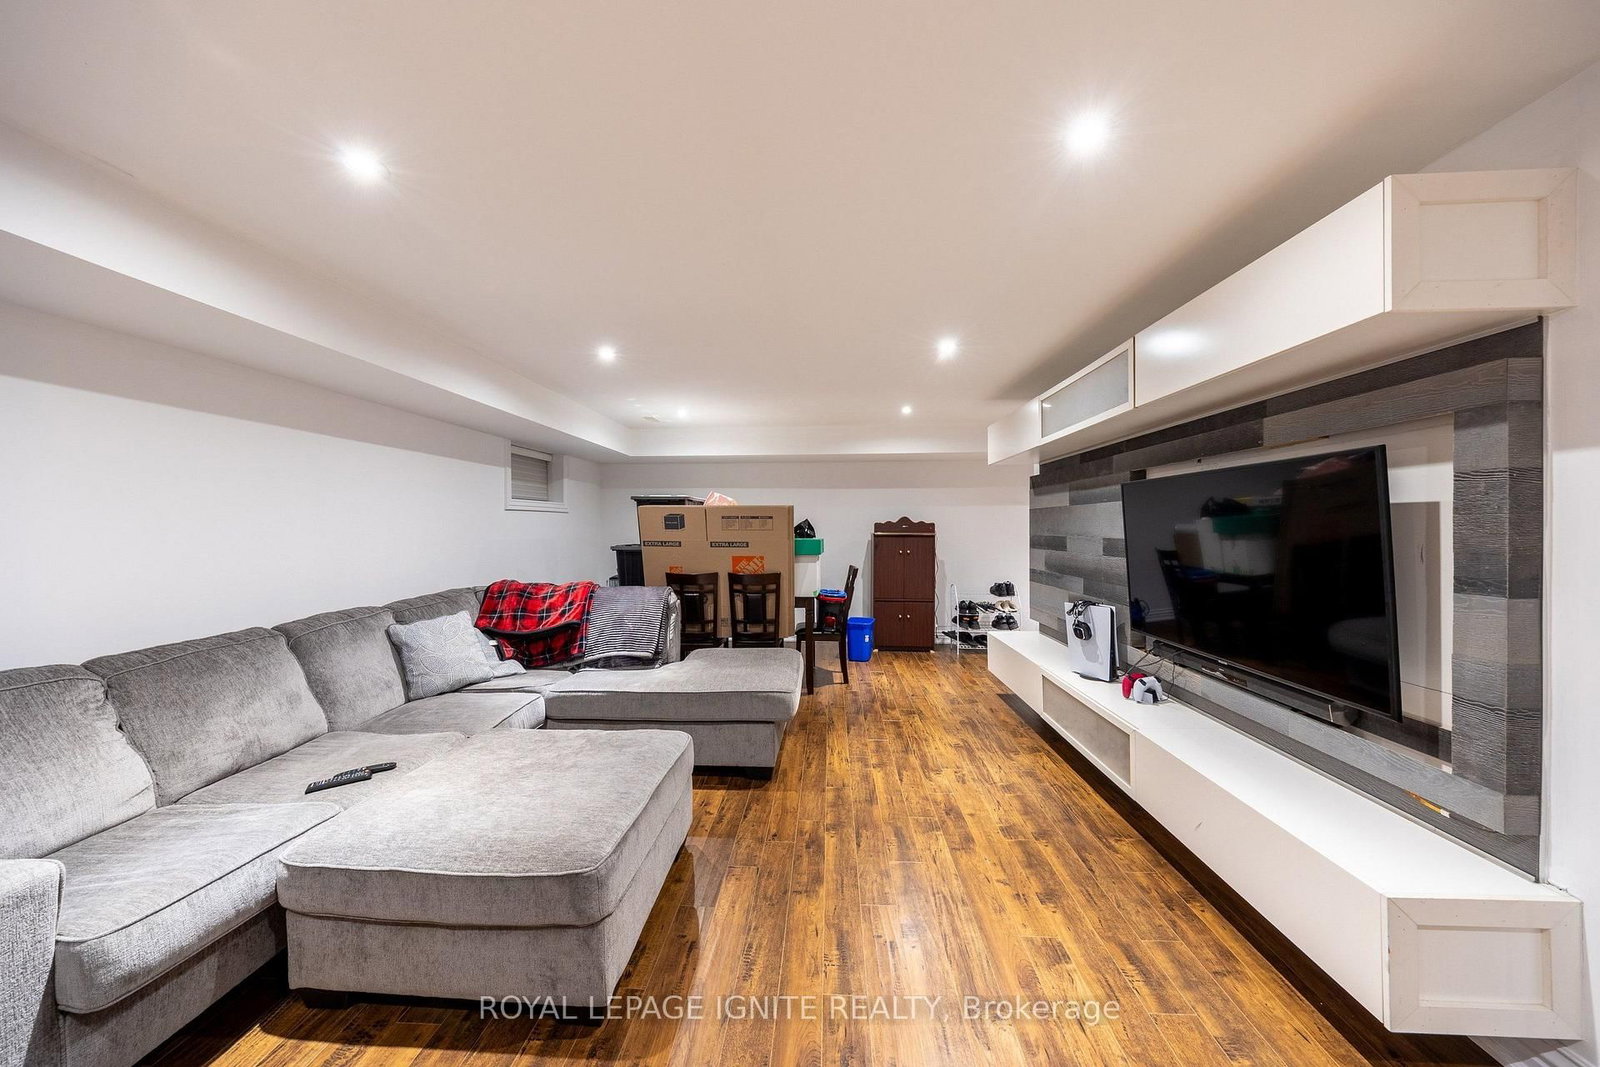
Rec19 x 17 ft323 sq ft
Den12 x 11 ft132 sq ft

Recently sold comparables in Humberlea-Pelmo Park W5

Similar homes for sale

WHAT'S YOUR HOME WORTH?

Click here to get an instant estimate and track its value over time.