List Date
List Price
Last Status
Sold Date
Sold Price
Days On Market
0000-00-00
$00000
Ter
N/A
N/A N/A
0000-00-00
$00000
Sld
Jun 15, 2008
$475,000
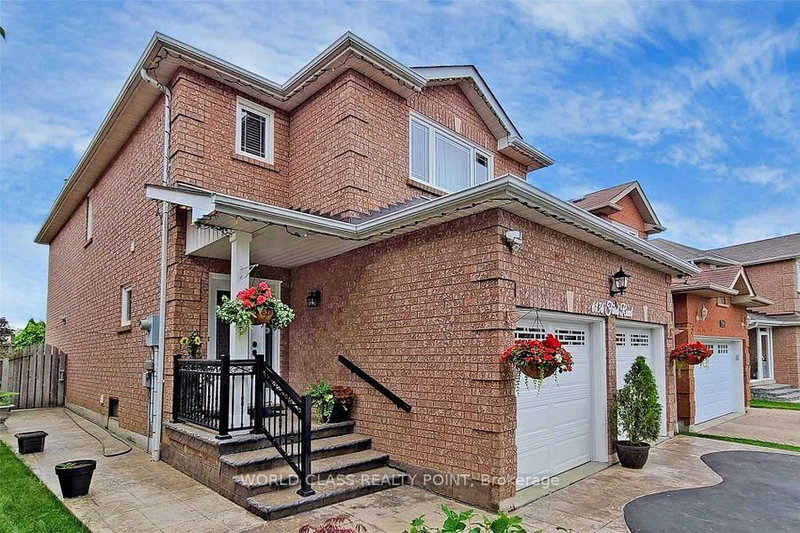
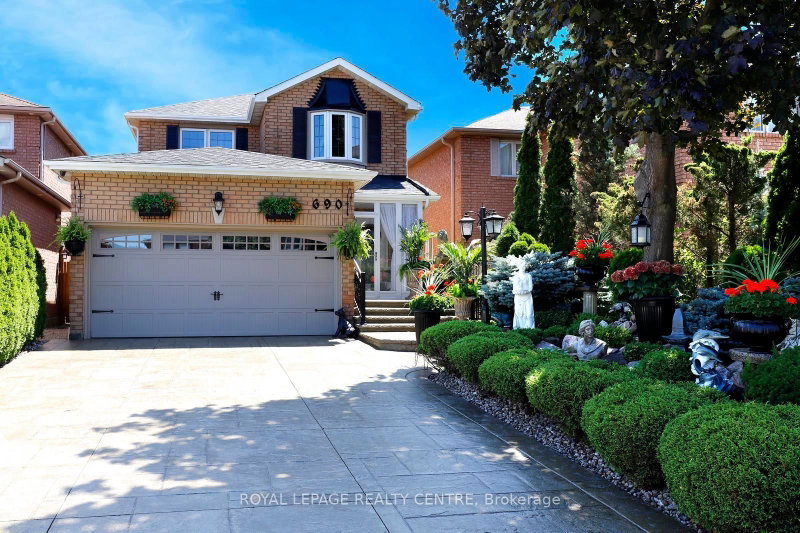
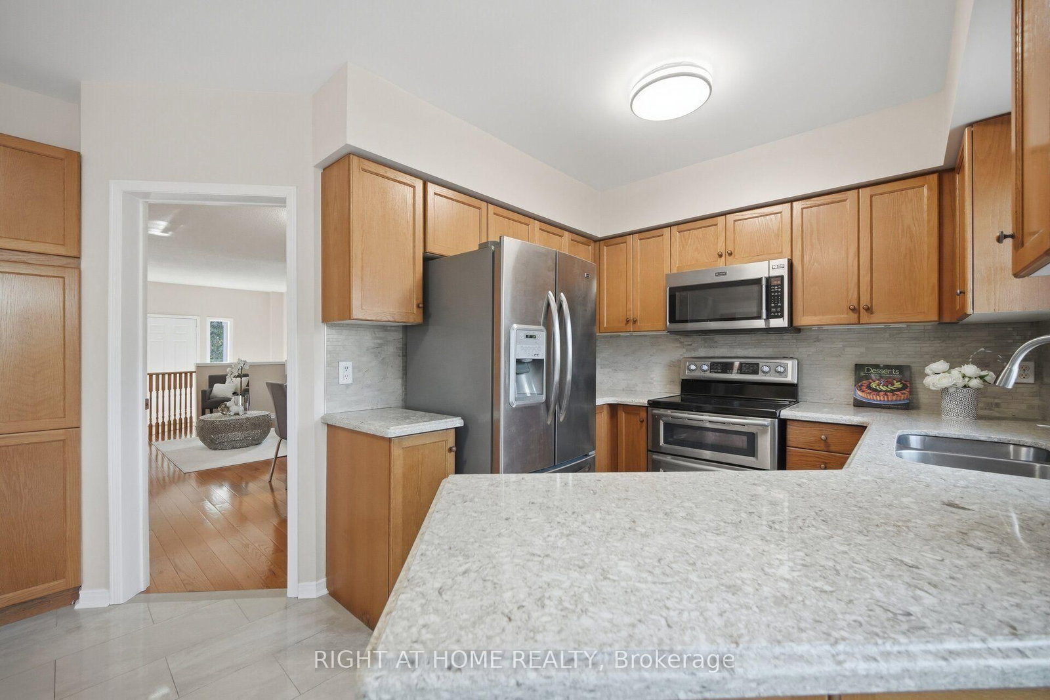
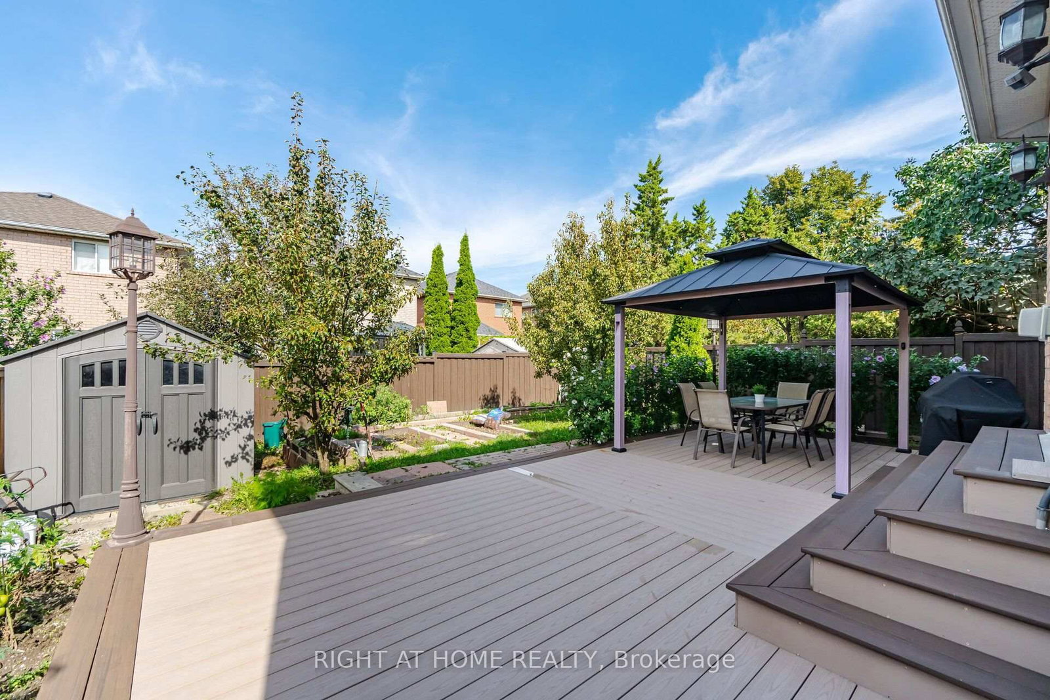
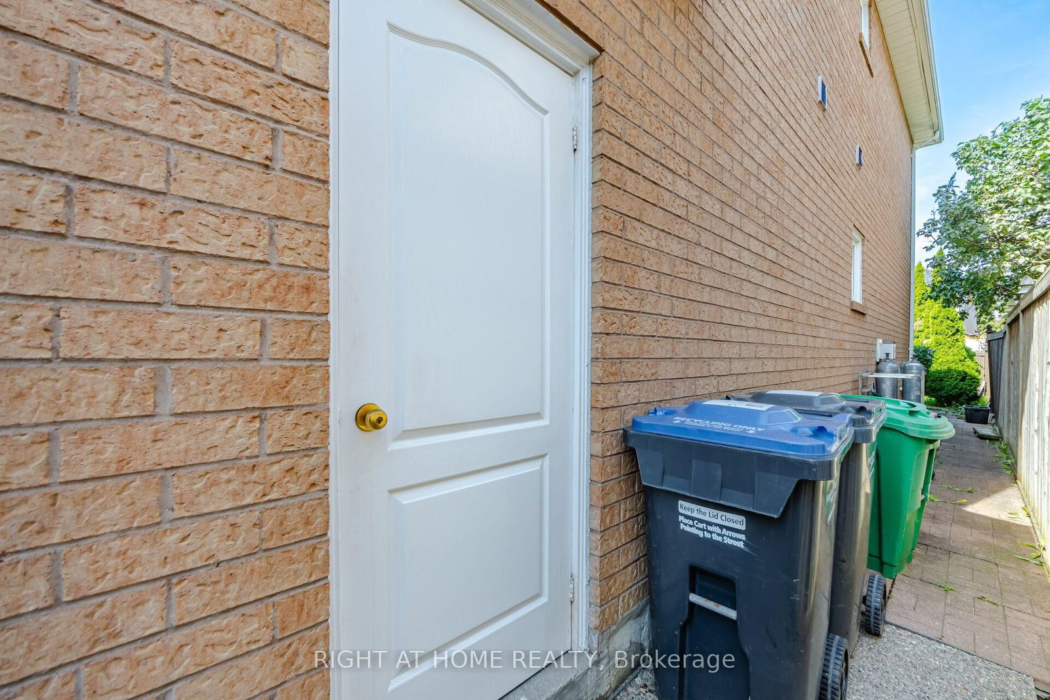
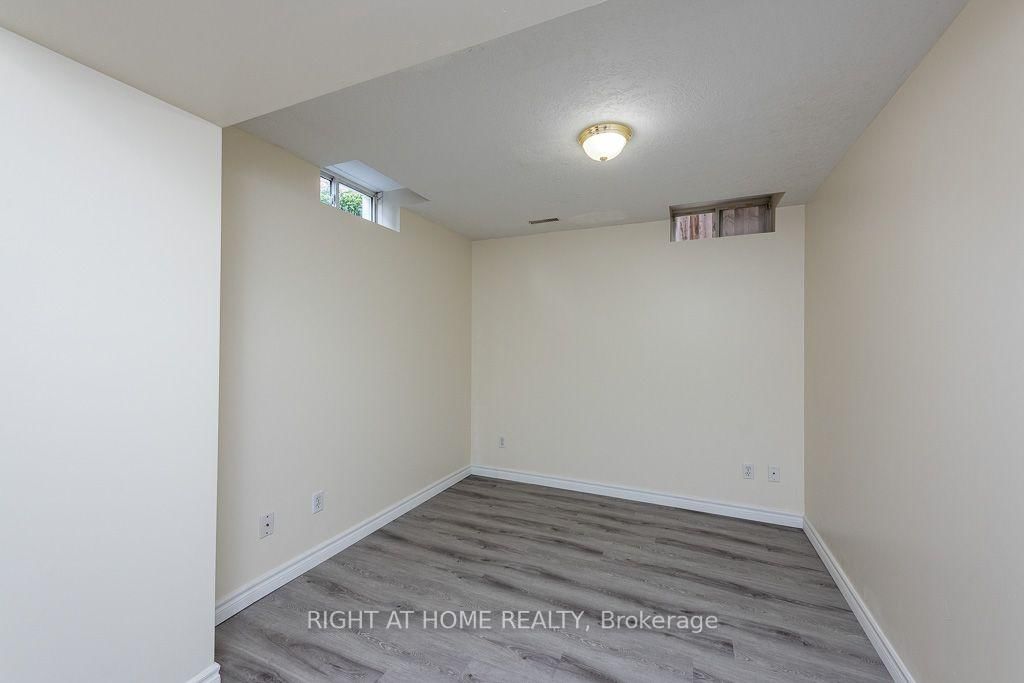
Gorgeous Home with lots of Upgrades! 4 bedroom + family room, and plus 2 bedrooms & small den in basement with newly installed laminate flooring, , 4 washrooms, double car garage. hardwood flooring on ground floor and upper floor , granite counter top and back splash. Deck features 15x30 composite decking (great upgrade that last a lifetime) Gazebo 10x10 steel hardtop with mosquito netting; 7x7 (approx) shed in backyard, windows upgraded to energy saver glass that reduces significantly the sunlight and heat going into the house and roof has eves drop gutter protected with leaf guards installed in 2024. Basement apartment (or in law suite) has living room, Kitchen, den and separate entrance(by garage). Close to good schools, transit, all Amenities, Costco, Heartland Outlet,Walmart, Seafood City, Banks, many more....
Date Listed: Friday, October 09, 2026 Listing Brokerage: Right At Home Realty - Disclaimer: The information contained in this listing has not been verified by Right At Home Realty and should be verified by the buyer. Virtual Tour: View Virtual Tour for 975 Mantle Crescent City: Mississauga
More 4 bedrooms homes for sale in Mississauga
Neighbourhood: East Credit Major Intersection: Mavis and Bancroft Dr Full Address: 975 Mantle Crescent, Mississauga, L5V 2G3, Canada, ON, Canada Living Room: Combined W/Dining, hardwood floor, Open Concept Family Room: Fireplace, hardwood floor Kitchen: Stainless Steel Appl, Tile Floor Living Room: Combined W/Kitchen, Open Concept, Laminate Amenities: Taxes: $7,800.25 (2026)
Living 21 x 10 ft 210 sq ft
Dining 21 x 10 ft 210 sq ft
Family 9 x 14 ft 126 sq ft
Kitchen 10 x 27 ft 270 sq ft
Mudroom 8 x 15 ft 120 sq ft
Primary 20 x 11 ft 220 sq ft
2nd Br 16 x 9 ft 144 sq ft
3rd Br 16 x 10 ft 160 sq ft
4th Br 10 x 10 ft 100 sq ft
Bathroom 7 x 7 ft 49 sq ft
Living 13 x 9 ft 117 sq ft
Br 13 x 15 ft 195 sq ft
2nd Br 13 x 10 ft 130 sq ft
Bathroom 3 x 3 ft 9 sq ft
Other 3 x 3 ft 9 sq ft
Recently sold comparables in East Credit
Sold 58 days ago.
954 Mantle Crescent
East Credit, Mississauga #W13583488
Sold 50 days ago.
923 Blyleven Boulevard
East Credit, Mississauga #W13463054
Sold 48 days ago.
733 Novo Star Drive
Meadowvale Village, Mississauga #W13433806
4+2 BED5 BATH
$1,380,000
Sold 4 days ago.
6960 Historic Trail
Meadowvale Village, Mississauga #W13687168
Sold 52 days ago.
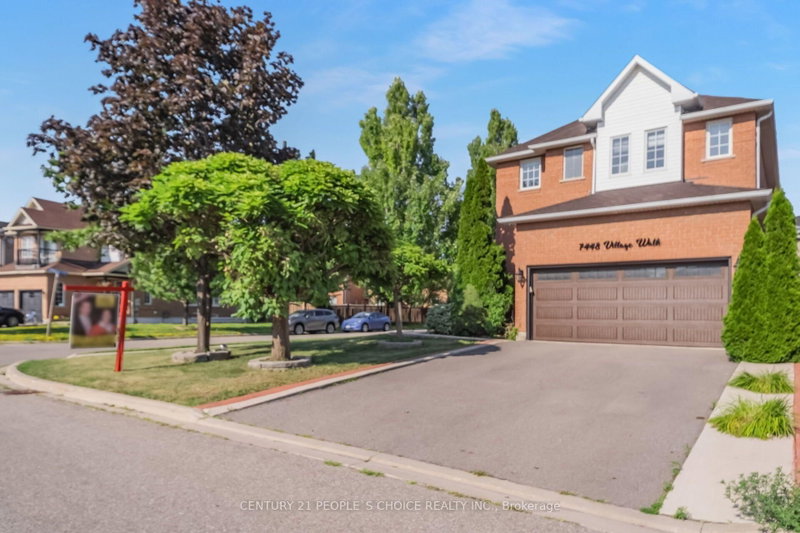
7448 Village Walk
Meadowvale Village, Mississauga #W13639404
4+1 BED4 BATH
$1,200,000
Sold 28 days ago.
1307 Midgreen Lane
East Credit, Mississauga #W13211474
4+2 BED4 BATH
$1,244,000
Sold 31 days ago.
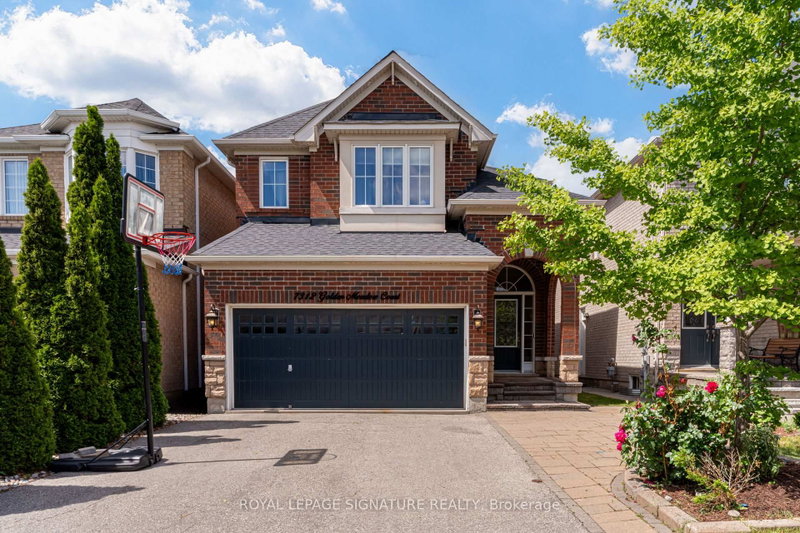
7312 Golden Meadow Court
Meadowvale Village, Mississauga #W13618524
Sold 35 days ago.
1446 Grossi Street
East Credit, Mississauga #W13741050
Sold 3 days ago.
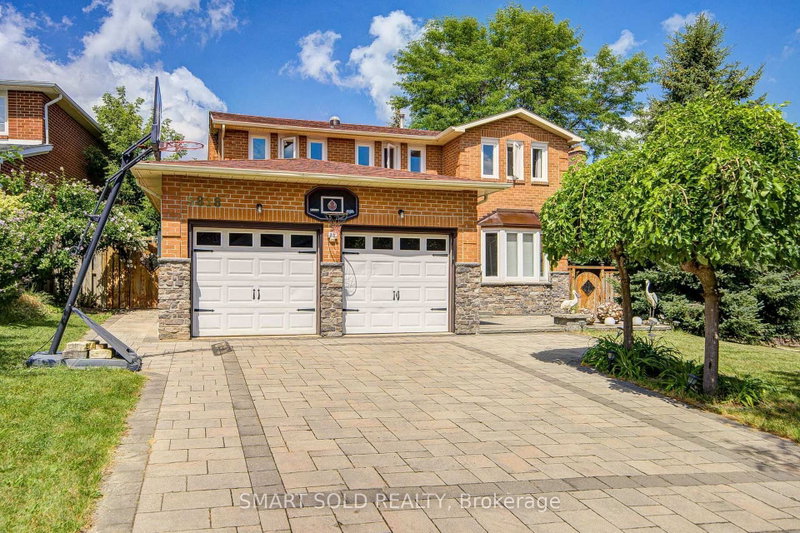
5474 Middleport Crescent
Hurontario, Mississauga #W13858822
Sold 49 days ago.
5818 Turney Drive
Streetsville, Mississauga #W13703092
4+1 BED4 BATH
$1,255,000
Listed 14 days ago.
521 Navigator Drive
Meadowvale Village, Mississauga #W13860674
4+2 BED4 BATH
$1,219,000
Estimate (Oct 05) $1,176,484
Listed 29 days ago.
5989 Sidmouth Street
East Credit, Mississauga #W13811534
4+2 BED4 BATH
$1,249,888
Estimate (Sep 21) $1,213,627
Listed 77 days ago.
6136 Ford Road
East Credit, Mississauga #W13653566
4+1 BED3 BATH
$1,250,000
Estimate (Aug 08) $1,231,385
Listed 80 days ago.
690 Ashprior Avenue
Hurontario, Mississauga #W13624320
Estimate (Jul 31) $1,346,699
Listed 11 days ago.
6348 Newcombe Drive
East Credit, Mississauga #W13878632
4+2 BED4 BATH
$1,299,000
Estimate (Oct 08) $1,259,319
Listed 4 days ago.
6192 Duford Drive
East Credit, Mississauga #W14083970
4+1 BED4 BATH
$1,300,000
Estimate (Oct 15) $1,291,781
Listed 145 days ago.
859 Mays Crescent
East Credit, Mississauga #W13184490
Estimate (May 27) $1,487,513
Listed 6 days ago.
6182 Duford Drive
East Credit, Mississauga #W14027926
4+1 BED4 BATH
$1,349,000
Estimate (Oct 13) $1,307,547
Listed 39 days ago.
817 Brass Winds Place
Meadowvale Village, Mississauga #W13768966
Estimate (Sep 10) $1,437,589
Listed 32 days ago.
5936 Whitehorn Avenue
East Credit, Mississauga #W13802290
4+2 BED4 BATH
$1,449,000
Estimate (Sep 18) $1,404,236





 Share









 4+3
 4+3
 2
 40.03 x 109.91 ft lot