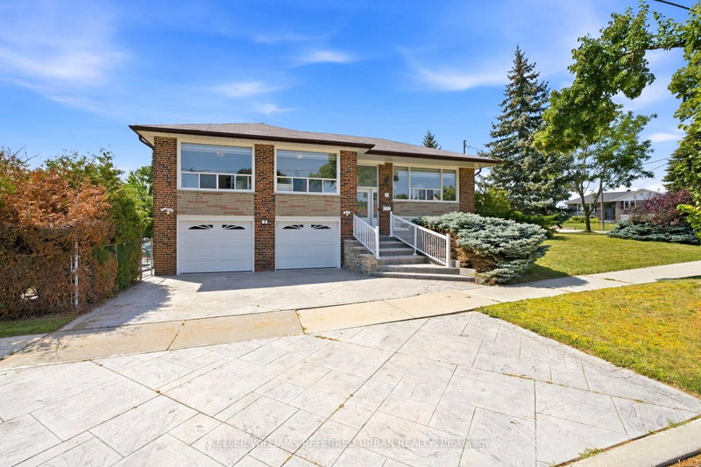
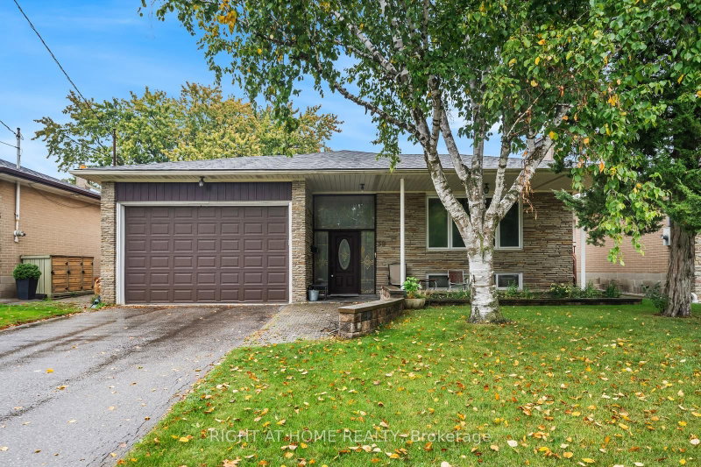
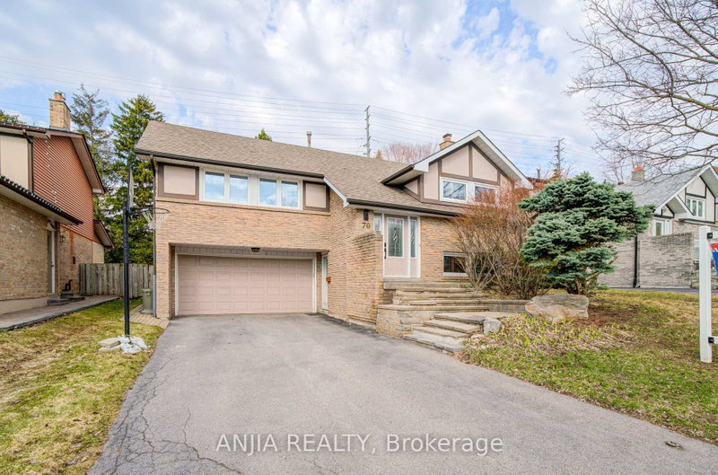
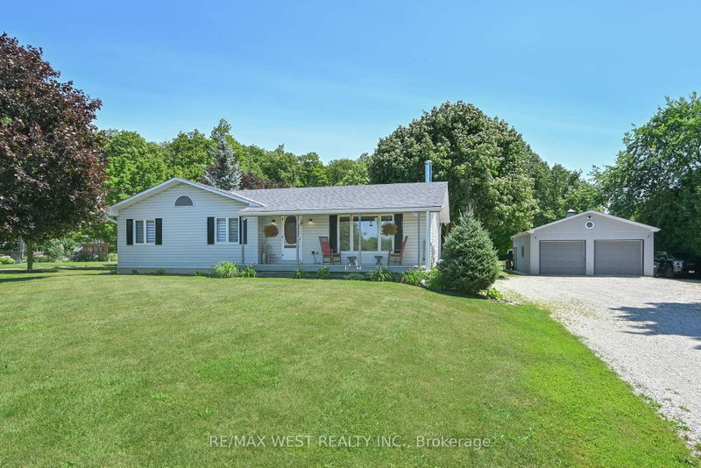
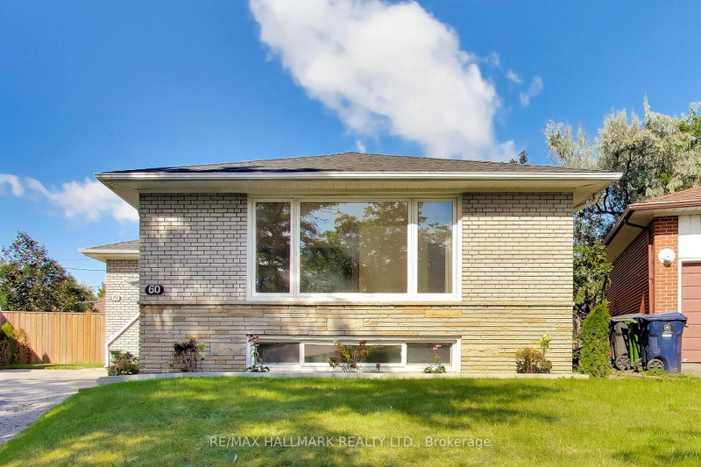
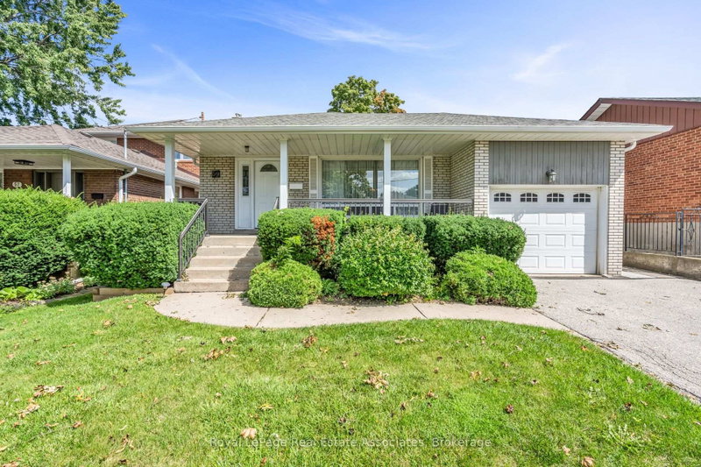
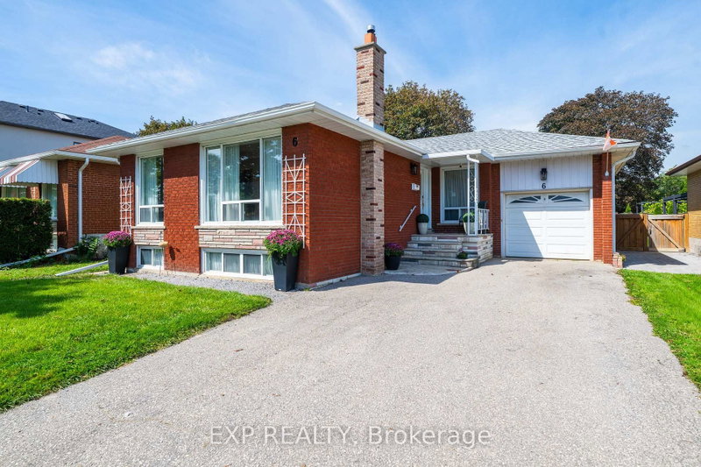
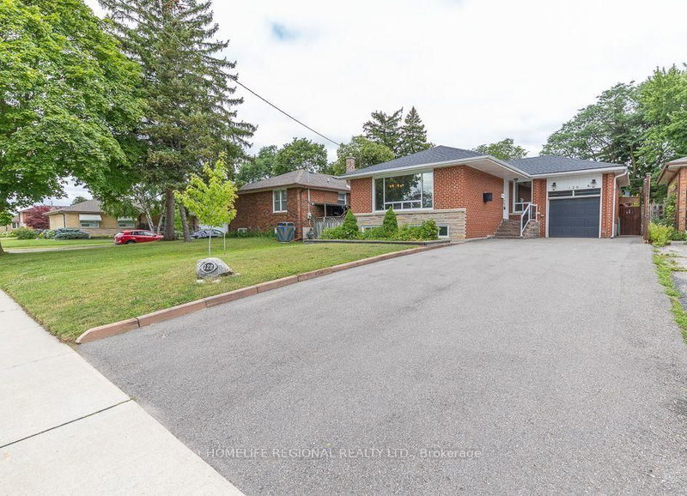
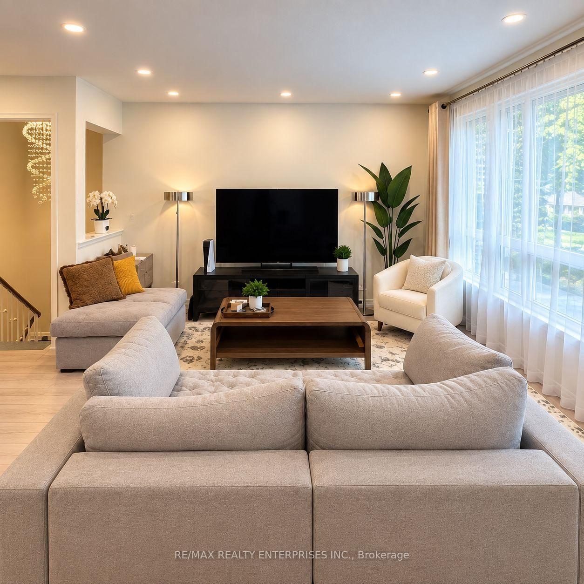
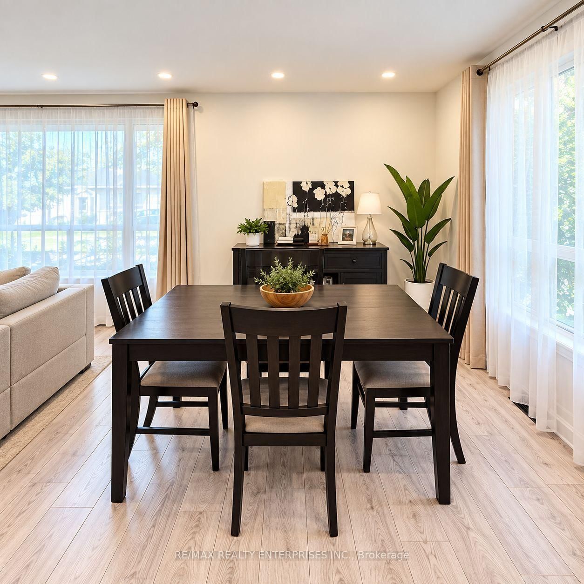
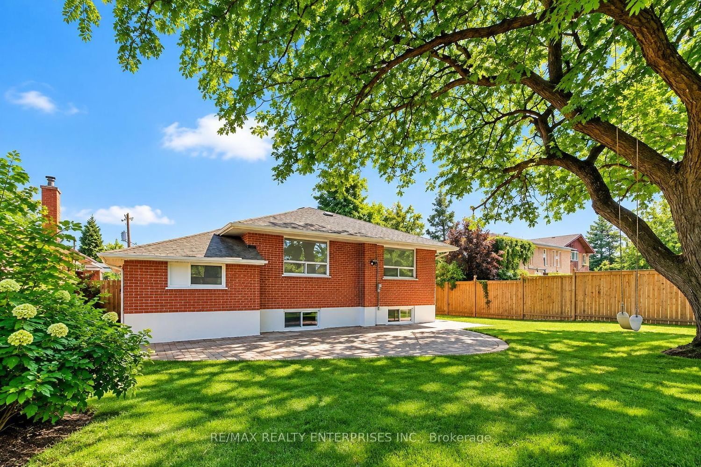
One Of The Largest Lots On Warbeck! 63x160 Ft lot!!The Brightly 3+2 Bedrooms, 2 Baths Newly Updated, Renovated Pot Lights, Freshly Painted, Newer Flooring, Newer Exterior Fence, Newer Furnance, Complete Kitchen And Appliances. Entrance From Kitchen To Covered Bbq Area. A Huge Backyard With A Cozy Newer Deck And Gazebo Ideal For Family Gathering With Lots Of Room For A Pool. Bsmt Is Ideal For In-Law Suite With Potential For Much More. Home is equipped with Generac backup generator worth 20K! 6 Car Widened Driveway. Rare Home With The Highest Quality To Own. Conveniently located near excellent schools, parks, walking trails, many shopping options, golf clubs. Just 5 minutes to the 401/427, 14 minutes to Pearson and 30 minutes to downtown Toronto!
Listing Brokerage: Re/Max Realty Enterprises Inc. - Disclaimer: The information contained in this listing has not been verified by Re/Max Realty Enterprises Inc. and should be verified by the buyer.
Schedule a private showing of this property with an experienced member of our team.
Kingsview Village-The Westway GUIDE
Want to know more about Kingsview Village-The Westway?
Check out our Neighbourhood Guide and learn more about the schools, parks and people in this neighbourhood.





 Share
Share






 3+2
3+2 3+2
3+2 1
1 63.06 x 160 ft lot