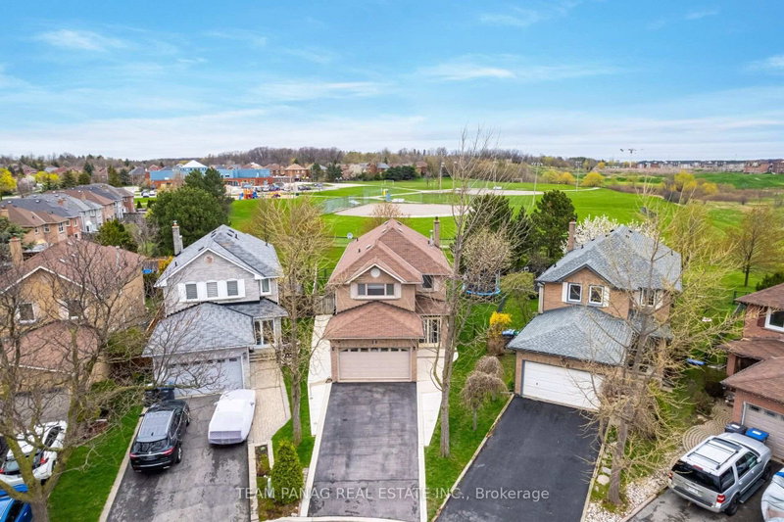
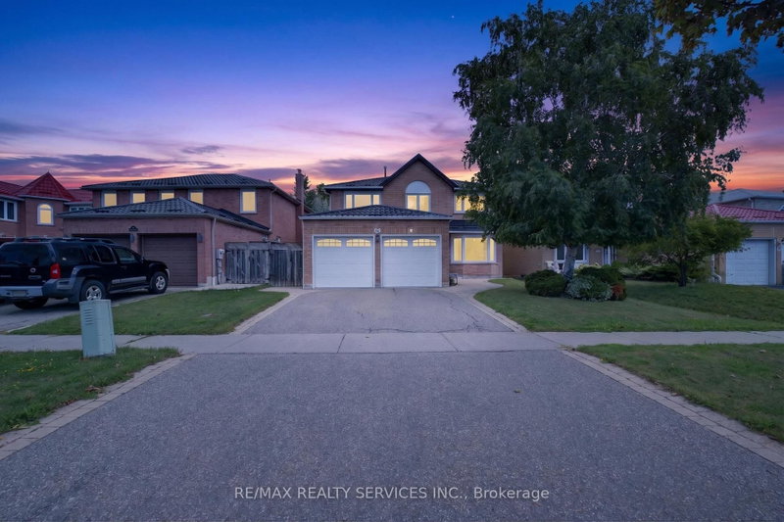
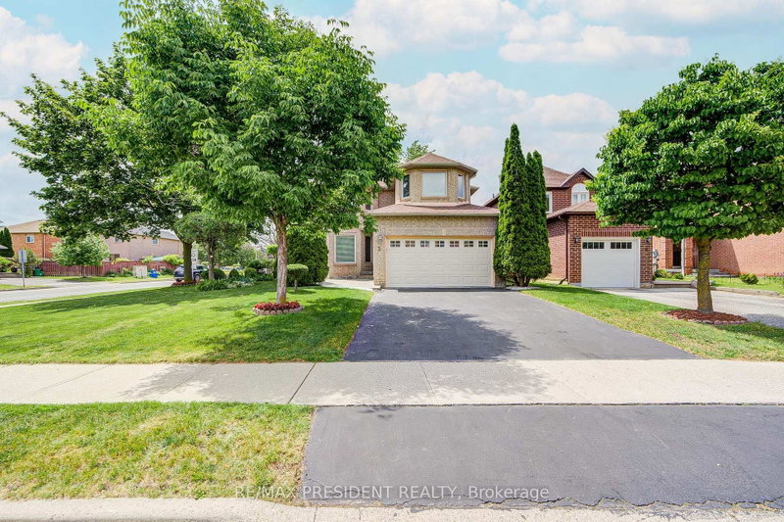
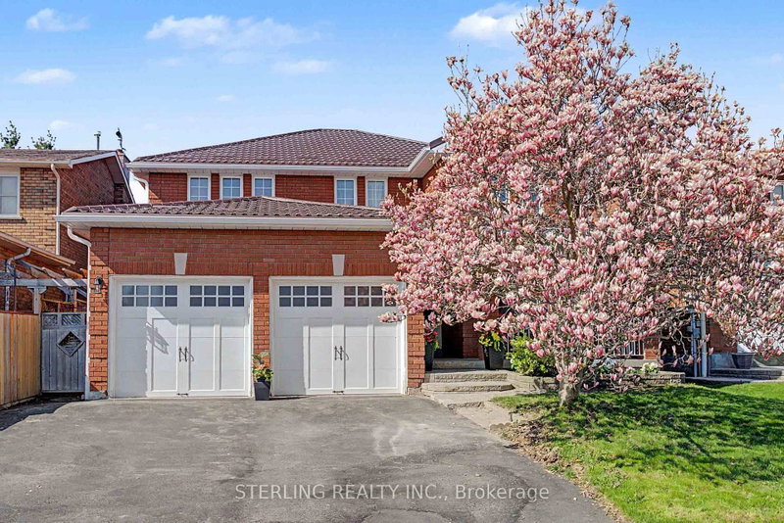
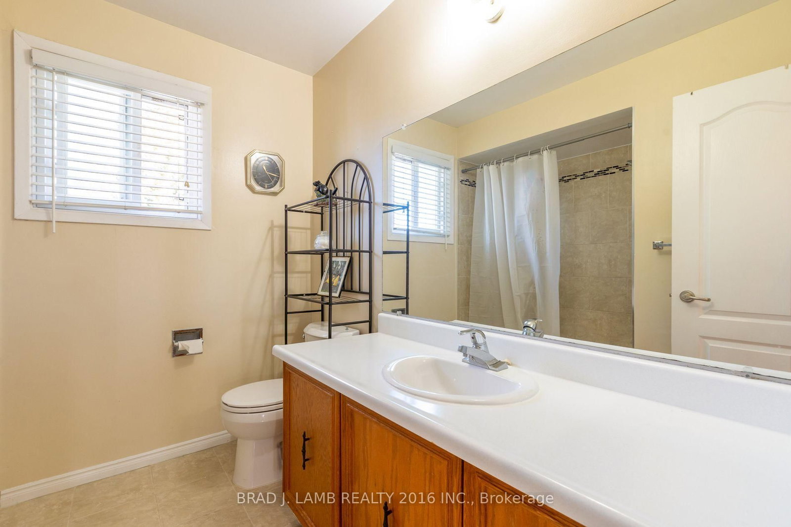
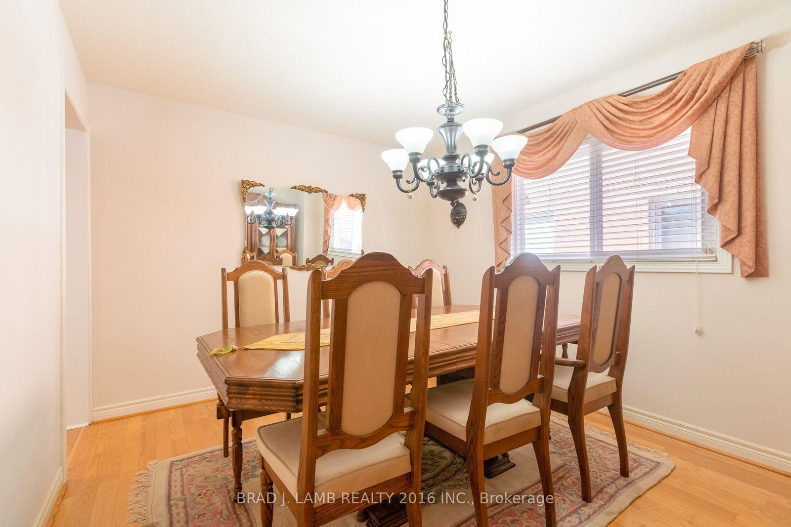
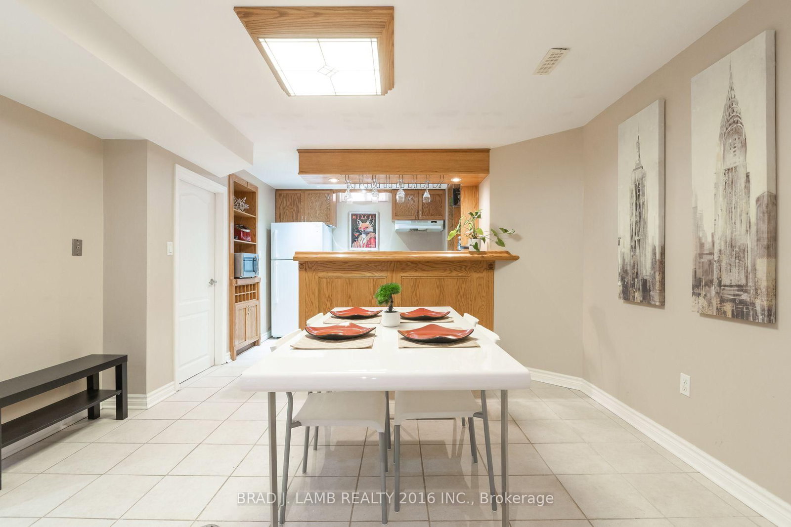
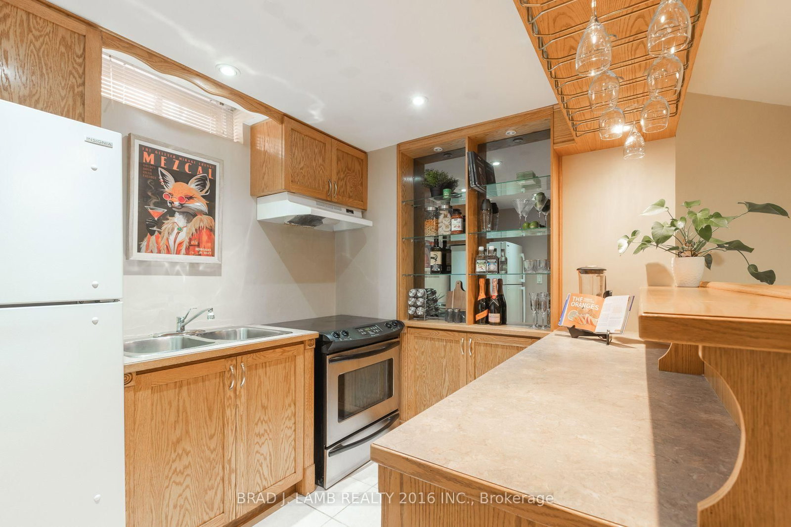
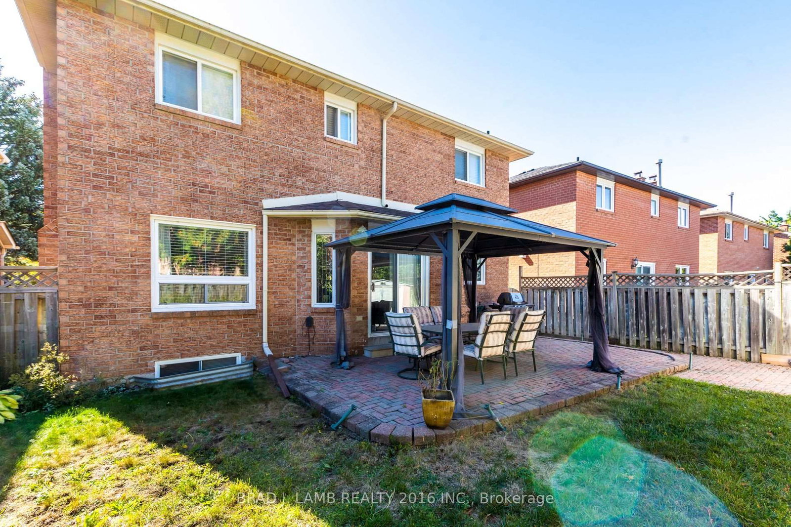
Welcome to this spacious 2-storey detached home, perfectly situated on a quiet cul-de-sac in Heart Lake West. Offering 4 spacious bedrooms, 3.5 bathrooms, a double-car garage, and parking for 4 additional vehicles, this home delivers the space and flexibility you've been waiting for. The main level features a well-appointed kitchen with extra cupboard space and a convenient eat-in breakfast area, a formal living room ideal for entertaining, and a comfortable family room perfect for everyday living. Direct garage access makes bringing groceries into the home effortless. Step outside to enjoy the private backyard, complete with a gazebo for hosting family and friends, a gas line ready for your BBQ, and a storage shed for your gardening and lawn-care essentials. The lower level offers something truly special ... a separate entrance leading to a spacious inlaw suite complete with its own kitchen, fireplace, 4-piece bathroom, and excellent storage. Whether accommodating extended family, creating a private guest retreat, or designing the ultimate home office, gym, or recreation space, the possibilities are yours to explore. A wonderful combination of space, comfort, and flexibility in a quiet Brampton location ... this is the home you've been waiting for!
Listing Brokerage: Brad J. Lamb Realty 2016 Inc. - Disclaimer: The information contained in this listing has not been verified by Brad J. Lamb Realty 2016 Inc. and should be verified by the buyer.





 Share
Share










 4+1
4+1 4+1
4+1 2
2 43.87 x 100.08 ft lot