By

Sign In
Sign In to view listing's details
×

15 Donna Drive in Brampton has been sold

MLS #:
W13595030
Type:
Detached, 2-Storey
Approx. SQFT:
2000-2500
Basement:
Fin W/O, Sep Entrance
4+2 4+2
2 35.15 x 109.91 ft lot
PROPERTY HISTORY
List Date List Price Last Status Sold Date Sold Price Days On Market
0000-00-00 $00000 Ter N/A N/A N/A
0000-00-00 $00000 Lsd Nov 26, 2022 $3,200
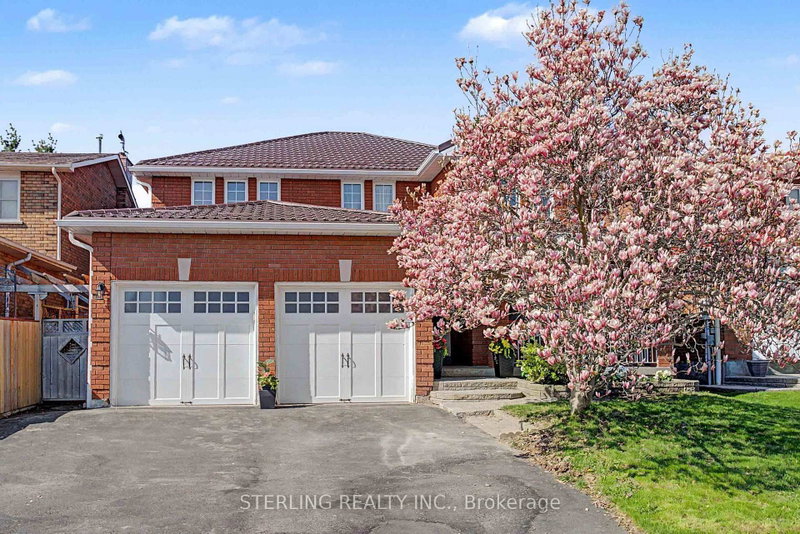
Beautifully upgraded 4-bedroom detached home on a premium 36' x 110' lot featuring a registered legal 2-bedroom basement apartment with separate entrance, approved by the City of Brampton. Renovated throughout with a modern kitchen, quartz countertops, renovated primary ensuite, smooth ceilings, California shutters, new interior doors & trim, updated windows, roof, attic insulation, furnace, A/C and more. Enclosed front porch, spacious layout and exceptional income potential make this a rare opportunity in one of Brampton's most sought-after family neighbourhoods.

WHAT'S YOUR HOME WORTH?

Click here to get an instant estimate and track its value over time.

  • Date Listed: Wednesday, July 22, 2026
  • Listing Brokerage: Re/Max Real Estate Centre Inc. - Disclaimer: The information contained in this listing has not been verified by Re/Max Real Estate Centre Inc. and should be verified by the buyer.

  • Virtual Tour: View Virtual Tour for 15 Donna Drive
  • City: Brampton

    More 4 bedrooms homes for sale in Brampton

  • Neighbourhood: Heart Lake West
  • Major Intersection: Bovaird / Kennedy Rd
  • Full Address: 15 Donna Drive, Brampton, L6Z 3T3, Canada, ON, Canada
  • Living Room: Combined W/Dining, hardwood floor, Pot Lights
  • Kitchen: Eat-In Kitchen, Stainless Steel Appl, W/O To Sundeck
  • Family Room: hardwood floor, Fireplace, Pot Lights
  • Kitchen: Vinyl Floor
  • Living Room: Vinyl Floor
  • Amenities:
  • Taxes: $6,367.17 (2026)
Living23 x 10 ft230 sq ft
Dining23 x 10 ft230 sq ft
Kitchen20 x 10 ft200 sq ft
Family17 x 11 ft187 sq ft
Laundry10 x 5 ft50 sq ft
Primary16 x 15 ft240 sq ft
2nd Br15 x 10 ft150 sq ft
3rd Br14 x 10 ft140 sq ft
4th Br11 x 10 ft110 sq ft

Similar homes for sale