By

Sign In
Sign In to view listing's details
×

8 Drayglass Court in Brampton has been sold

MLS #:
W13770964
Type:
Detached, 2-Storey
Approx. SQFT:
2000-2500
Basement:
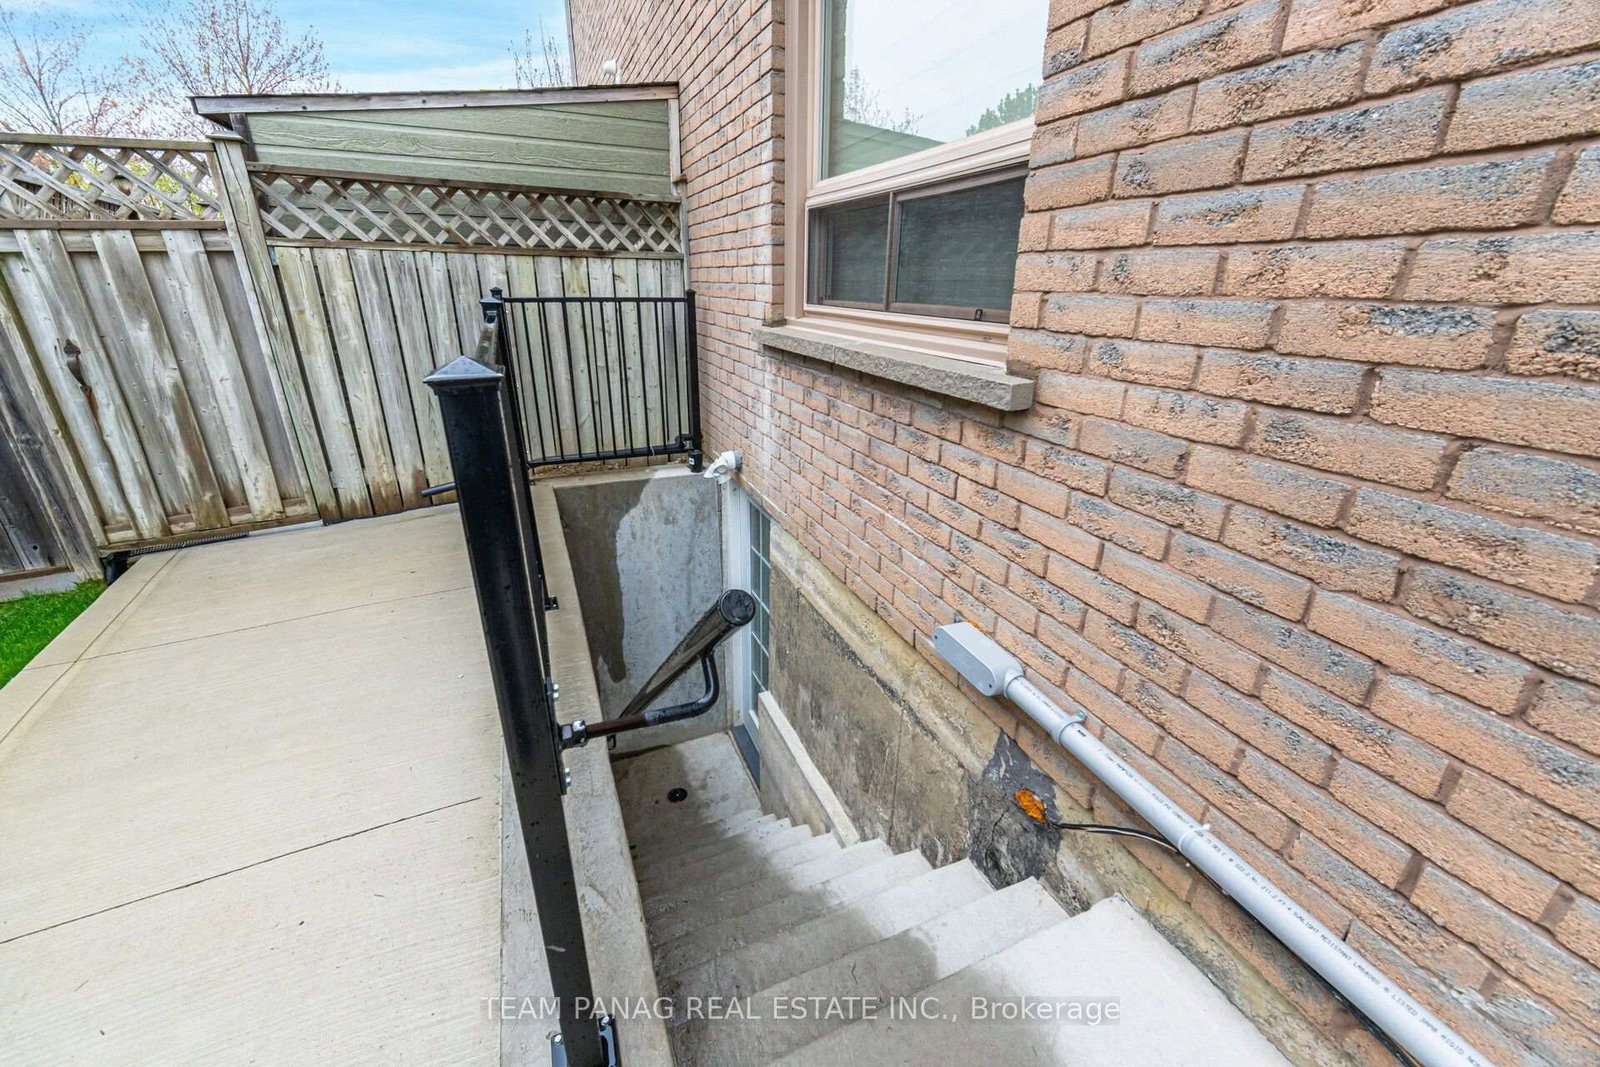
Sep Entrance, Apartment
4+4 4+4
1 23.83 x 116.38 ft lot
PROPERTY HISTORY
List Date List Price Last Status Sold Date Sold Price Days On Market
0000-00-00 $00000 Ter N/A N/A N/A
0000-00-00 $00000 Exp N/A N/A N/A
0000-00-00 $00000 Ter N/A N/A N/A
0000-00-00 $00000 Sld May 10, 2021 $1,100,000
0000-00-00 $00000 Sus N/A N/A N/A
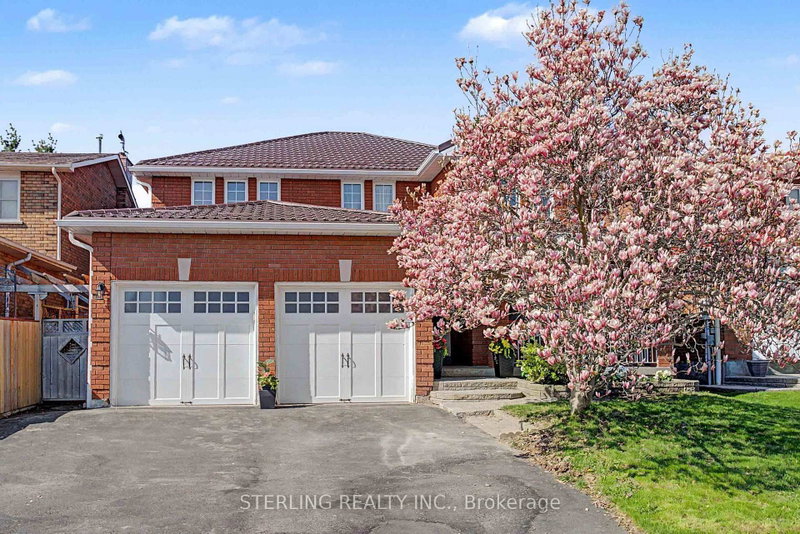
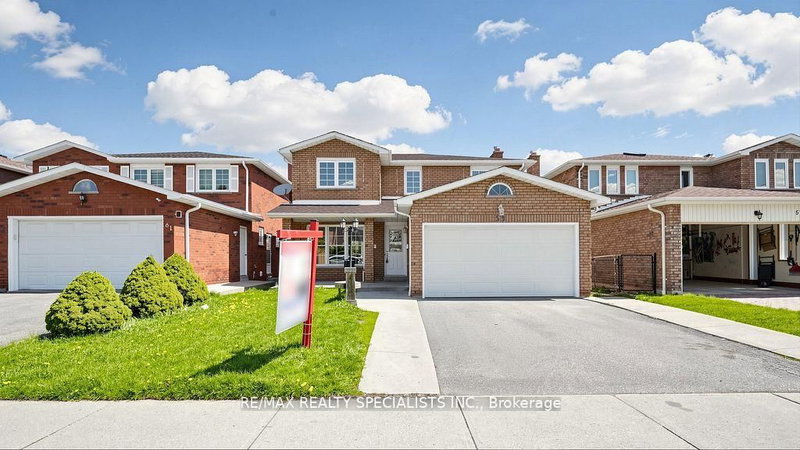
Nestled in a desirable residential neighborhood, this meticulously maintained 4+4 bedroom, 5-bathroom detached home offers spacious living along with a legal 3-bedroom basement apartment, separate entrance and dedicated laundry. The main floor offers a bright and functional layout with a combined living and dining area, spacious kitchen with breakfast area and walk-out to the deck, and a separate family room featuring a cozy fireplace with views overlooking the backyard. Pot lights throughout the main level add a modern and elegant touch. An oak staircase leads to the second floor, featuring four generously sized bedrooms. The primary retreat overlooks the backyard and boasts a 4-piece ensuite, walk-in closet and luxurious heated flooring. The second bedroom features its own 3-piece ensuite and closet, while the third and fourth bedrooms share a well-appointed bathroom. The legal basement apartment offers excellent additional living space with a living room, fully equipped kitchen, three bedrooms, plus an additional room currently converted into an office, along with separate laundry and a private entrance. Enjoy the expansive backyard with beautiful views overlooking a baseball field, golf course and green space, with the added privacy of a cul-de-sac backing. Additional highlights include five bathrooms and an owned water system. A fantastic opportunity offering spacious living, thoughtful upgrades and exceptional versatility for families and investors alike.
WHAT'S YOUR HOME WORTH?

Click here to get an instant estimate and track its value over time.

  • Date Listed: Friday, September 11, 2026
  • Listing Brokerage: Team Panag Real Estate Inc. - Disclaimer: The information contained in this listing has not been verified by Team Panag Real Estate Inc. and should be verified by the buyer.
  • City: Brampton

    More 4 bedrooms homes for sale in Brampton

  • Neighbourhood: Heart Lake East
  • Major Intersection: Richvale Dr / Drayglass Ct
  • Full Address: 8 Drayglass Court, Brampton, L6Z 4E9, Canada, ON, Canada
  • Living Room: Combined W/Dining, Window, Pot Lights
  • Kitchen: Breakfast Area, W/O To Deck, Stainless Steel Appl
  • Family Room: Fireplace, O/Looks Backyard, Pot Lights
  • Amenities:
  • Taxes: $6,159.00 (2025)
Living60 x 48 ft2880 sq ft
Dining60 x 48 ft2880 sq ft
Kitchen31 x 30 ft930 sq ft
Family62 x 36 ft2232 sq ft
Primary57 x 42 ft2394 sq ft
2nd Br46 x 41 ft1886 sq ft
3rd Br38 x 30 ft1140 sq ft
4th Br35 x 30 ft1050 sq ft
Br35 x 27 ft945 sq ft
2nd Br35 x 31 ft1085 sq ft
3rd Br33 x 30 ft990 sq ft
Rec38 x 33 ft1254 sq ft

Similar homes for sale