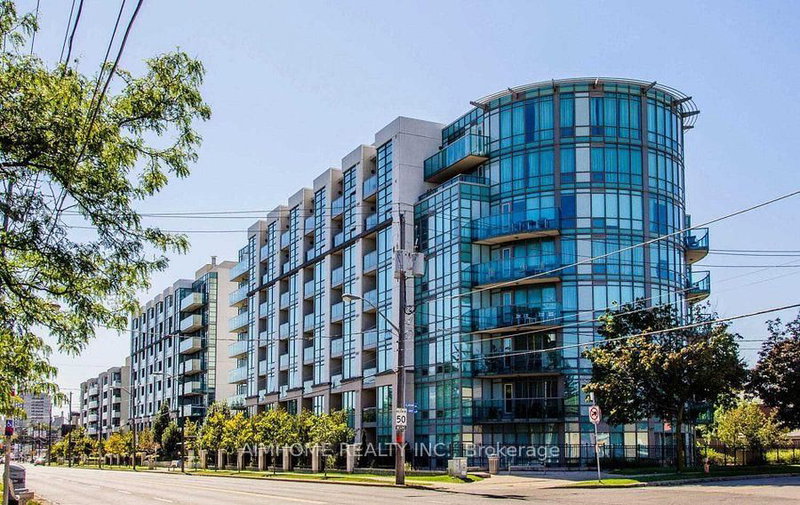
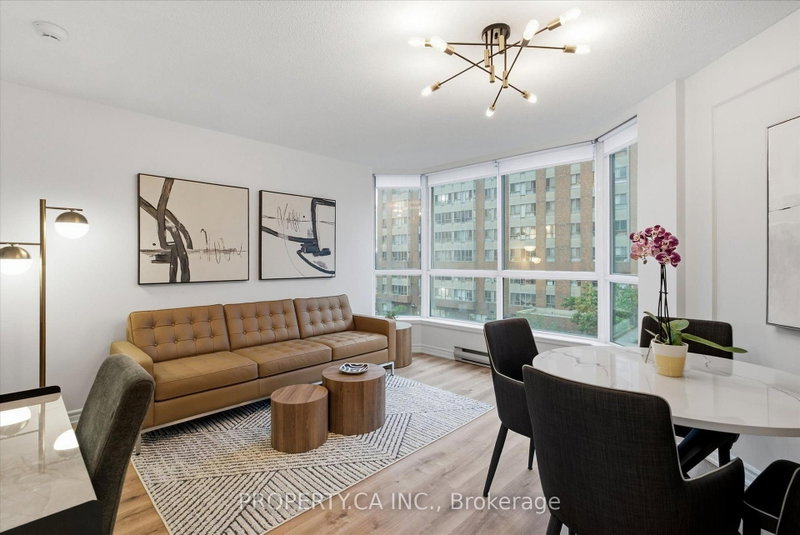
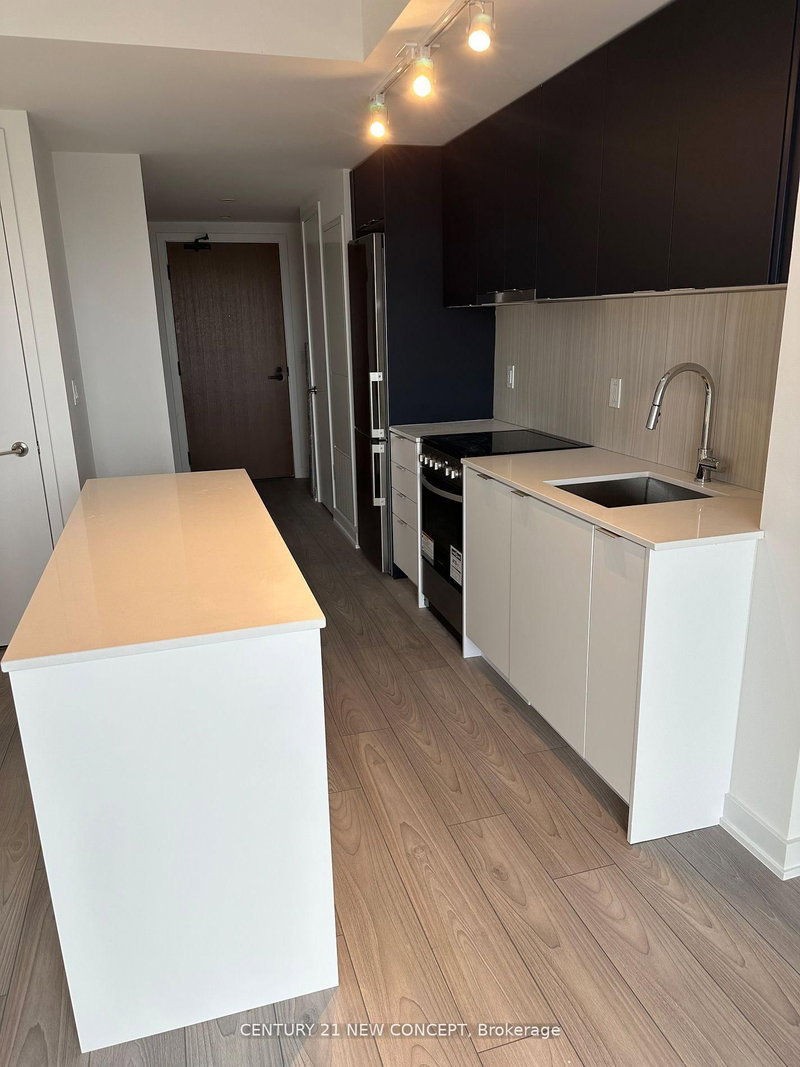
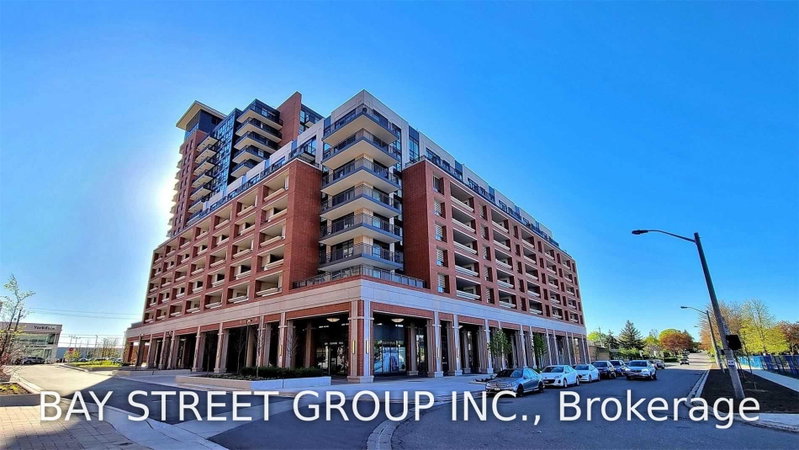
Welcome to Treviso III, where convenience meets comfortable living. This east-facing one-bedroom suite features an open-concept layout with a walkout to a private terrace-perfect for morning coffee or relaxing outdoors. The kitchen offers stainless steel appliances and granite countertops, complemented by carpet-free flooring throughout the living area and bedroom. A large bedroom window, ample closet space and ensuite laundry complete the suite. Includes owned underground parking and an owned locker. Residents enjoy concierge service, a gym, outdoor pool, party room and rooftop garden with BBQ facilities. Close to Yorkdale Shopping Centre, Lawrence West subway station and everyday essentials, with convenient access to Highway 401 and Allen Road.
Listing Brokerage: Re/Max West Realty Inc. - Disclaimer: The information contained in this listing has not been verified by Re/Max West Realty Inc. and should be verified by the buyer.
Schedule a private showing of this property with an experienced member of our team.
Yorkdale-Glen Park GUIDE
Want to know more about Yorkdale-Glen Park?
Check out our Neighbourhood Guide and learn more about the schools, parks and people in this neighbourhood.




 Share
Share

 1
1 1
1 1
1