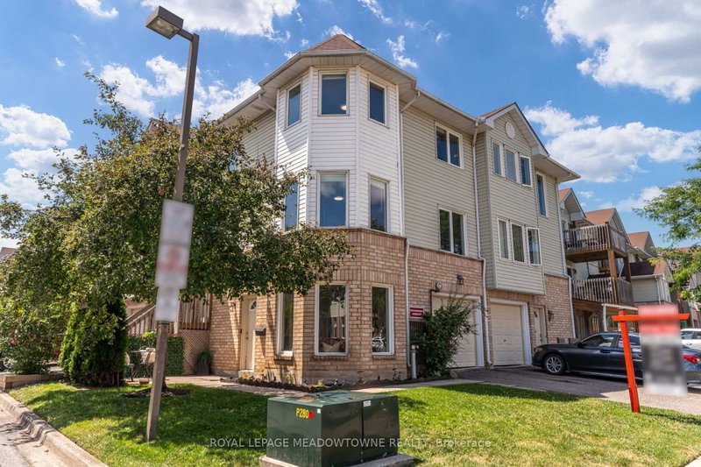
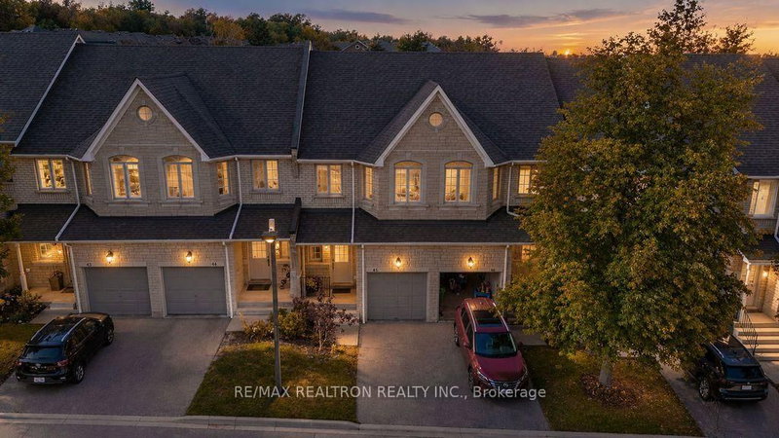
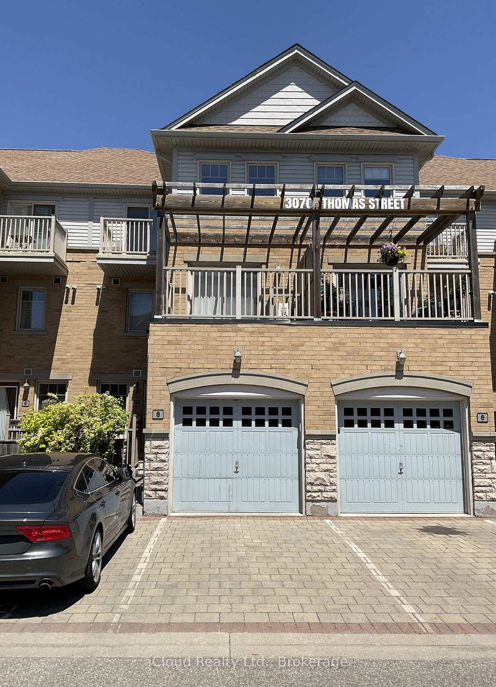
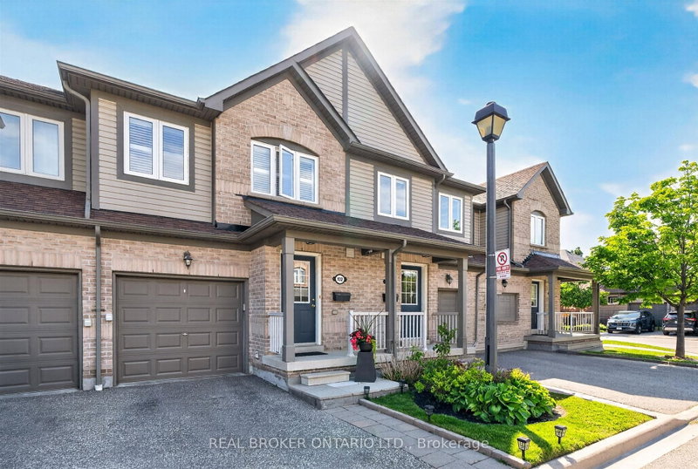
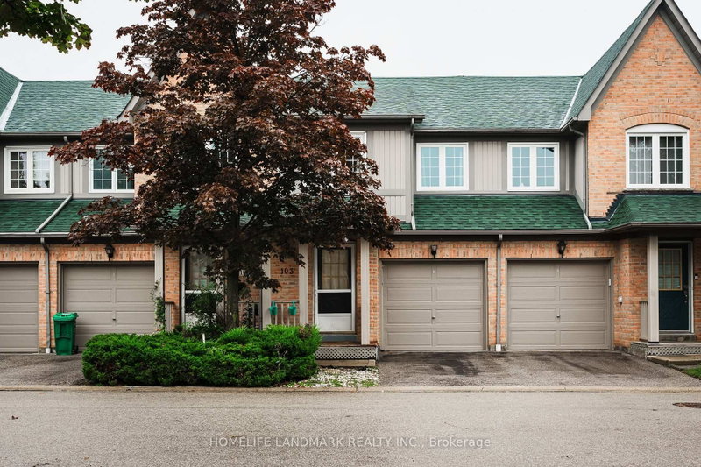
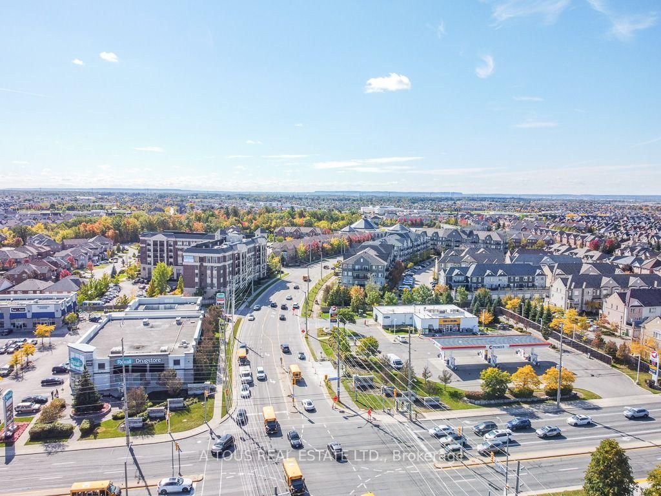
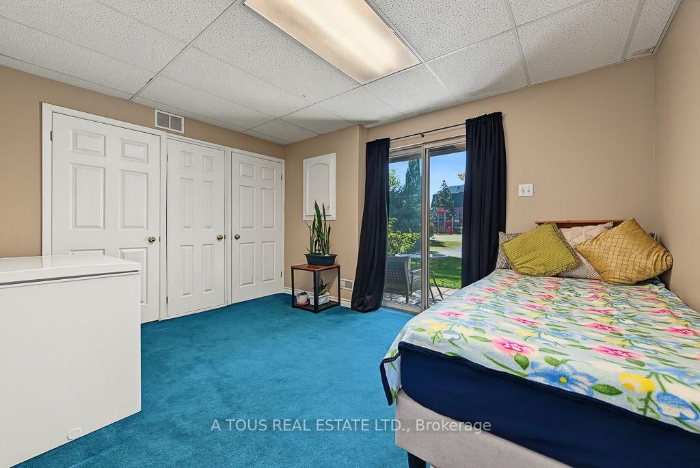
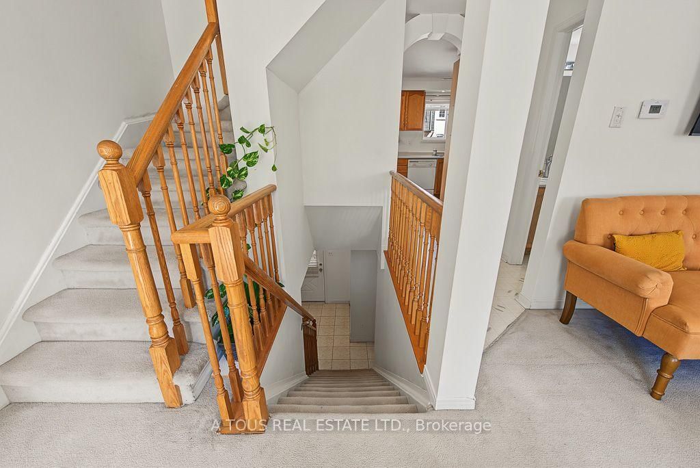
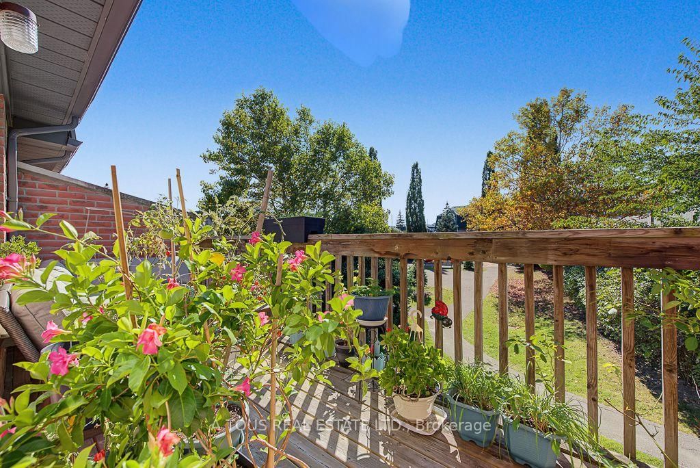
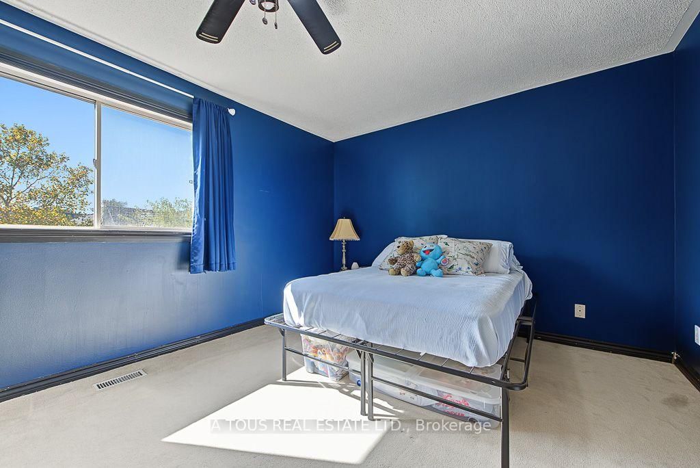
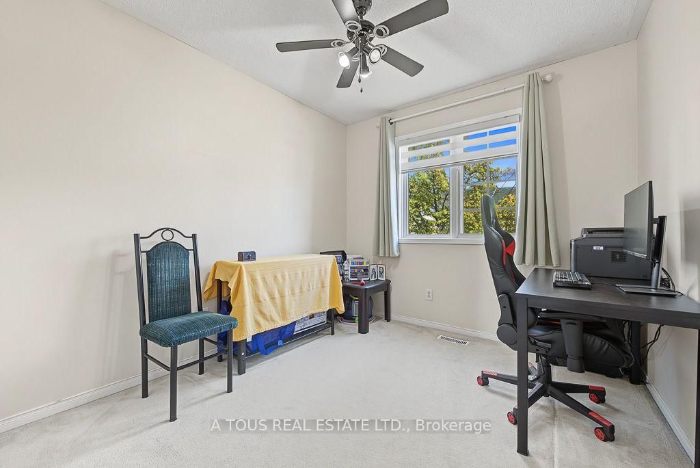
"SPACIOUS 3-BEDROOM TOWNHOUSE | 1,400-1,599 SQ FT | PARK VIEW | CENTRAL ERIN MILLS" A Rare Opportunity in Central Erin Mills! Welcome to this spacious 3+1bdrm, 2-bathroom, 3-storey condominium townhouse offering approximately 1,400-1,599 sq. ft. of comfortable living space. Enjoy a bright open-concept living/dining area, generous eat-in kitchen, and a private rear setting overlooking the park. With three generously sized bedrooms, two bathrooms, multiple living areas, and an expansive multi-level layout, this is a home that offers significantly more space and flexibility than many typical townhouse options. The walk-out lower level provides valuable additional living space, perfect for a family room, recreation area, home office, or in-law bdrm. Ideally located close to highly regarded schools,including John Fraser Secondary School and St. Aloysius Gonzaga, along with nearby elementary schools, parks, shopping, transit and major highways.One of the home's standout features is the private rear setting overlooking the park, providing a peaceful green outlook and an enjoyable sense of privacy. A wonderful opportunity to own a spacious townhouse in a sought-after Mississauga community. Don't wait to see this one - come experience the space, layout and location for yourself! Come see it before it's gone!OPEN HOUSE SAT&SUN OCT 10-11
Listing Brokerage: A Tous Real Estate Ltd. - Disclaimer: The information contained in this listing has not been verified by A Tous Real Estate Ltd. and should be verified by the buyer.
Schedule a private showing of this property with an experienced member of our team.
Central Erin Mills GUIDE
Want to know more about Central Erin Mills?
Check out our Neighbourhood Guide and learn more about the schools, parks and people in this neighbourhood.





 Share
Share














 3+1
3+1 3+1
3+1 1
1