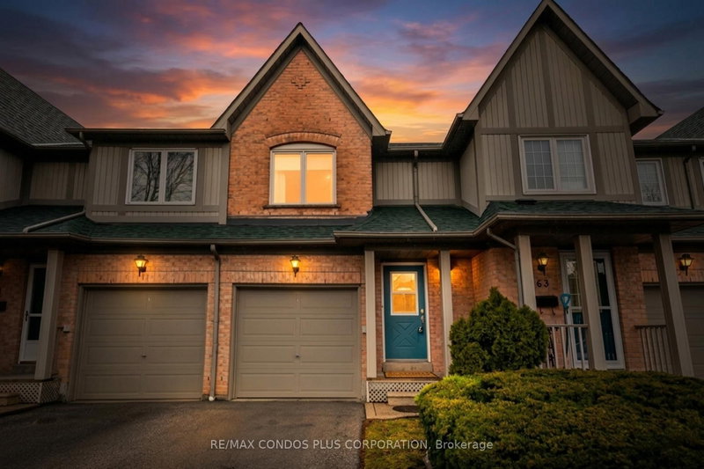
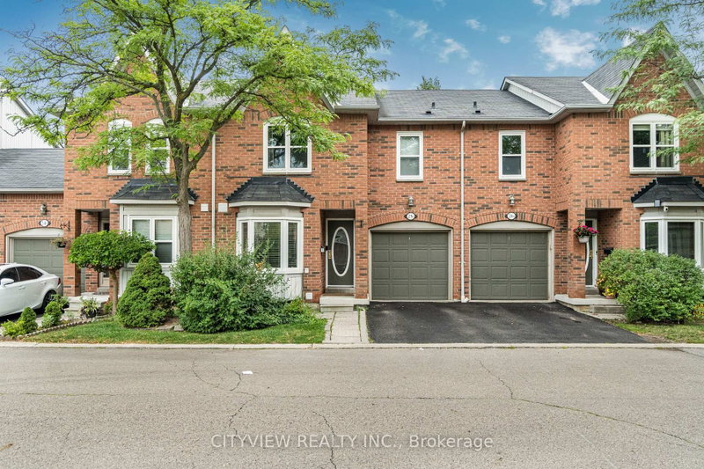
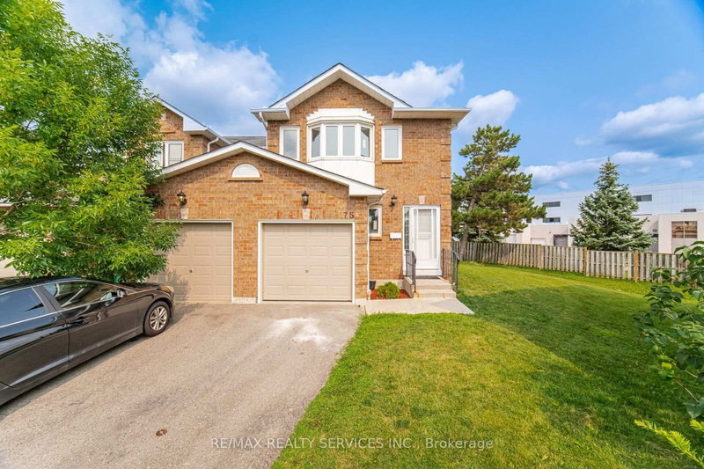
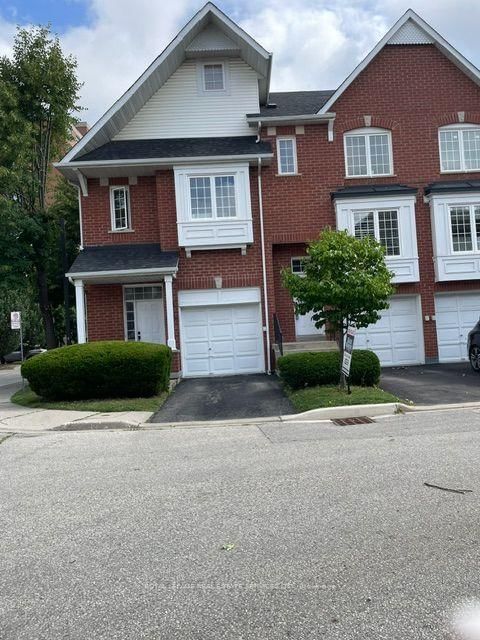
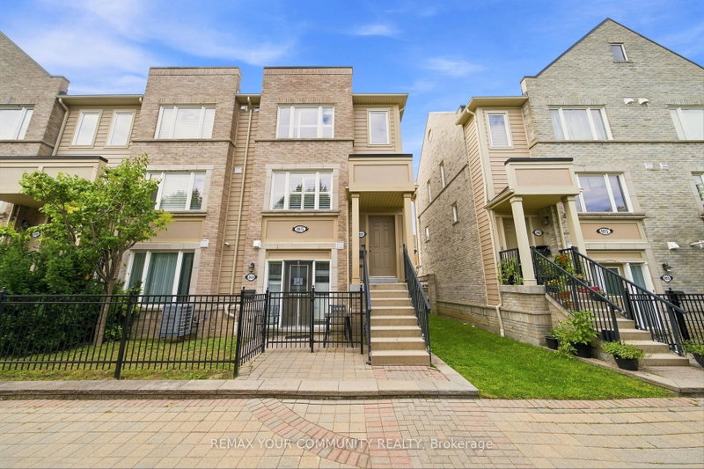
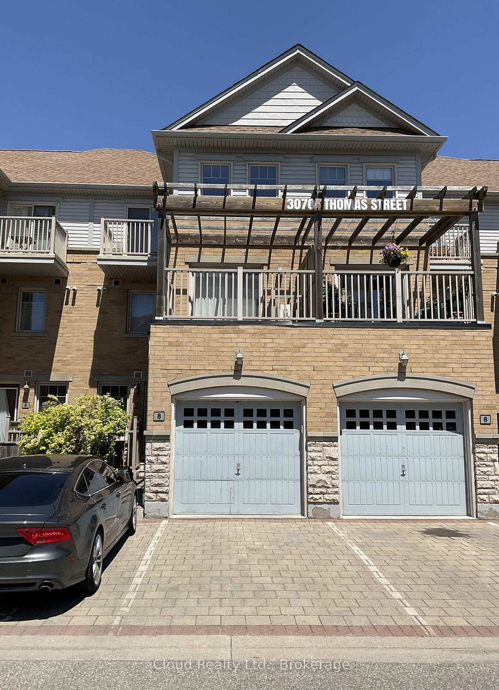
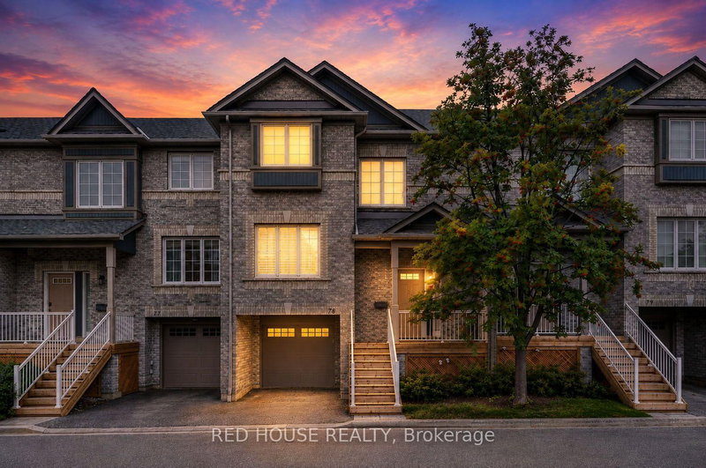
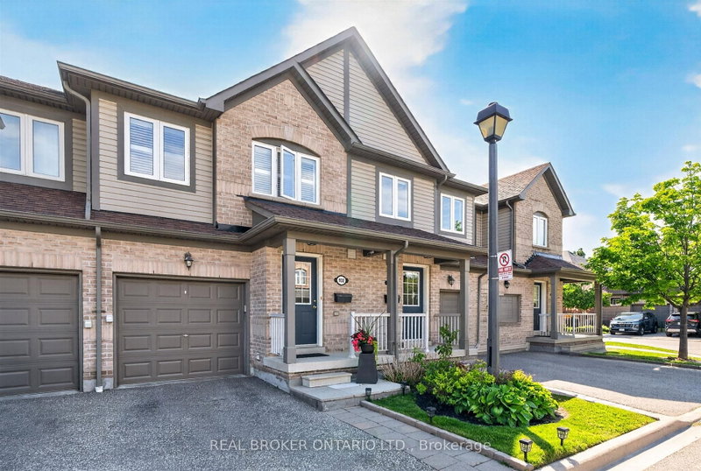
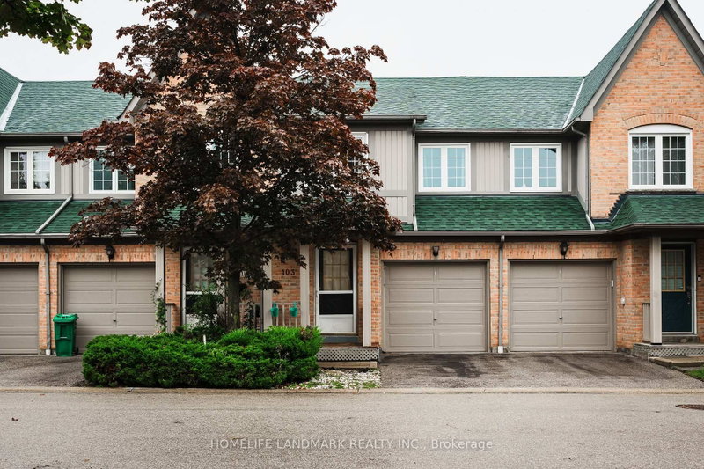
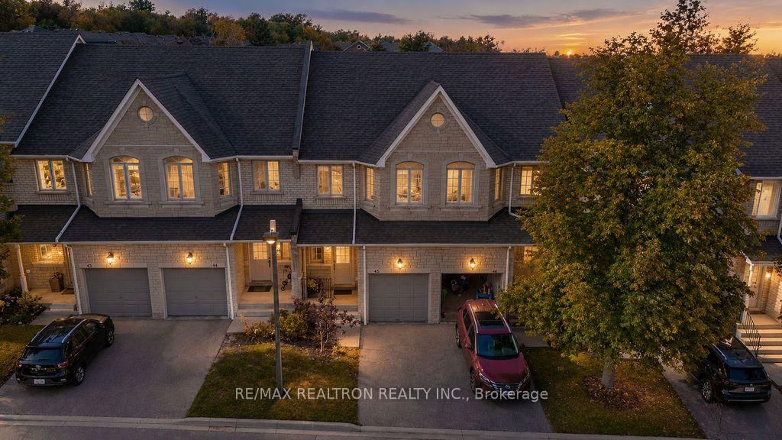
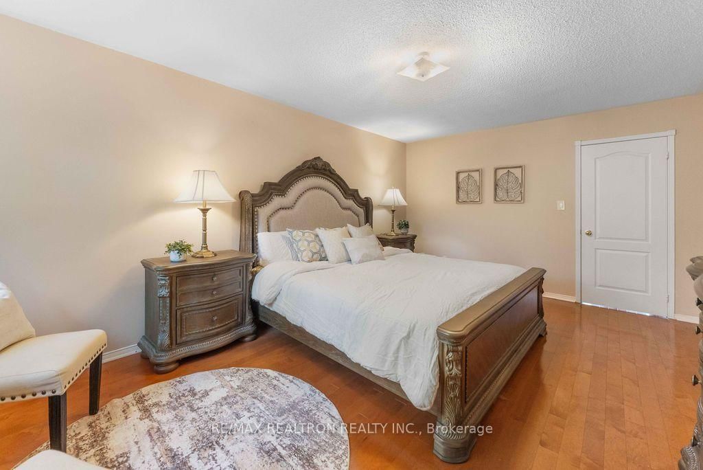
Welcome To This Beautiful Townhouse In A Prime Mississauga Location! Featuring A Bright & Spacious Open-Concept Layout With Hardwood & Ceramic Flooring Throughout The Main & Second Floors. The Inviting Living & Dining Area Is Enhanced With Pot Lights, While The Modern Kitchen Features Stainless Steel Appliances & A Convenient Eat-In Area. The Primary Bedroom Offers A Walk-In Closet & Private 4-Piece Ensuite. Main Floor Powder Room & A Fully Finished Basement Provide Additional Comfort & Living Space. Ideally Located Close To Shopping, Schools, Parks, Transit, Major Highways & Everyday Amenities. A Wonderful Opportunity In A Highly Desirable Mississauga Community! Close proximity to Top Ranked Schools. Walking distance to streetsville and is in the beautiful credit mills community.
Listing Brokerage: Re/Max Realtron Realty Inc. - Disclaimer: The information contained in this listing has not been verified by Re/Max Realtron Realty Inc. and should be verified by the buyer.
Schedule a private showing of this property with an experienced member of our team.
Central Erin Mills GUIDE
Want to know more about Central Erin Mills?
Check out our Neighbourhood Guide and learn more about the schools, parks and people in this neighbourhood.





 Share
Share




 3
3 3
3 1
1