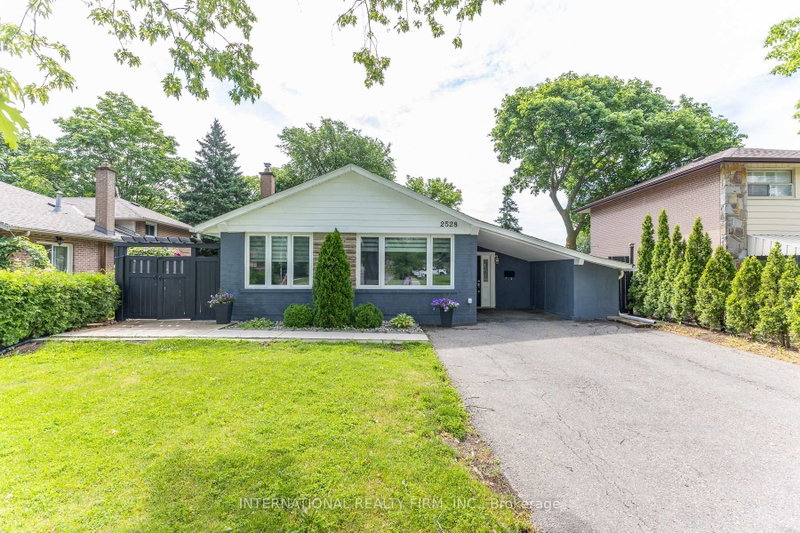
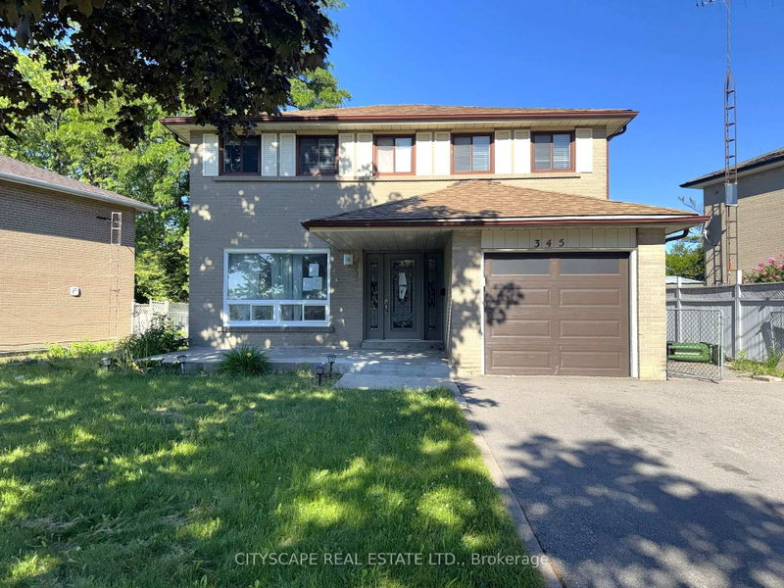
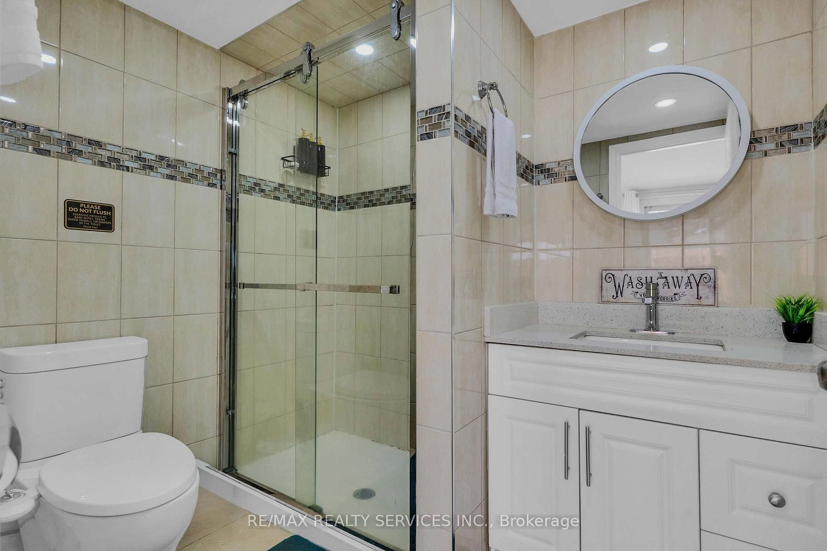
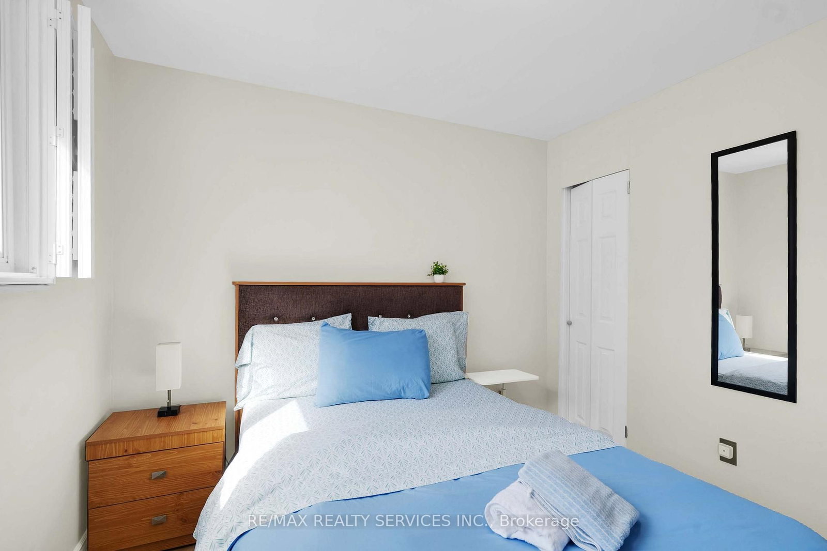
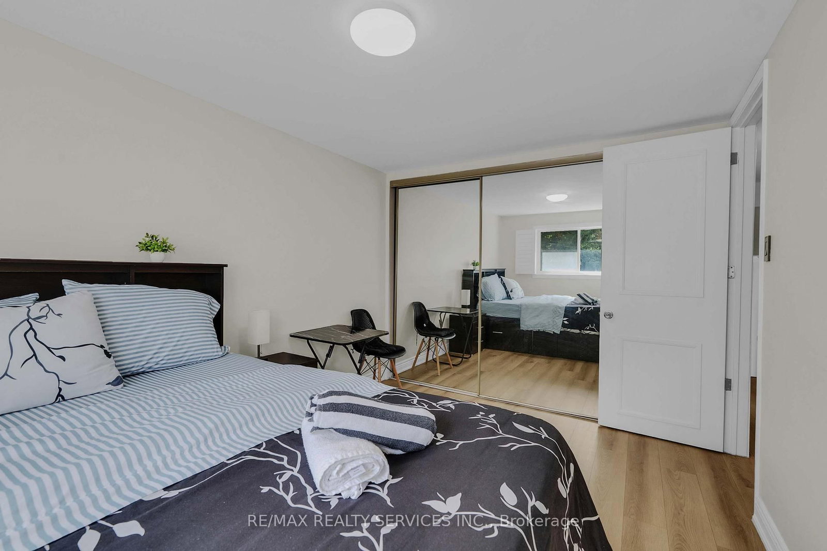
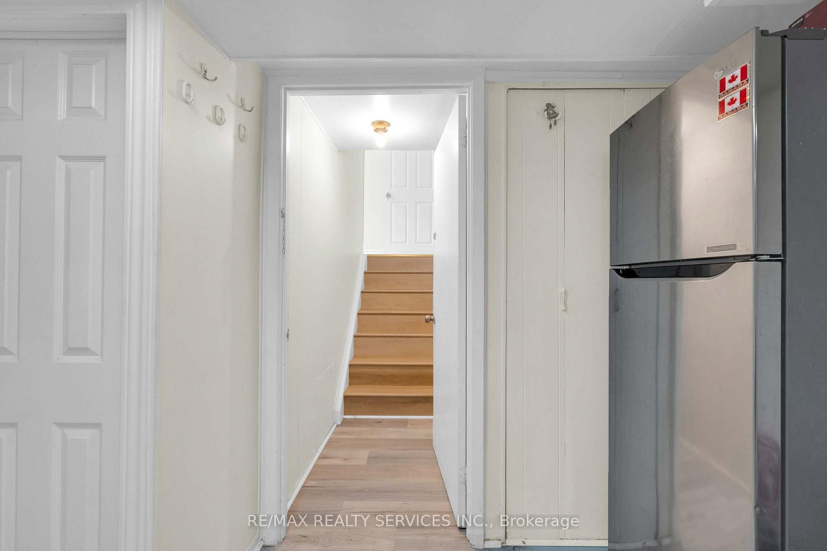
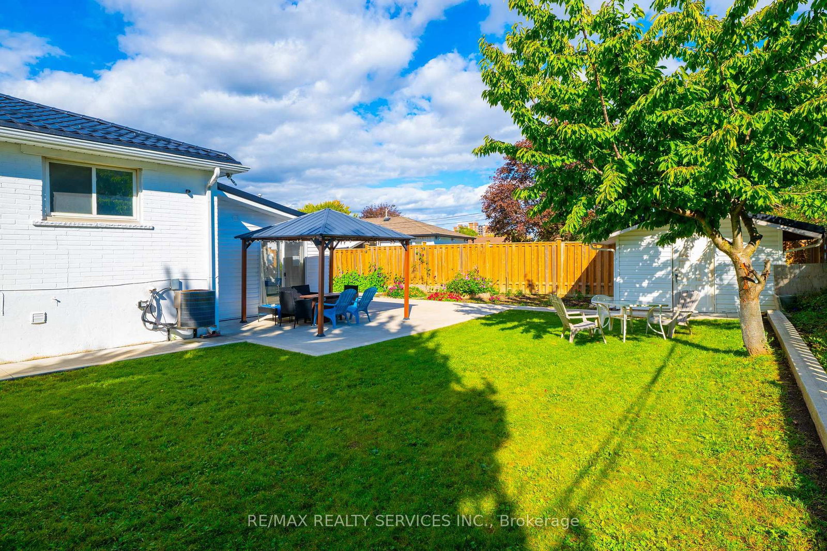
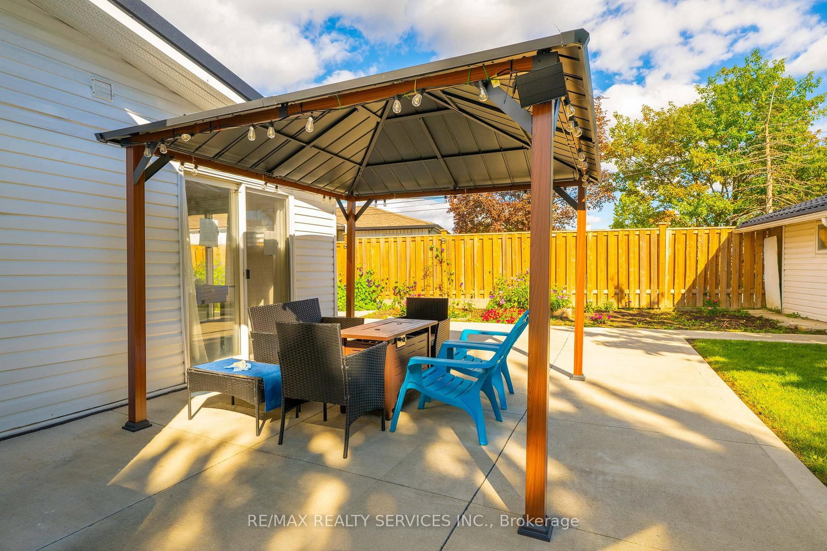
Turnkey Detached Backsplit on a deep pie-shaped lot in prime West Humber! Featuring 4+1 bedrooms, 4 full bathrooms, and 2 full kitchens, this versatile home offers the ideal layout for multi-generational families needing extended living space. Thoroughly updated (Dec 2025) with luxury vinyl flooring throughout (zero carpet), pot lights, custom coffee bar, and a modern main kitchen with extended cabinetry, quartz countertops, and stylish backsplash. The open-concept living/dining area leads to a bright walk-out 4 Seasons, sunroom complete with its own full washroom-ideal for a ground-floor office or guest space. Complete peace of mind with a brand-new metal roof backed by a 55-year transferable warranty. Outside features fresh side hardscaping, a patio, and a deep lot with prime Garden Suite / ADU potential. Unbeatable location steps to Finch West LRT, bus transit, parks, Humber College, Etobicoke General Hospital, and Hwys 427/401/407. Move-in ready with flexible closing available.
Listing Brokerage: Re/Max Realty Services Inc. - Disclaimer: The information contained in this listing has not been verified by Re/Max Realty Services Inc. and should be verified by the buyer.
Schedule a private showing of this property with an experienced member of our team.
West Humber-Clairville GUIDE
Want to know more about West Humber-Clairville?
Check out our Neighbourhood Guide and learn more about the schools, parks and people in this neighbourhood.





 Share
Share













 4+1
4+1 4+1
4+1 1
1 40 x 122.56 ft lot