By

CALL
TOUR PROPERTY
×

2528 Truscott Drive in Mississauga for sale

Asking price
$1,088,000
Estimate (Jul 03)
$1,086,275
MLS #:
W13516630
Type:
Detached, Backsplit 3
Approx. SQFT:
1100-1500
Basement:
Apartment, Sep Entrance
4 4
50.03 x 123.82 ft lot
PROPERTY HISTORY
SIGN IN REQUIRED
List Date List Price Last Status Sold Date Sold Price Days On Market
0000-00-00 $00000 Sld Nov 24, 2011 $518,000
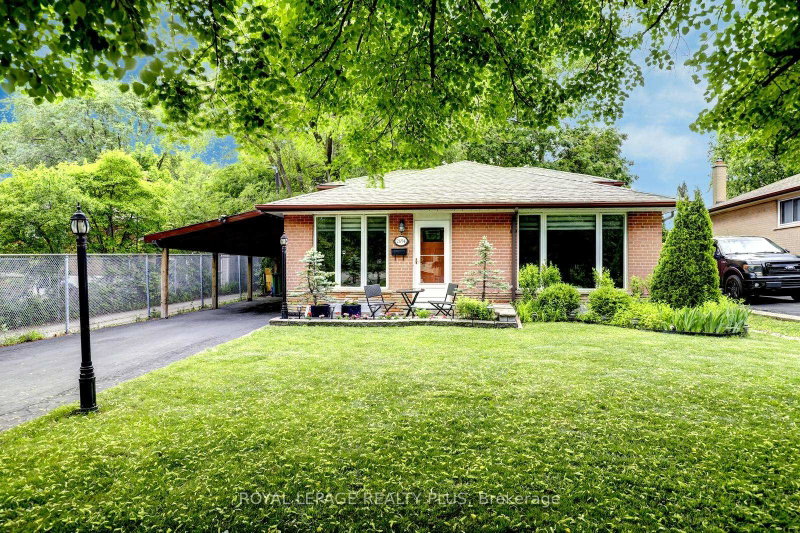
This Clarkson bungalow is just steps from top-rated schools, parks, and the Clarkson Community Centre. This move-in ready home is beautifully upgraded, offering the perfect blend of comfort, style, and convenience. The brand-new kitchen features stainless steel appliances and a sleek modern white design. The home boasts wood flooring throughout-no carpet anywhere. There are two bedrooms on the upper level and two bedrooms on the lower level. The basement offers a separate entrance and is a bachelor-style apartment, ideal for in-laws or extra income. Step outside to a generous-sized patio and a private backyard, perfect for entertaining, relaxing, or family enjoyment. There's an above-ground pool, a gazebo, and it's ideally located just minutes from Clarkson GO, the QEW, Highway 403, shopping, restaurants, and everyday amenities.

WHAT'S YOUR HOME WORTH?

Click here to get an instant estimate and track its value over time.

  • Date Listed: Thursday, July 02, 2026
  • Listing Brokerage: International Realty Firm, Inc. - Disclaimer: The information contained in this listing has not been verified by International Realty Firm, Inc. and should be verified by the buyer.

  • Virtual Tour: View Virtual Tour for 2528 Truscott Drive
  • City: Mississauga

    More 4 bedrooms homes for sale in Mississauga

  • Neighbourhood: Clarkson
  • Major Intersection: Truscott & Sandgat
  • Full Address: 2528 Truscott Drive, Mississauga, L5J 2B5, ON, Canada
  • Family Room: hardwood floor, Window
  • Kitchen: Ceramic Floor, W/O To Yard, Stainless Steel Appl
  • Living Room: hardwood floor, Picture Window
  • Kitchen: Ceramic Floor, Open Concept, 3 Pc Ensuite
  • Amenities:
  • Taxes: $6,201.03 (2026)
Foyer9 x 6 ft54 sq ft
Family15 x 12 ft180 sq ft
Kitchen12 x 8 ft96 sq ft
Living16 x 11 ft176 sq ft
Dining12 x 12 ft144 sq ft
Primary13 x 9 ft117 sq ft
2nd Br11 x 9 ft99 sq ft
3rd Br11 x 8 ft88 sq ft
4th Br11 x 8 ft88 sq ft
Kitchen23 x 19 ft437 sq ft

Similar homes for sale

WHAT'S YOUR HOME WORTH?

Click here to get an instant estimate and track its value over time.