By

CALL
TOUR PROPERTY
×

102A Whitfield Avenue in Toronto for sale

Asking price
$1,399,000
Estimate (Oct 07)
$1,371,288
MLS #:
W13870120
Type:
Detached, 2-Storey
Approx. SQFT:
2500-3000
Basement:
Finished
4+2 4+2
2 50 x 118.43 ft lot
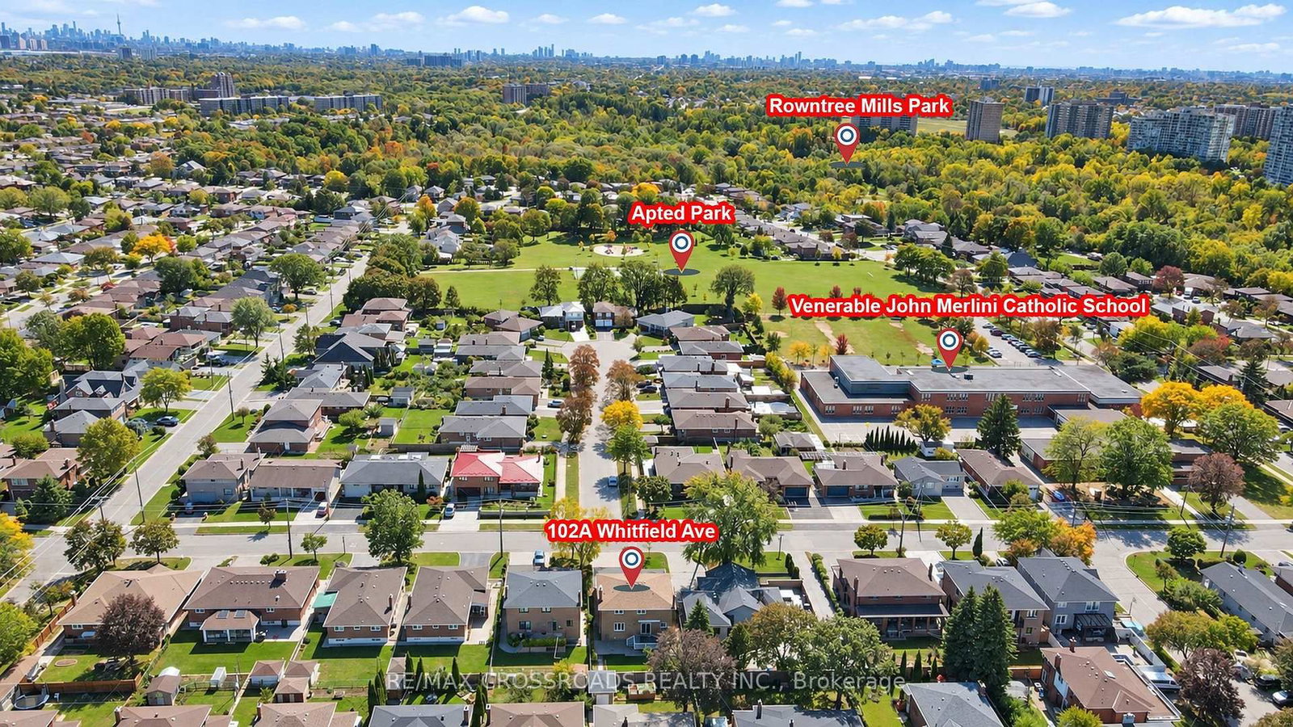
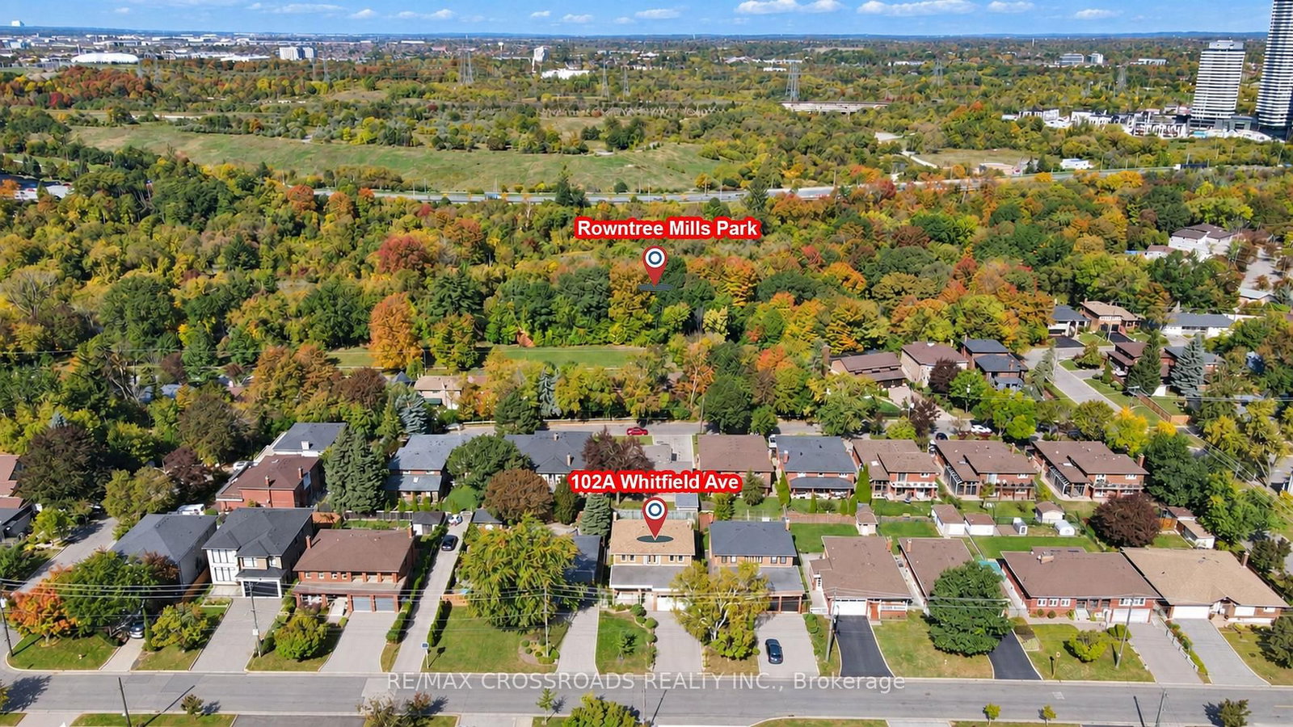
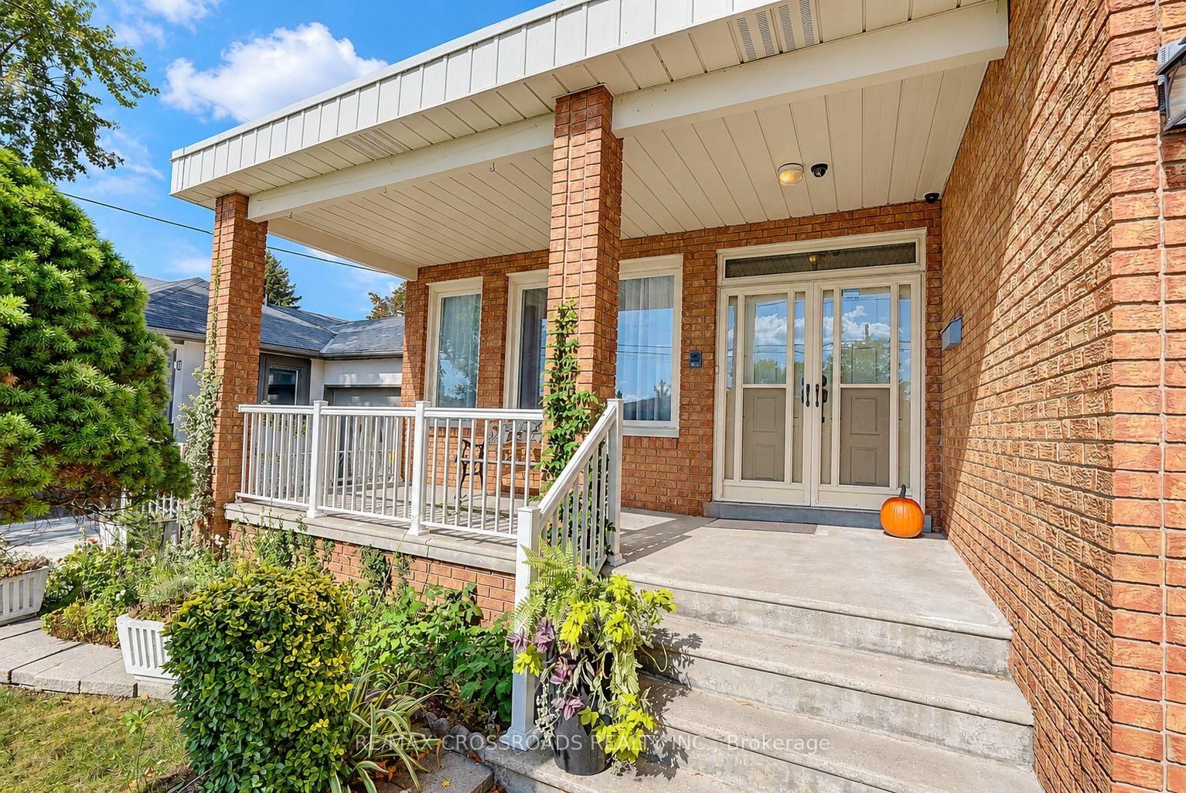
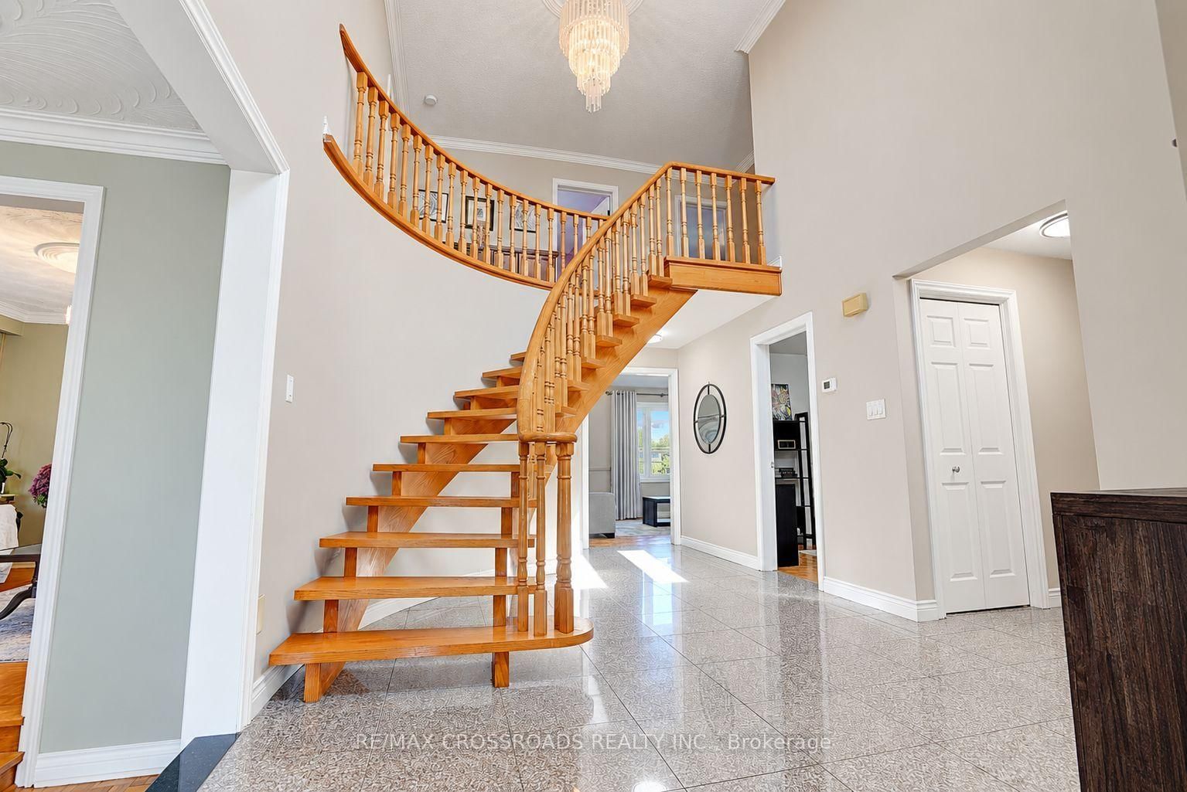
Rarely Offered - Welcome to this Beautifully Designed Home Nestled in a Quiet, Family-Friendly Neighborhood* Filling W/Lots of Natural Light and Showcasing Green Views All year Round* Stunning Entry* 2654 sf+Fully Finished Bsmt W/Side Dr Entr* Bright Spacious Living Dining W/Inviting Layout-Perfect for Family Gatherings and Entertaining* Exceptional Family Room W/a Cozy Fireplace and Lots of Wdws Framing Stunning Open Green Views* Bright Well-appointed Home office offering a quiet and private space for working/studying or Easily Used as a Bedroom* Updated Kit W/Spacious Breakfast Area W/O To Private Backyard* Four Bright and Generously Sized Bedrooms designed for Functionality & Daily Comfort* Pro finished Bsmt W/Kitchen + 2 Sunfilled Bedrooms+3 Ps Bath+ Large Rec Rm and Lots of Storage Space** Potential Rental Income**Private Sauna Rm In Bsmt offering Spa-like comfort @Home* Great Sized Front + Backyard W/Lots of Privacy* Extra Large Driveway - No Sidewalk* Absolutely Move In Condition* Roof (Yr 22), Brick Chimney Rebuilt (Yr 22), Furnace (Yr 24)* Step to Public Transit/Park/Schools

WHAT'S YOUR HOME WORTH?

Click here to get an instant estimate and track its value over time.

  • Date Listed: Wednesday, October 07, 2026
  • Listing Brokerage: Re/Max Crossroads Realty Inc. - Disclaimer: The information contained in this listing has not been verified by Re/Max Crossroads Realty Inc. and should be verified by the buyer.
  • Virtual Tour: View Virtual Tour for 102A Whitfield Avenue
  • City: Toronto

    More 4 bedrooms homes for sale in Toronto

  • Neighbourhood: Humber Summit
  • Major Intersection: Steeles Ave W & Islington Ave
  • Full Address: 102A Whitfield Avenue, Toronto, M9L 1G7, ON, Canada
  • Living Room: Parquet Floor, Open Concept, O/Looks Frontyard
  • Family Room: Parquet Floor, Fireplace, O/Looks Garden
  • Kitchen: Tile Floor, Centre Island, O/Looks Garden
  • Kitchen: Tile Floor
  • Amenities:
  • Taxes: $5,770.18 (2026)
Living24 x 18 ft432 sq ft
Dining19 x 18 ft342 sq ft
Family18 x 12 ft216 sq ft
Office12 x 10 ft120 sq ft
Kitchen20 x 14 ft280 sq ft
Breakfast20 x 14 ft280 sq ft
Primary20 x 12 ft240 sq ft
2nd Br10 x 10 ft100 sq ft
3rd Br12 x 10 ft120 sq ft
4th Br12 x 10 ft120 sq ft
5th Br10 x 8 ft80 sq ft
Br10 x 8 ft80 sq ft
Kitchen12 x 10 ft120 sq ft
Rec16 x 10 ft160 sq ft


Recently sold comparables in Humber Summit

Similar homes for sale

WHAT'S YOUR HOME WORTH?

Click here to get an instant estimate and track its value over time.