List Date
List Price
Last Status
Sold Date
Sold Price
Days On Market
0000-00-00
$00000
Ter
N/A
N/A N/A
0000-00-00
$00000
Sld
Sep 29, 2012
$359,000
0000-00-00
$00000
Ter
N/A
N/A N/A
0000-00-00
$00000
Exp
N/A
N/A N/A
One of a kind custom home on a Ravine Lot. Flat Roof Design with no Rear Neighbours. Great privacy feature with direct access to Scenic Trails. Enjoy year radian heated floors throughout including heated driveway. Never shovel snow again. High Quality appliance in this Gourmet Kitchen. Fully Automated Smart Home with 5 IPad Controls Throughout. Spacious Open Concept for entertaining. Upgraded 200AMP Panel. Professionally finished basement with Theatre Room & Separate Entrance.
Date Listed: Monday, July 13, 2026 Listing Brokerage: Remax Your Community Realty - Disclaimer: The information contained in this listing has not been verified by Remax Your Community Realty and should be verified by the buyer. Virtual Tour: View Virtual Tour for 64 Aviemore Drive City: Toronto
More 4 bedrooms homes for sale in Toronto
Neighbourhood: Humber Summit Major Intersection: Islington/Finch Full Address: 64 Aviemore Drive, Toronto, M9L 2L7, ON, Canada Amenities: Taxes: $7,594.00 (2025)
Recently sold comparables in Humber Summit
Sold 54 days ago.
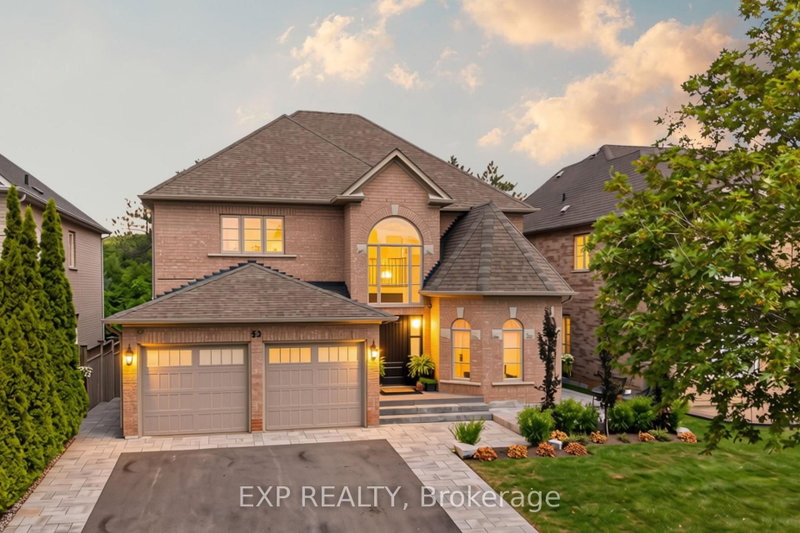
53 Glenside Drive
Maple, Vaughan #N13612650
Sold 69 days ago.
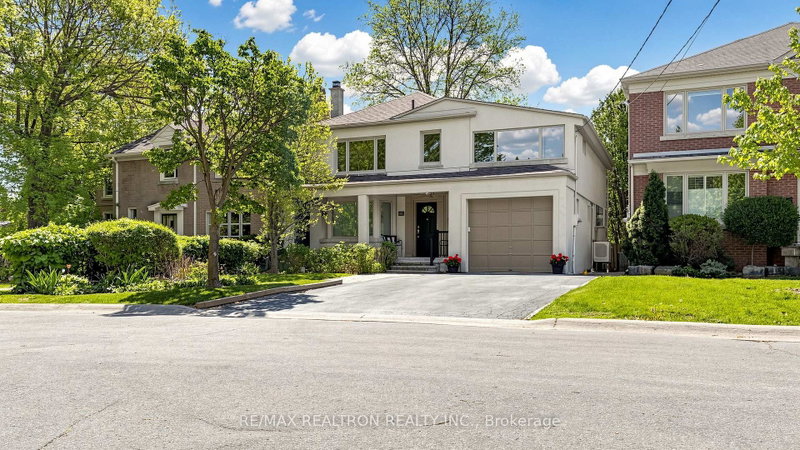
239 Sandringham Drive
Lansing-Westgate, Toronto #C13165600
4+1 BED4 BATH
$2,050,000
Sold 85 days ago.
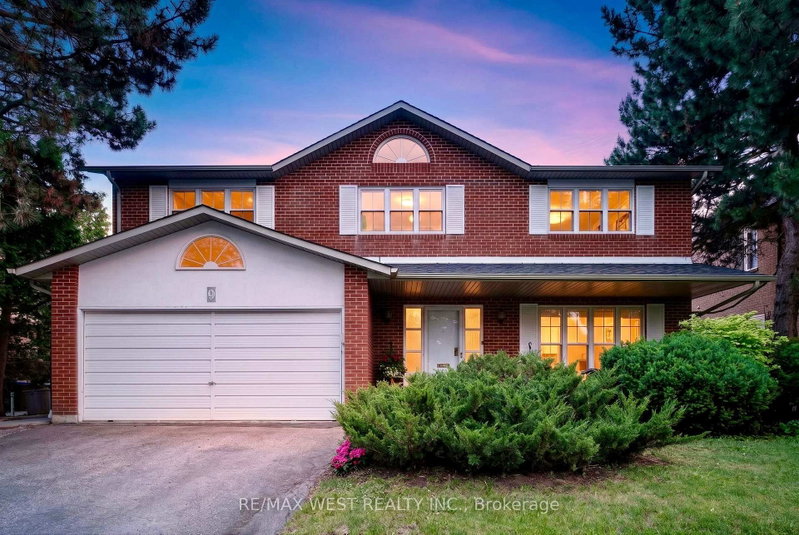
6 Wentworth Avenue
Lansing-Westgate, Toronto #C13478200
4+1 BED5 BATH
$1,910,000
Sold 28 days ago.
139 Pinewood Drive
Crestwood-Springfarm-Yorkhill, Vaughan #N13654446
4+1 BED4 BATH
$2,000,888
Sold 71 days ago.
75 Falcon Street
Mount Pleasant East, Toronto #C13417638
4+1 BED4 BATH
$2,050,000
Sold 59 days ago.
9 Harlington Road
Banbury-Don Mills, Toronto #C13487486
4+2 BED4 BATH
$2,040,000
Sold 54 days ago.
42 Sycamore Drive
Aileen-Willowbrook, Markham #N13160982
Sold 75 days ago.
56 Elma Street
Mimico, Toronto #W13430536
Sold 36 days ago.
19 Prince Edward Boulevard
Thornlea, Markham #N13648494
4+1 BED5 BATH
$1,855,000
Sold 10 days ago.
1196 Strathy Avenue
Lakeview, Mississauga #W13588538
4+1 BED5 BATH
$1,950,000
Listed 37 days ago.
41 Strathavon Drive
Mount Olive-Silverstone-Jamestown, Toronto #W13708714
Estimate (Aug 25) $844,085
Listed 100 days ago.
7 Burtonwood Crescent
Mount Olive-Silverstone-Jamestown, Toronto #W13472872
Estimate (Jun 22) $866,710
Listed 15 days ago.
37 Cathy Jean Crescent
Mount Olive-Silverstone-Jamestown, Toronto #W13786216
Estimate (Sep 15) $888,670
Listed 13 days ago.
16 Opal Court
Mount Olive-Silverstone-Jamestown, Toronto #W13798468
Estimate (Sep 17) $945,070
Listed 25 days ago.
55 Muir Avenue
Humber Summit, Toronto #W13748968
4+1 BED5 BATH
$1,498,888
Estimate (Sep 05) $1,451,331
Listed 99 days ago.
25 Waltham Drive
Thistletown-Beaumonde Heights, Toronto #W13480876
4+1 BED4 BATH
$1,600,000
Estimate (Jun 23) $1,562,381





 Share
Share


 4+1
4+1 4+1
4+1 1
1 56.39 x 114 ft lot