By

CALL
TOUR PROPERTY
×

151 Lanyard Road in Toronto for sale

Asking price
$839,900
Estimate (Oct 06)
$849,461
MLS #:
W13867408
Type:
Semi-Detached, Bungalow
Approx. SQFT:
1100-1500
Basement:
Apartment, Sep Entrance
3 3
1 33 x 120 ft lot
PROPERTY HISTORY
SIGN IN REQUIRED
List Date List Price Last Status Sold Date Sold Price Days On Market
0000-00-00 $00000 Ter N/A N/A N/A
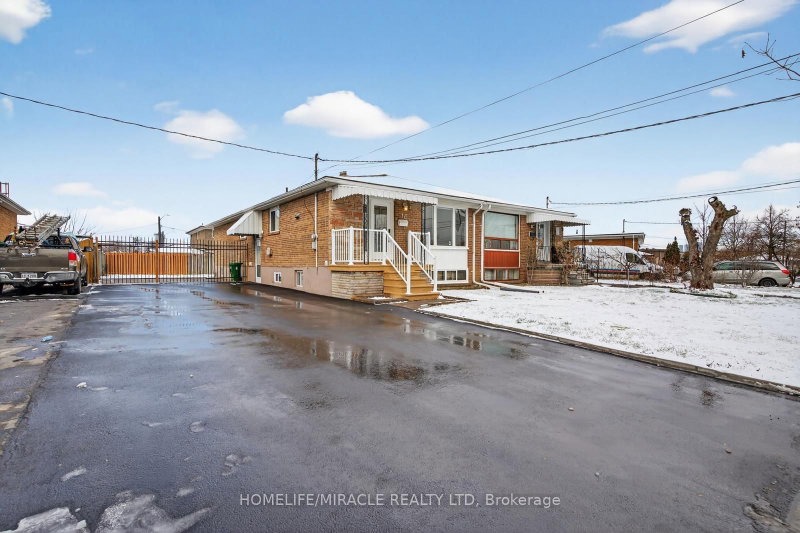
Welcome to 151 Lanyard Rd. First time offered for sale! Lovingly cared for and well maintained by the same family for over 60 years. This all brick home is equipped with vinyl windows, newer roof, furnace (heat pump), eavestroughs, downspouts and updated 100amp breaker panel. A functional layout offers a bright and spacious living area and 3 generous sized bedrooms. Fully finished basement with separate entrance, kitchen, wet bar, full bathroom, family room, 2 cold cellars, above grade windows and a custom built brick, wood burning fireplace. Excellent In-law or income potential. Rare fully private driveway and 1.5 car detached garage providing ample parking and storage. Conveniently located close to schools, parks, public transit, finch lrt, major highways and shopping.

WHAT'S YOUR HOME WORTH?

Click here to get an instant estimate and track its value over time.

  • Date Listed: Tuesday, October 06, 2026
  • Listing Brokerage: Sutton Group Old Mill Realty Inc. - Disclaimer: The information contained in this listing has not been verified by Sutton Group Old Mill Realty Inc. and should be verified by the buyer.

  • Virtual Tour: View Virtual Tour for 151 Lanyard Road
  • City: Toronto

    More 3 bedrooms homes for sale in Toronto

  • Neighbourhood: Humbermede
  • Major Intersection: Weston/Finch
  • Full Address: 151 Lanyard Road, Toronto, M9M 1Z3, Canada, ON, Canada
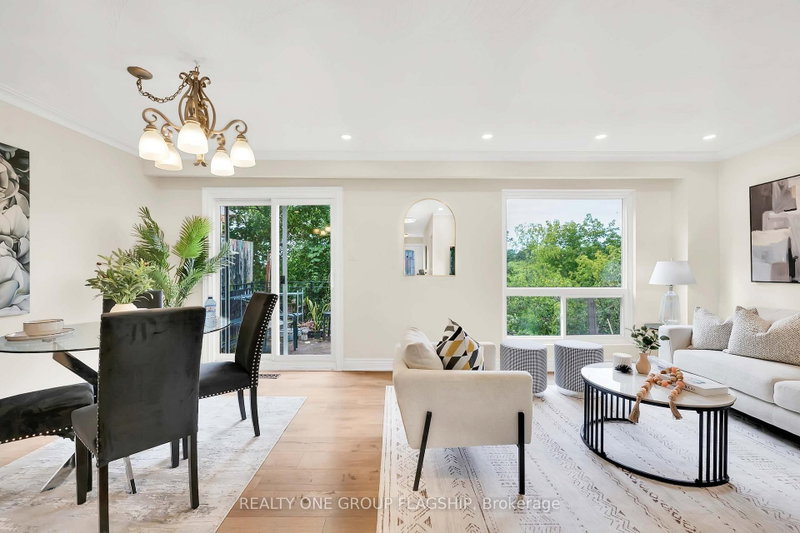
  • Living Room: hardwood floor, Combined W/Dining, Crown Moulding
  • Kitchen: Ceramic Floor, Ceramic Back Splash, Separate Rm
  • Family Room: Brick Fireplace, Above Grade Window, Open Concept
  • Kitchen: Ceramic Floor, Ceramic Back Splash, Family Size Kitchen
  • Amenities:
  • Taxes: $3,683.10 (2026)
Living12 x 16 ft192 sq ft
Dining13 x 10 ft130 sq ft
Kitchen11 x 9 ft99 sq ft
Primary18 x 10 ft180 sq ft
2nd Br11 x 10 ft110 sq ft
3rd Br12 x 9 ft108 sq ft
Family16 x 19 ft304 sq ft
Rec8 x 9 ft72 sq ft
Kitchen13 x 11 ft143 sq ft
Laundry20 x 9 ft180 sq ft

Recently sold comparables in Humbermede

Similar homes for sale

WHAT'S YOUR HOME WORTH?

Click here to get an instant estimate and track its value over time.