List Date
List Price
Last Status
Sold Date
Sold Price
Days On Market
0000-00-00
$00000
Ter
N/A
N/A N/A
0000-00-00
$00000
Ter
N/A
N/A N/A
0000-00-00
$00000
Exp
N/A
N/A N/A
0000-00-00
$00000
Exp
N/A
N/A N/A
0000-00-00
$00000
Lsd
Dec 08, 2025
$4,800
0000-00-00
$00000
Exp
N/A
N/A N/A
0000-00-00
$00000
Ter
N/A
N/A N/A
0000-00-00
$00000
Ter
N/A
N/A N/A
0000-00-00
$00000
Ter
N/A
N/A N/A
0000-00-00
$00000
Ter
N/A
N/A N/A
0000-00-00
$00000
Lsd
Jan 04, 2023
$4,000
0000-00-00
$00000
Sld
Oct 30, 2022
$930,000
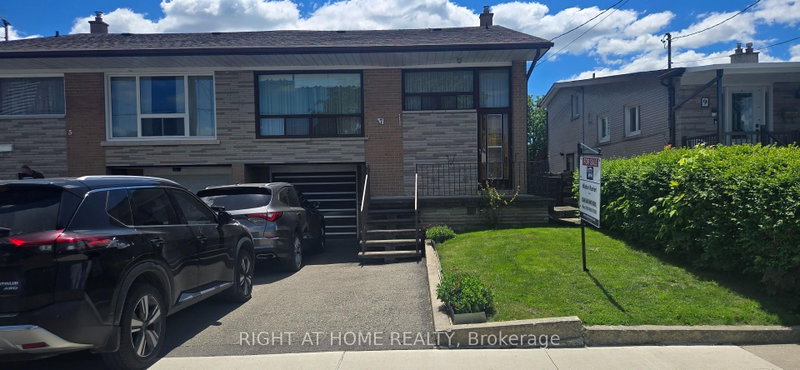
Welcome to 100 Snowood a charming updated semi detached bungalow with a 2 bedroom basement apartment! Live & rent to help pay off your mortgage payments! Rent for the whole home approximately $5,500 per month! This home features, newer furnace, newer electrical panel box, newer roof, newer windows, separate entrance, gleaming hardwood floors, beautiful updated washrooms & kitchens, pot lights, freshly painted, shared laundry, whole driveway interlocking & so many more updates! Come see for yourself! Great Location! Schools, Parks, TTC and shopping not far away!
Date Listed: Friday, July 24, 2026 Listing Brokerage: Re/Max Premier Inc. - Disclaimer: The information contained in this listing has not been verified by Re/Max Premier Inc. and should be verified by the buyer. City: Toronto
More 3 bedrooms homes for sale in Toronto
Neighbourhood: Glenfield-Jane Heights Major Intersection: Sheppard And Jane Full Address: 100 Snowood Court, Toronto, M3N 1E8, Canada, ON, Canada Kitchen: Eat-In Kitchen, hardwood floor, Open Concept Living Room: Combined W/Dining, hardwood floor, Bay Window Kitchen: Ceramic Back Splash, Pot Lights, Updated Living Room: Renovated, Pot Lights, Open Concept Amenities: Taxes: $2,925.24 (2026)
Kitchen 20 x 10 ft 200 sq ft
Dining 20 x 10 ft 200 sq ft
Living 20 x 10 ft 200 sq ft
Primary 13 x 10 ft 130 sq ft
2nd Br 9 x 11 ft 99 sq ft
Kitchen 8 x 9 ft 72 sq ft
Living 21 x 10 ft 210 sq ft
Laundry 12 x 9 ft 108 sq ft
Primary 11 x 11 ft 121 sq ft
2nd Br 18 x 9 ft 162 sq ft
3rd Br 11 x 11 ft 121 sq ft
Listed 14 days ago.
4 Fennimore Crescent
Glenfield-Jane Heights, Toronto #W13791620
Estimate (Sep 16) $740,527
Listed 1 day ago.
38 Betty Nagle Street
Humberlea-Pelmo Park W5, Toronto #W13838370
Estimate (Sep 29) $770,910
Listed 9 days ago.
32 Buckland Road
Glenfield-Jane Heights, Toronto #W13809290
Estimate (Sep 21) $801,490
Listed 19 hours ago.
14 Thurrock Road
Glenfield-Jane Heights, Toronto #W13844382
Estimate (Sep 30) $809,570
Listed 2 days ago.
97 Firgrove Crescent
Glenfield-Jane Heights, Toronto #W13836308
Estimate (Sep 28) $826,261
Listed 19 days ago.
86 Arleta Avenue
Glenfield-Jane Heights, Toronto #W13772180
Estimate (Sep 11) $885,796
Listed 122 days ago.
7 Daystrom Drive
Humbermede, Toronto #W13220278
Estimate (Jun 01) $838,789
Listed 68 days ago.
25 Larchwood Road
Glenfield-Jane Heights, Toronto #W13604072
Estimate (Jul 24) $844,585
Listed 13 days ago.
28 Rabton Court
Downsview-Roding-CFB, Toronto #W13795452
Estimate (Sep 17) $873,329
Listed 6 days ago.
43 Elana Drive
Glenfield-Jane Heights, Toronto #W13822130
Estimate (Sep 24) $863,614


 Share


 3+2
 3+2
 30.5 x 126 ft lot