By

CALL
TOUR PROPERTY
×

912 Blairholm Avenue in Mississauga for sale

Asking price
$998,000
Estimate (Oct 06)
$1,009,217
MLS #:
W13865692
Type:
Semi-Detached, Backsplit 5
Approx. SQFT:
1500-2000
Basement:
Apartment, Sep Entrance
4+1 4+1
1 32 x 125 ft lot
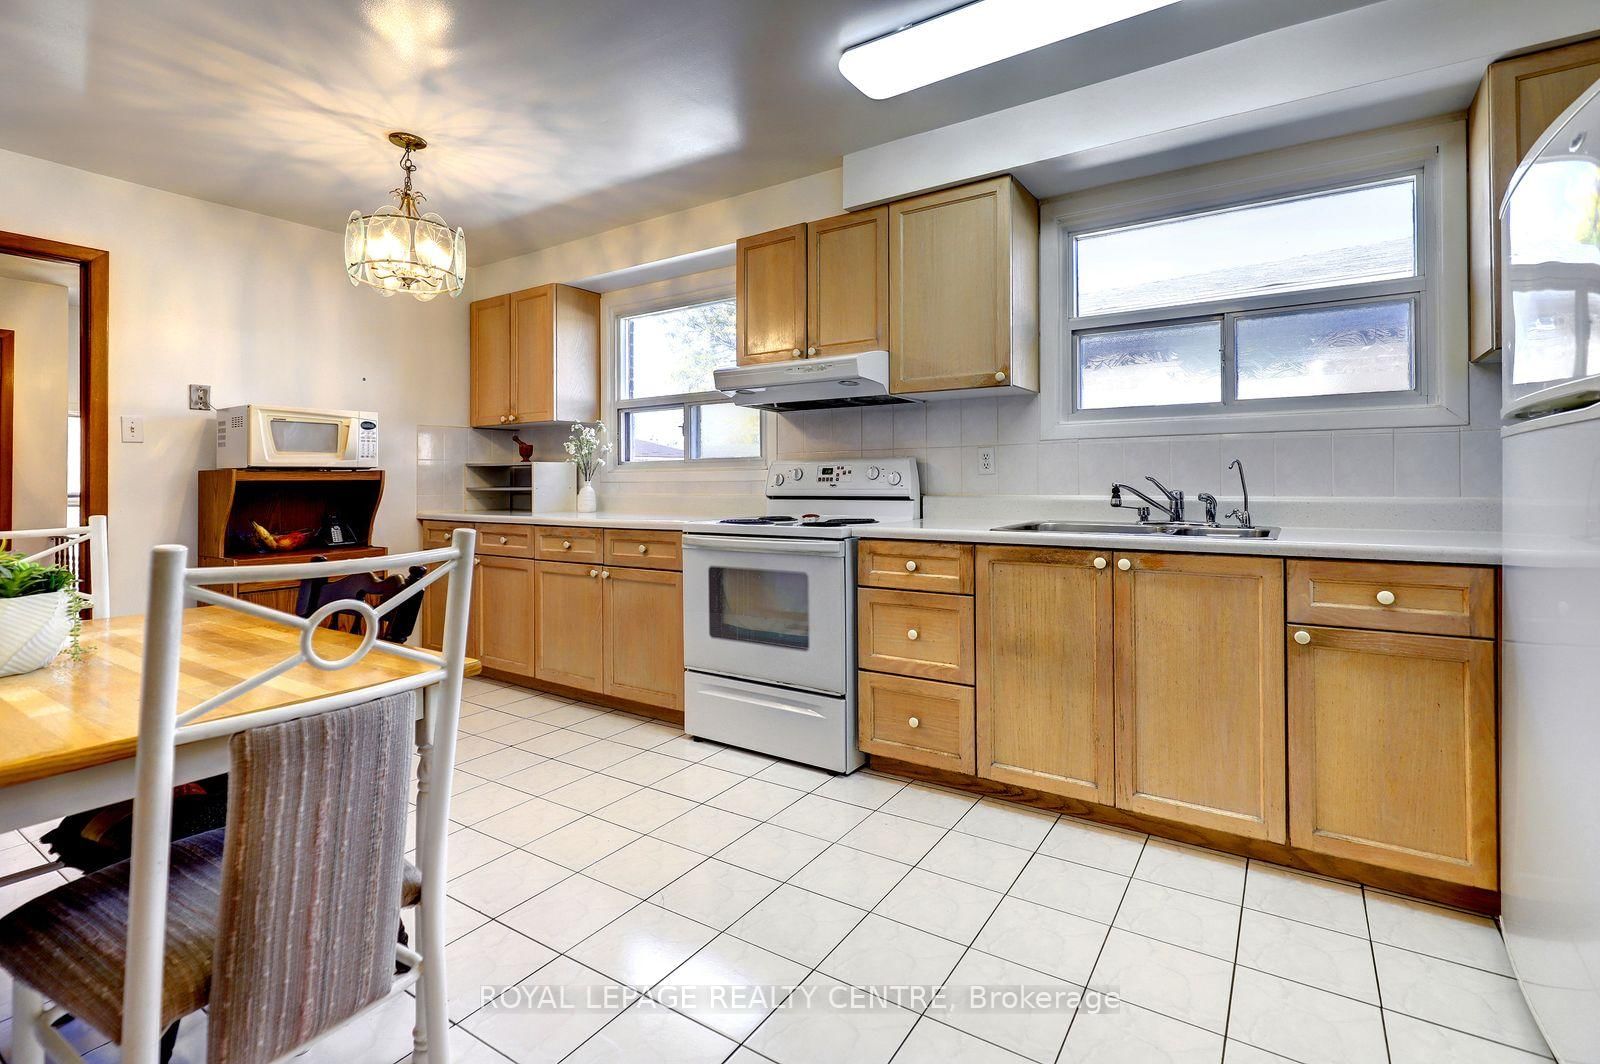
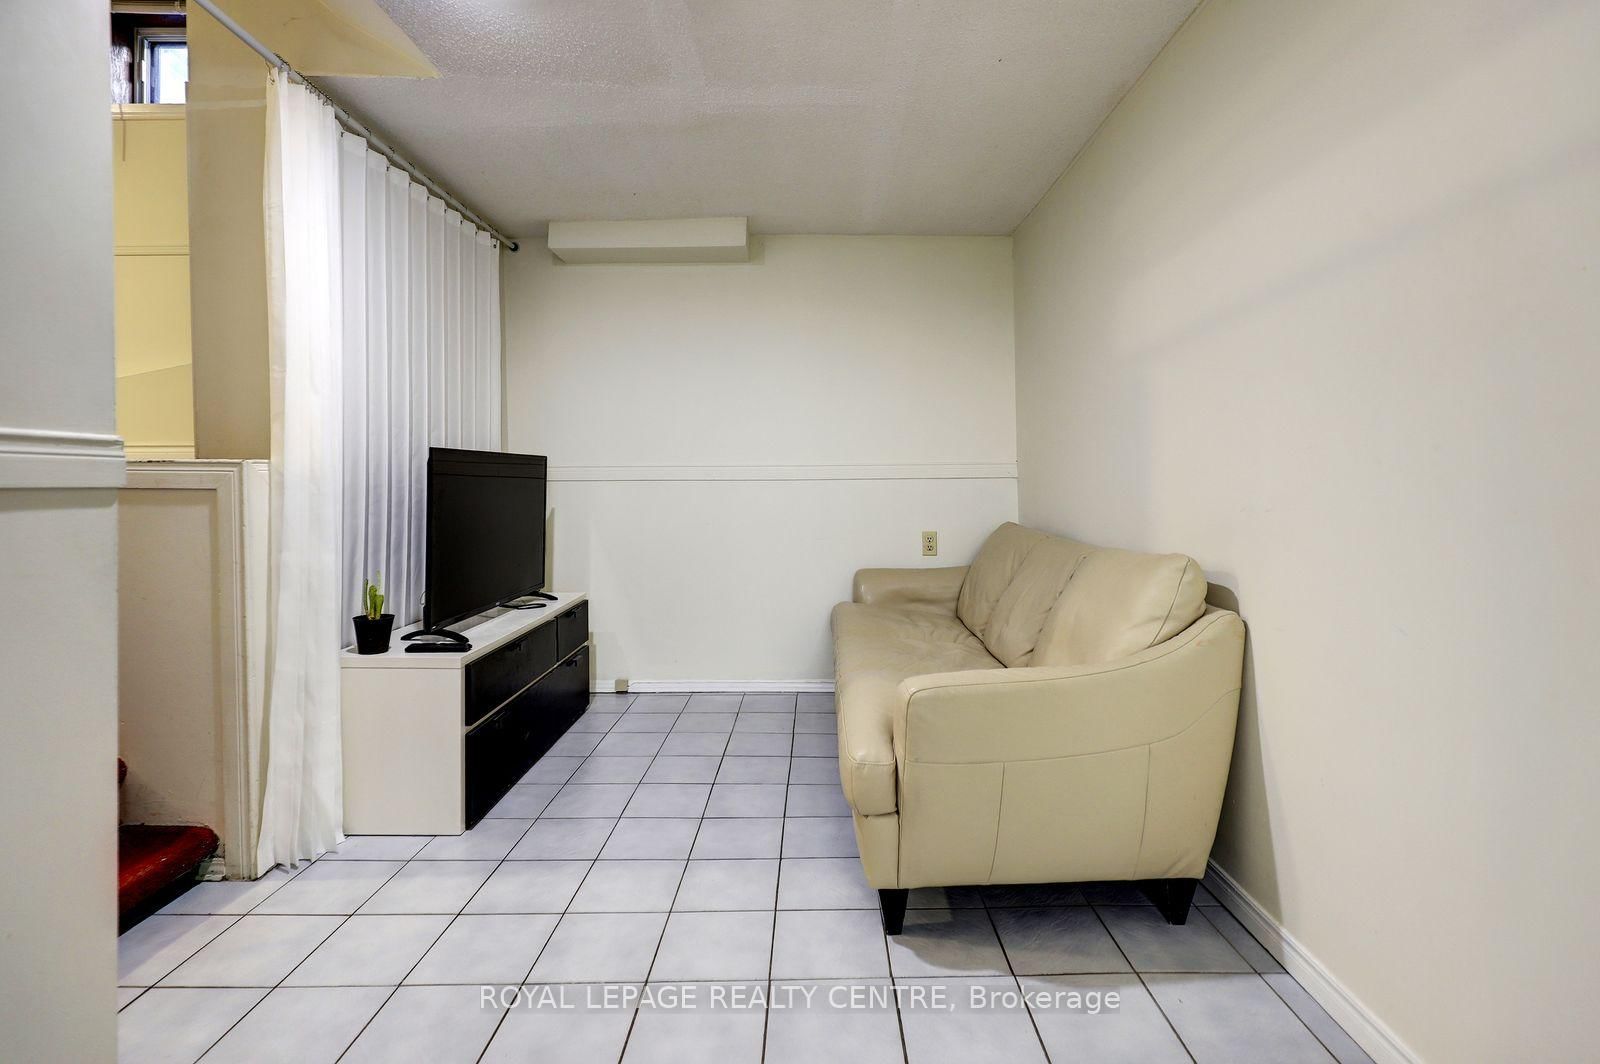
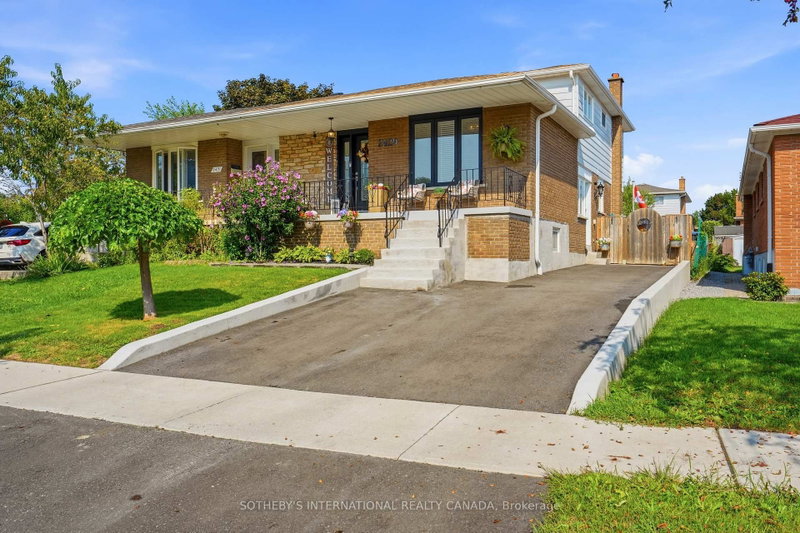
Fantastic Opportunity To Own A 5 Level Backsplit With Over 1774 Square Feet, Not Counting The Basement! This 4+1 Bedroom Home Comes With 3 Full Bathrooms And 2 Kitchens. Separate Entrance To A 1 Bedroom Basement Apartment. Features Parquet Hardwood Flooring Through-Out Most Of Upper Levels. Also Has A Main Floor Family Room With Wood Fireplace. The Driveway Holds 3 Vehicles Plus One In The Garage. Wheel Chair Accessible Walkway, Leads You Right To Front Or Side Entrances. Located On A Quiet Street And Convenient To Everything, Including: Schools, Transit, Erindale "Go", Westdale Mall, Square One Shopping Centre, Huron Park, Erindale Park, The Credit River, Trillium Hospital, Credit Valley Gold Course, Riverwood Conservancy, U.T.M, Sheridan College, Hwy's, Etc.

WHAT'S YOUR HOME WORTH?

Click here to get an instant estimate and track its value over time.

  • Date Listed: Tuesday, October 06, 2026
  • Listing Brokerage: Royal Lepage Realty Centre - Disclaimer: The information contained in this listing has not been verified by Royal Lepage Realty Centre and should be verified by the buyer.

  • Virtual Tour: View Virtual Tour for 912 Blairholm Avenue
  • City: Mississauga

    More 4 bedrooms homes for sale in Mississauga

  • Neighbourhood: Erindale
  • Major Intersection: DUNDAS ST / ERINDALE STN RD
  • Full Address: 912 Blairholm Avenue, Mississauga, L5C 1G4, Canada, ON, Canada
  • Kitchen: Ceramic Floor, Eat-In Kitchen, Pantry
  • Living Room: hardwood floor, Combined W/Dining, W/O To Balcony
  • Family Room: Parquet Floor, Window Flr to Ceil, Separate Rm
  • Kitchen: Broadloom, Eat-In Kitchen, W/O To Yard
  • Living Room: Ceramic Floor, Open Concept
  • Kitchen: Ceramic Floor, Eat-In Kitchen, Fluorescent
  • Amenities:
  • Taxes: $6,124.89 (2026)
Kitchen15 x 9 ft135 sq ft
Living13 x 13 ft169 sq ft
Dining11 x 10 ft110 sq ft
Primary15 x 10 ft150 sq ft
2nd Br12 x 11 ft132 sq ft
3rd Br9 x 8 ft72 sq ft
Bathroom7 x 5 ft35 sq ft
Family16 x 13 ft208 sq ft
Kitchen20 x 11 ft220 sq ft
4th Br13 x 9 ft117 sq ft
Bathroom7 x 5 ft35 sq ft
Rec20 x 11 ft220 sq ft
Living12 x 7 ft84 sq ft
5th Br12 x 12 ft144 sq ft
Kitchen11 x 10 ft110 sq ft
Laundry7 x 5 ft35 sq ft
Bathroom7 x 5 ft35 sq ft

Recently sold comparables in Erindale

Similar homes for sale

WHAT'S YOUR HOME WORTH?

Click here to get an instant estimate and track its value over time.