By

Sign In
Sign In to view listing's details
×

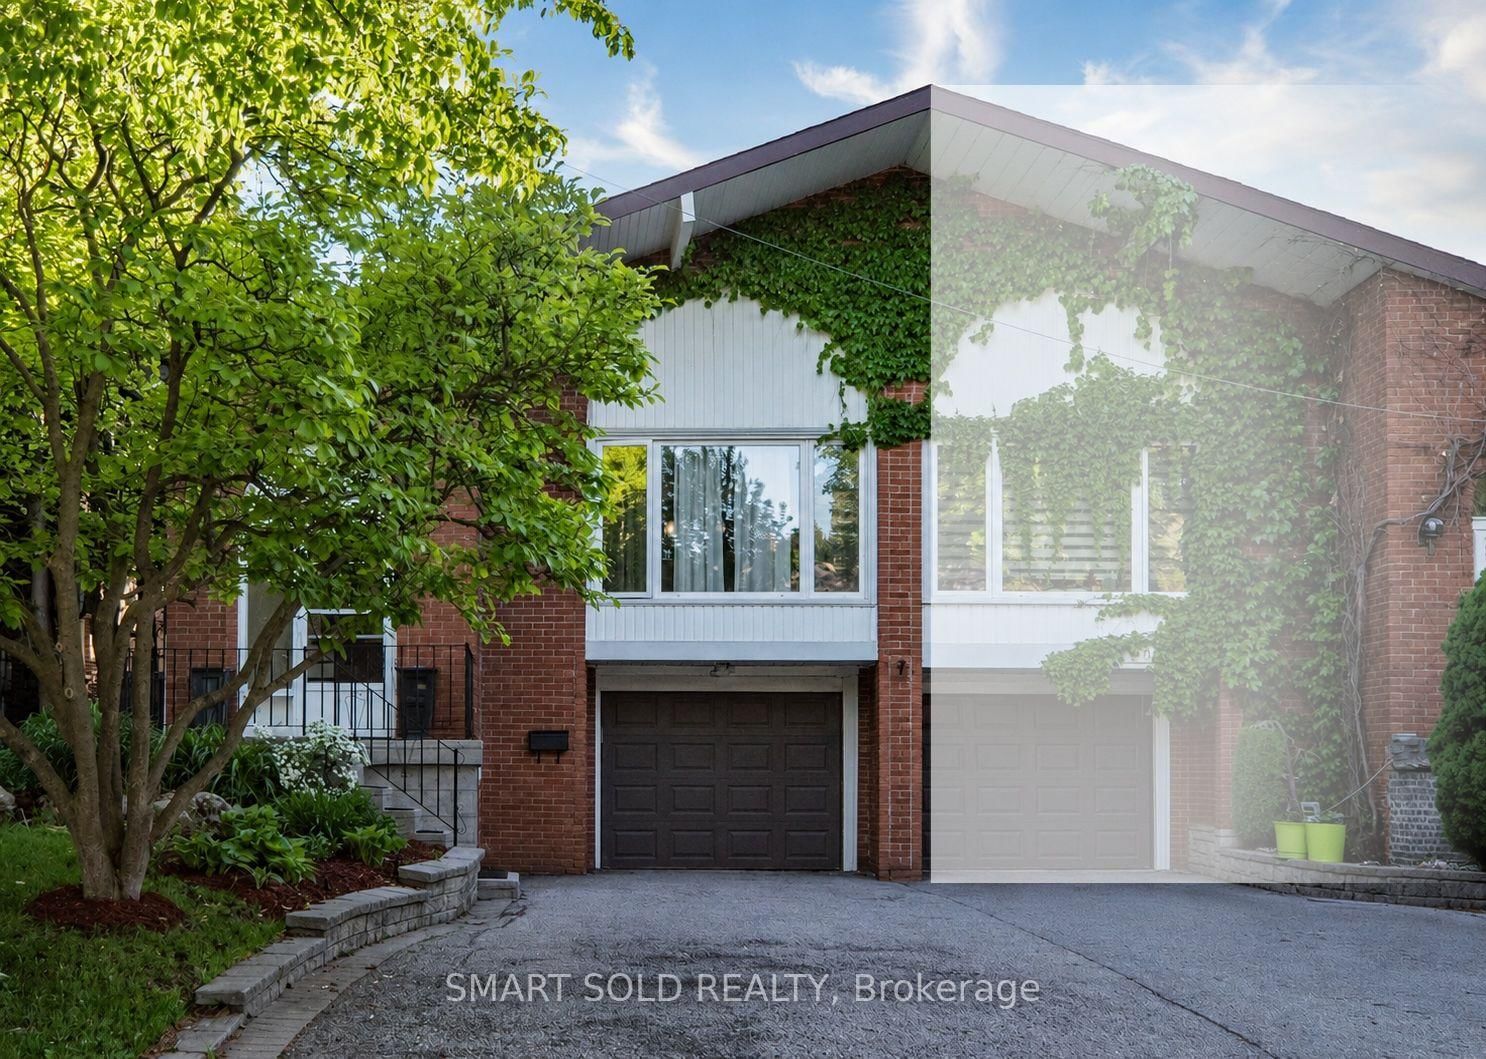
151 Silas Hill Drive in Toronto has been sold

MLS #:
C13559682
Type:
Semi-Detached, Backsplit 5
Approx. SQFT:
1500-2000
Basement:
Finished, Sep Entrance
4+3 4+3
1 30 x 120 ft lot
PROPERTY HISTORY
List Date List Price Last Status Sold Date Sold Price Days On Market
0000-00-00 $00000 Exp N/A N/A N/A
0000-00-00 $00000 Sld Dec 03, 2021 $1,510,888
0000-00-00 $00000 Sld Oct 24, 2014 $810,000
0000-00-00 $00000 Sld Jun 01, 2011 $572,000
0000-00-00 $00000 Sld Jun 07, 2005 $378,888
0000-00-00 $00000 Sld Mar 12, 2003 $352,500
Beautifully Upgraded And Well-Maintained 4+3 Bedroom, 3+1 Bathroom Family Home Situated On A Premium 30' X 120' Lot In Highly Sought-After Don Valley Village. Featuring 1,839 Sq. Ft. Above Grade, A Functional Backsplit Layout, Spacious Living And Dining Areas, Family Room With Fireplace And Walk-Out To Patio, Built-In Garage, And A Finished Basement With Separate Entrance Offering Excellent Flexibility For Extended Family Living. Located In Top-Ranked School Zones Including French Immersion, Gifted, Catholic, And Public Programs. Walking Distance To Parks, Schools, And TTC At Finch & Leslie, And Just Minutes To Hwy 401/404, Fairview Mall, Supermarkets, Seneca College, Community Centres, And Everyday Amenities. A Rare Opportunity To Own A Well-Cared-For Family Home In One Of North York's Most Convenient And Desirable Communities.

WHAT'S YOUR HOME WORTH?

Click here to get an instant estimate and track its value over time.

  • Date Listed: Tuesday, July 14, 2026
  • Listing Brokerage: Smart Sold Realty - Disclaimer: The information contained in this listing has not been verified by Smart Sold Realty and should be verified by the buyer.
  • City: Toronto

    More 4 bedrooms homes for sale in Toronto

  • Neighbourhood: Don Valley Village
  • Major Intersection: Leslie St & Finch Ave E
  • Full Address: 151 Silas Hill Drive, Toronto, M2J 2X8, Canada, ON, Canada
  • Living Room: Open Concept, hardwood floor, Large Window
  • Kitchen: Custom Counter, Renovated, Tile Floor
  • Family Room: Brick Fireplace, W/O To Patio, Vinyl Floor
  • Kitchen: Open Concept, Tile Floor, O/Looks Dining
  • Amenities:
  • Taxes: $6,410.00 (2025)
Living14 x 15 ft210 sq ft
Dining9 x 11 ft99 sq ft
Kitchen8 x 18 ft144 sq ft
Primary15 x 11 ft165 sq ft
2nd Br10 x 12 ft120 sq ft
3rd Br9 x 10 ft90 sq ft
Family14 x 12 ft168 sq ft
Br11 x 14 ft154 sq ft
Br8 x 14 ft112 sq ft
Br11 x 10 ft110 sq ft
Kitchen5 x 21 ft105 sq ft
Dining7 x 21 ft147 sq ft
Foyer12 x 8 ft96 sq ft

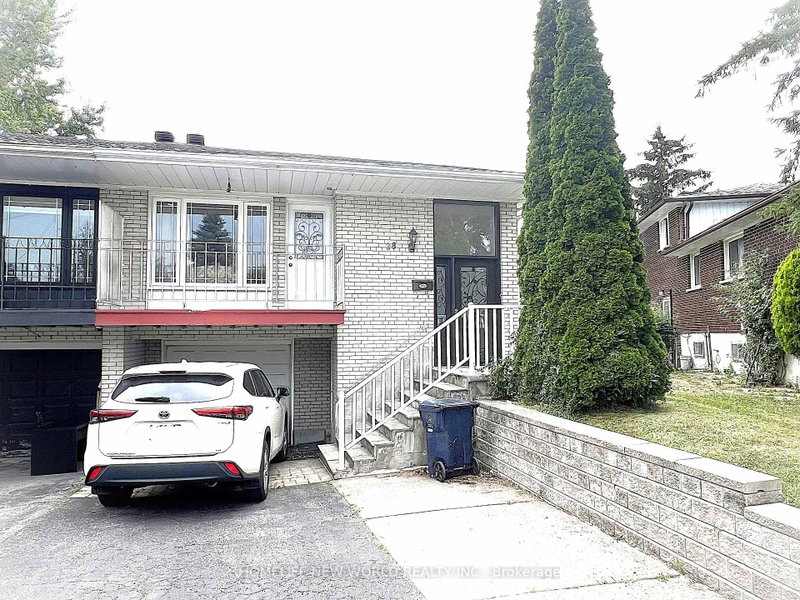
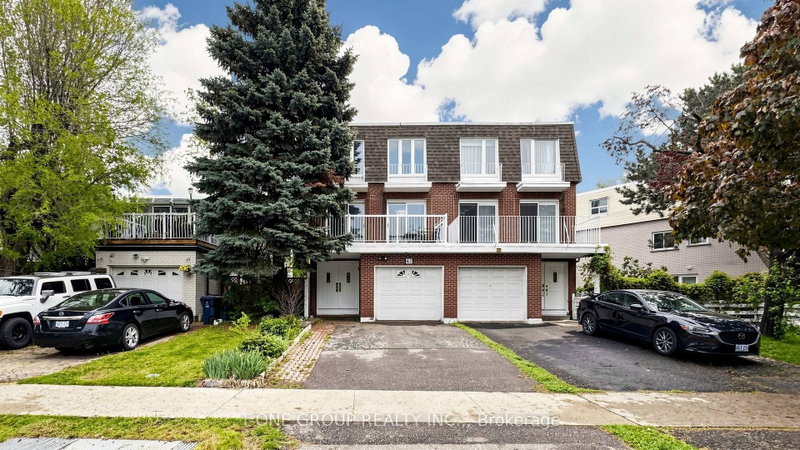
Similar homes for sale