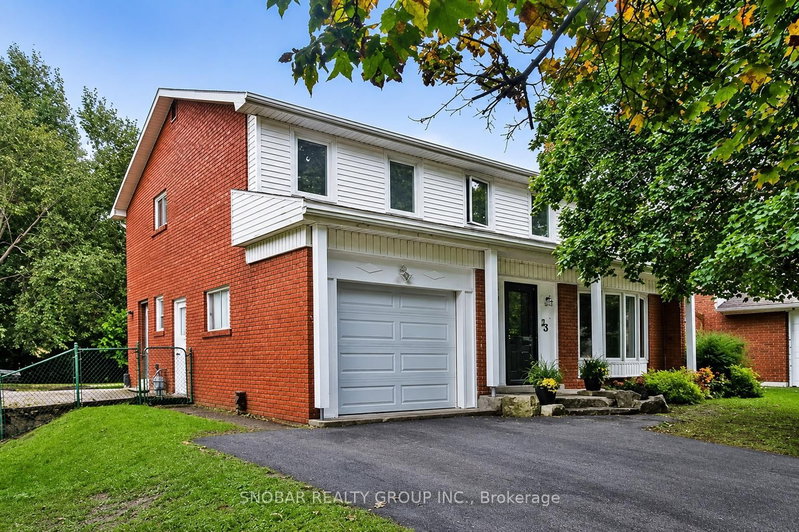
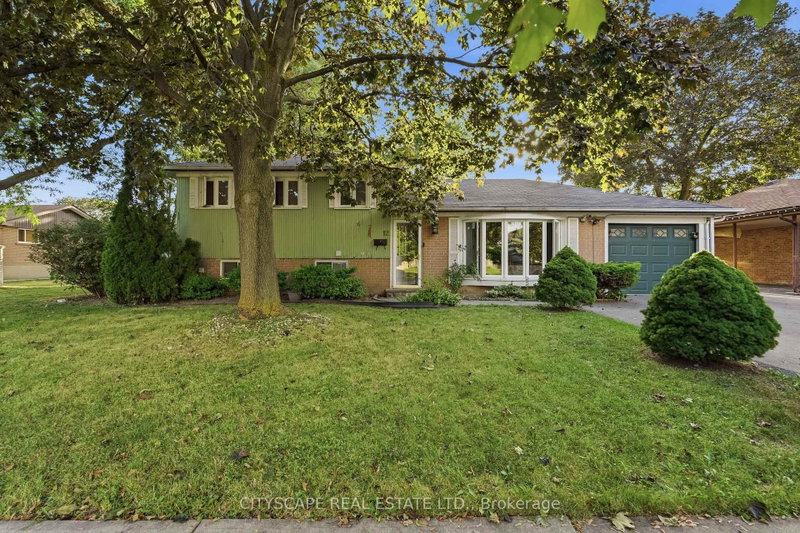
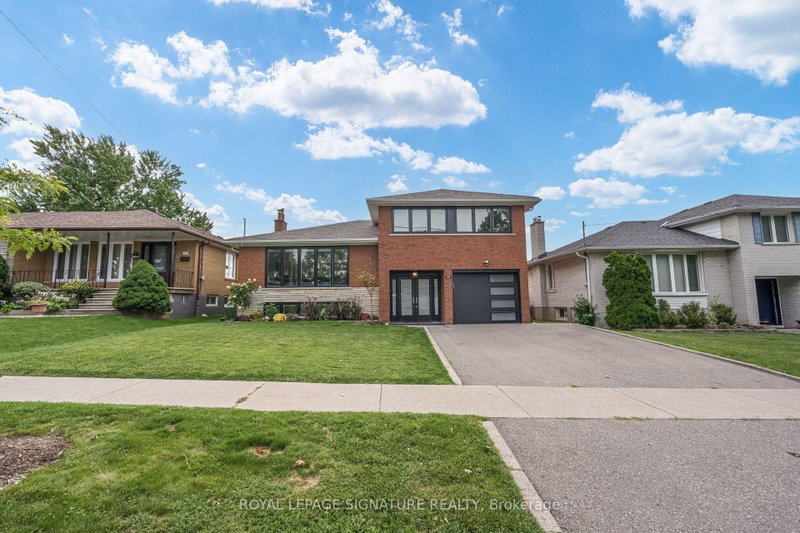
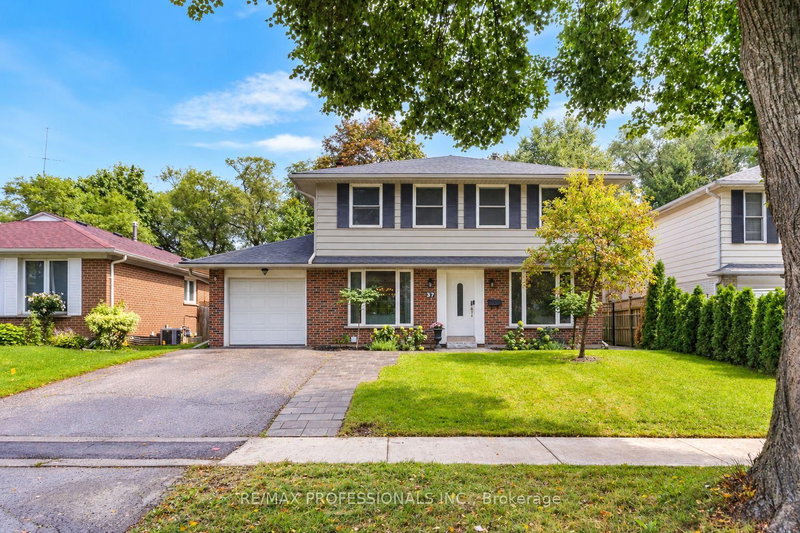
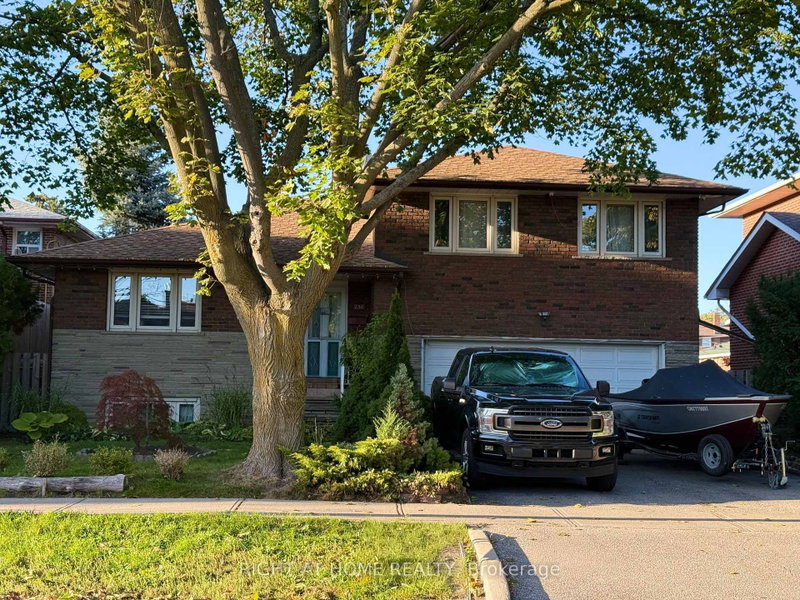
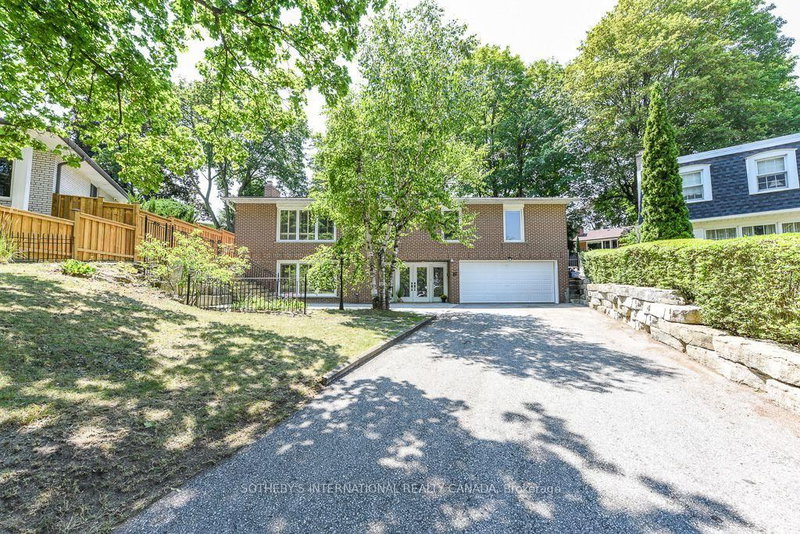
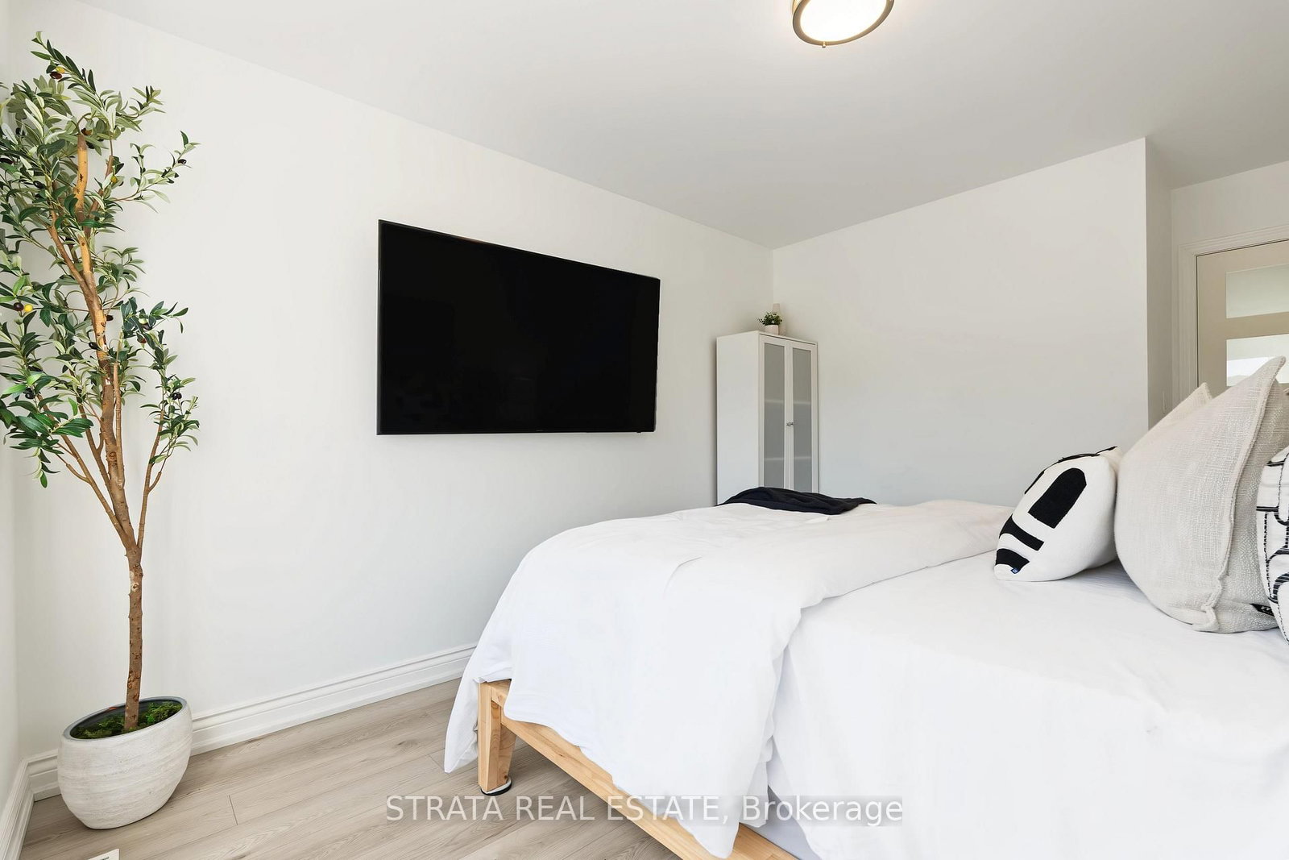
Welcome to 36 Hawthorne Road, a charming 4-bedroom, 3-bathroom detached home situated on an exceptional 10,000+ sq. ft. lot in a quiet and established Etobicoke neighbourhood.Offering a spacious and inviting layout, this home provides plenty of room for comfortable living, entertaining and enjoying time with family. The oversized lot is a rare find, offering endless possibilities for outdoor enjoyment, gardening, entertaining or future potential.Perfect for first-time home buyers, downsizers or growing families, this property combines space, functionality and an unbeatable location. Enjoy being close to schools, parks, shopping, restaurants, public transit and everyday amenities, with convenient access to Highways 401 and 427 and Pearson International Airport. A fantastic opportunity to own a detached home with an extraordinary lot size in one of Etobicoke's established communities. Don't miss your chance to make 36 Hawthorne Road your new home!
Listing Brokerage: Strata Real Estate - Disclaimer: The information contained in this listing has not been verified by Strata Real Estate and should be verified by the buyer.





 Share
Share




 4
4 4
4 1
1 35.7 x 168.36 ft lot