Local real estate rules require that you sign in to view sold property information.
Listed by Union Capital Realty.
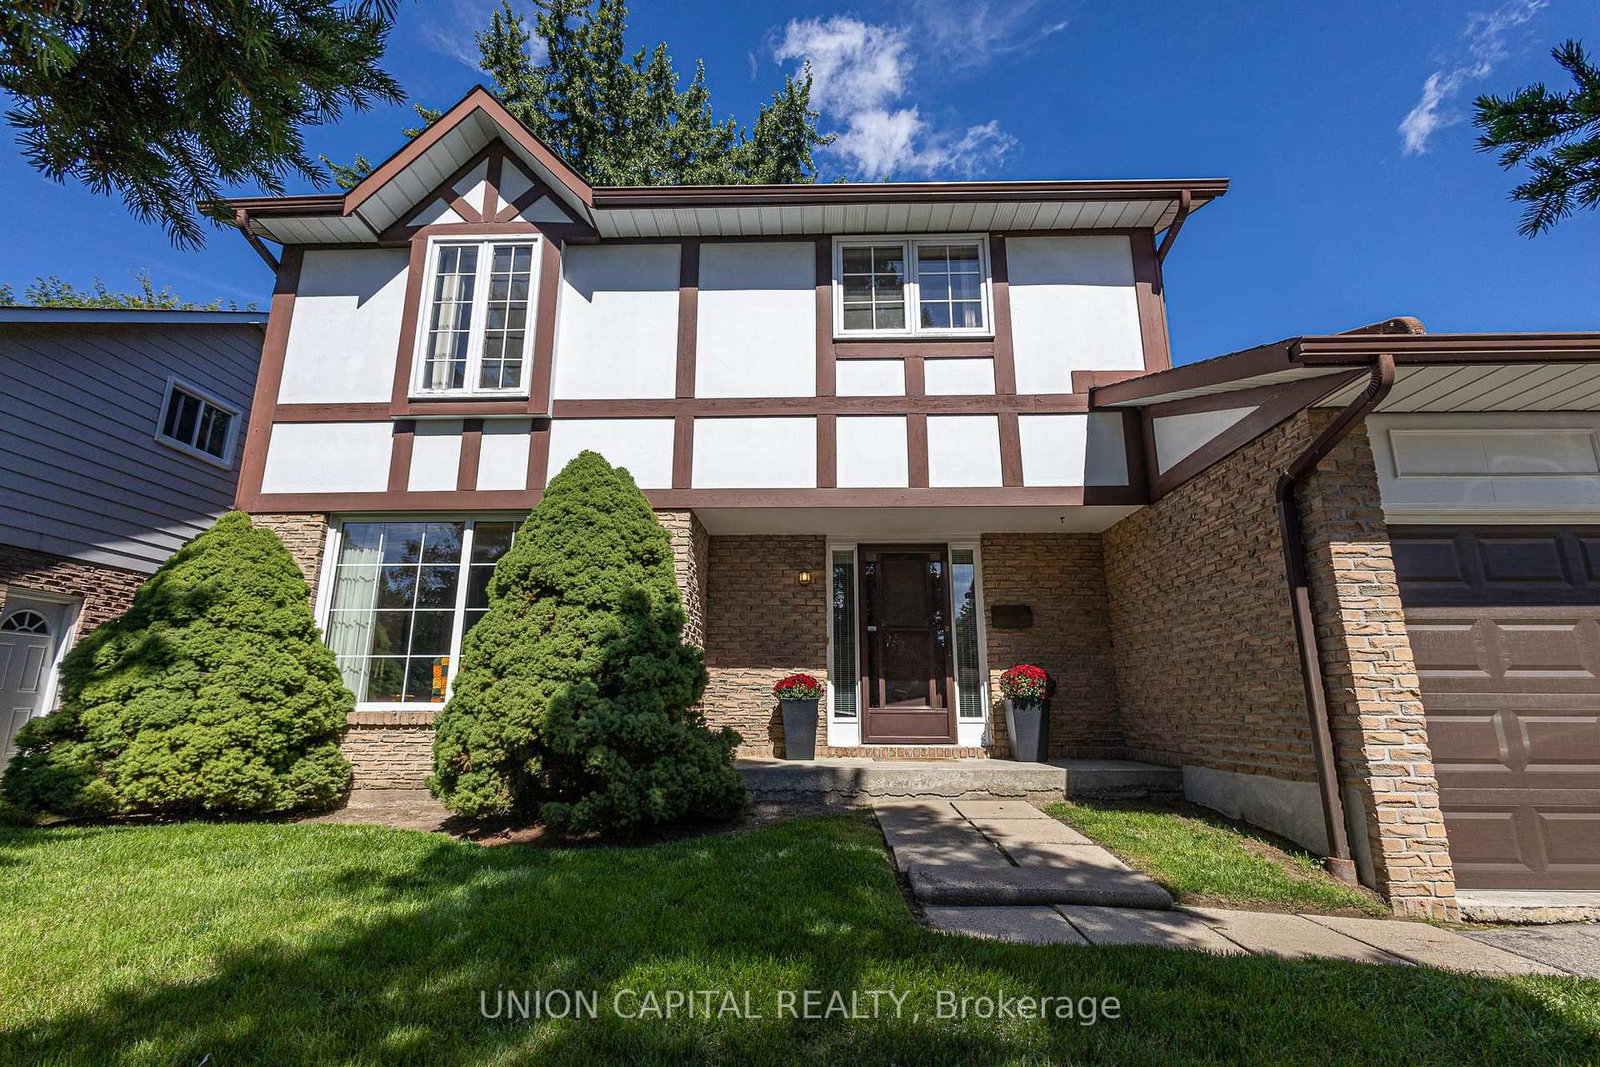
223 Centre Street W is a Detached, 2-Storey and is currently for Sale @ $988,000. Taxes in 2026 were $5,936.41.
More homes for sale under 1M in Richmond Hill
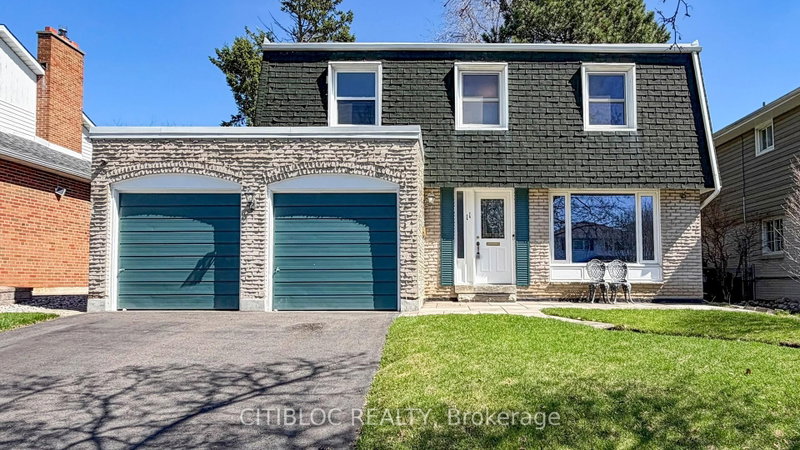
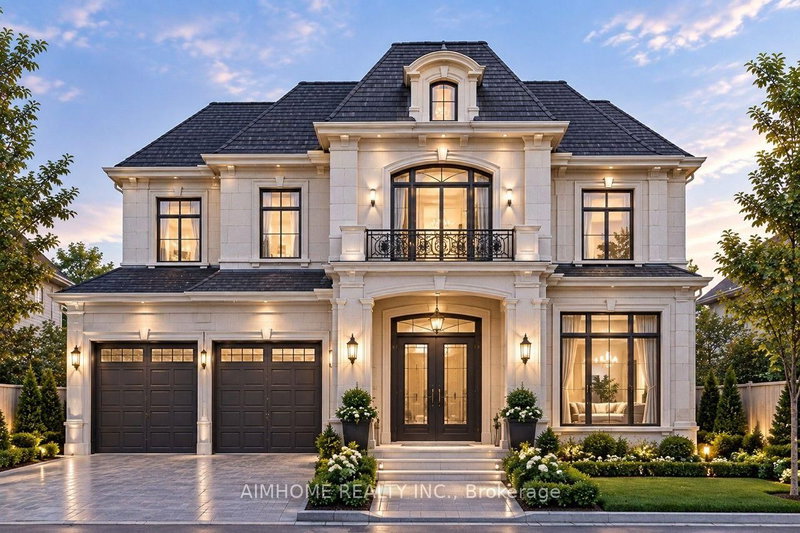
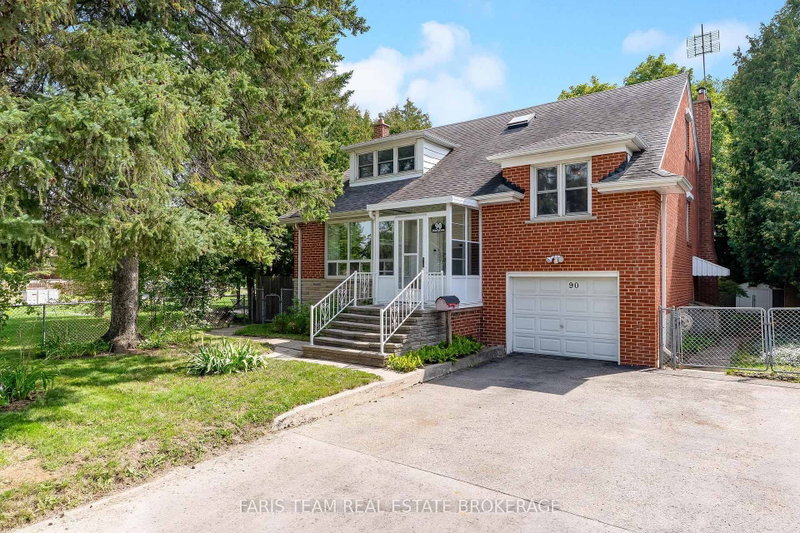
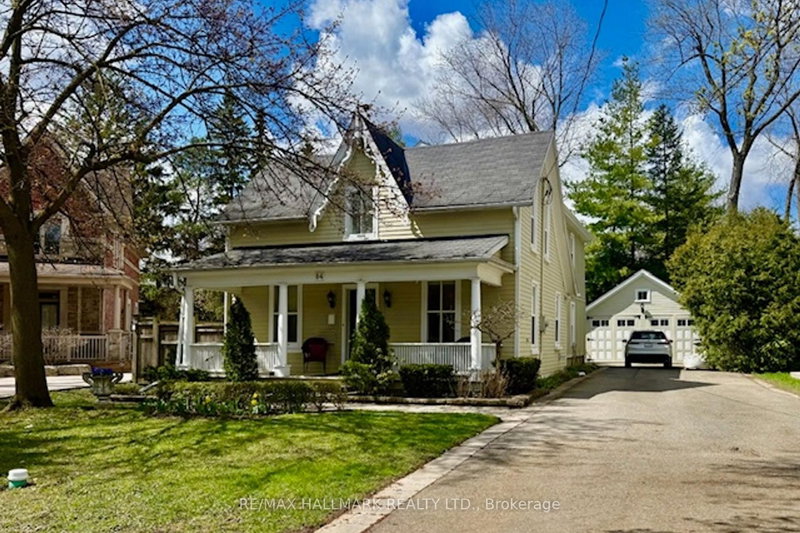
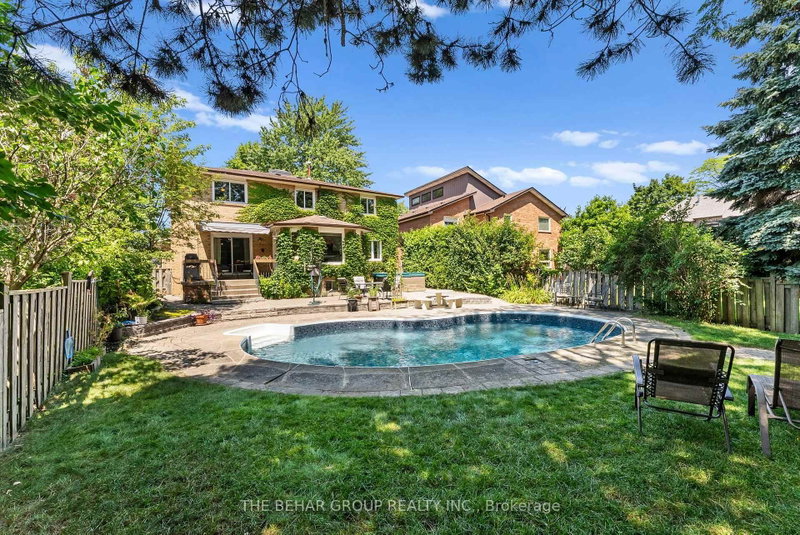
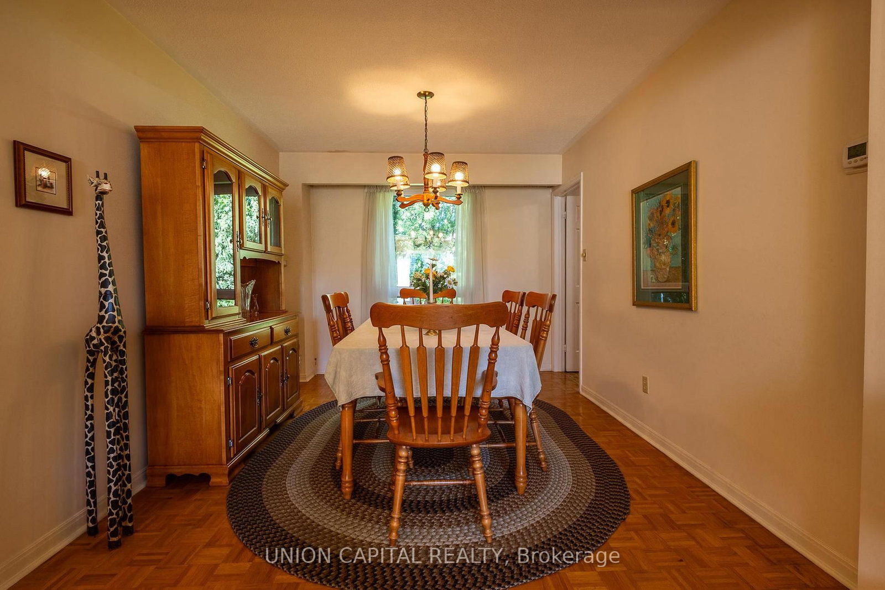
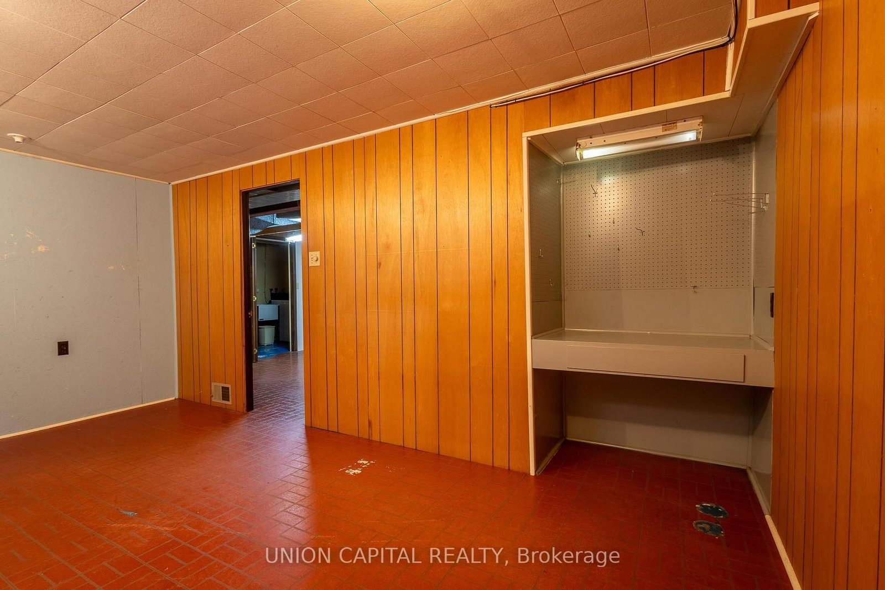
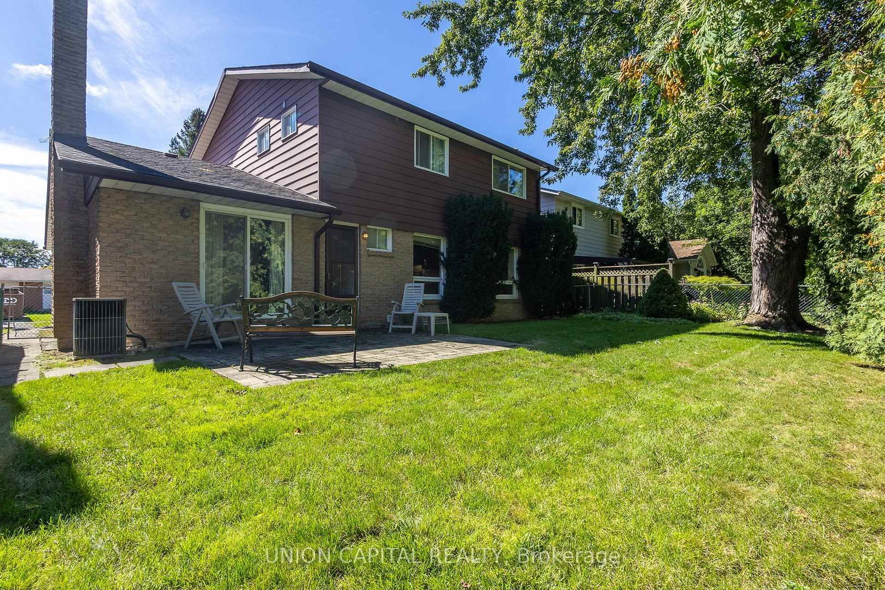
Welcome to 223 Centre St W, a well-kept 4-bedroom, 3-bathroom two-storey home proudly maintained by its original owner since 1977. The 2-Storey on 223 Centre Street W has 4 bedrooms, 3 bathrooms, and is located on a 101.47 x 50.4 ft lot in the community of Mill Pond . Located in the sought-after Mill Pond community, surrounded by mature trees and close to Mill Pond Park, top-rated schools, shopping, cafes, Mackenzie Health Hospital, and Yonge Street amenities. A wonderful opportunity for families, investors, or those looking to renovate and personalize to their own taste. Great potential as a long-term investment or rental property. A rare opportunity in an established Richmond Hill neighborhood-don't miss it!
2 Fridges, stove , Dishwasher, Microwave ,Washer, dryer and all light fixtures
The address 223 Centre Street W was listed for sale (MLS# N13784628) on Tuesday, September 15, 2026.




 Share
Share






 4+1
4+1 4+1
4+1 1
1 50.4 x 101.47 ft lot