By

CALL
TOUR PROPERTY
×

3300 Respond Road in Mississauga for lease

Asking price
$3,450
MLS #:
W13857968
Type:
Link, 2-Storey
Approx. SQFT:
1500-2000
4 4
1 54.76 x 85.3 ft lot
PROPERTY HISTORY
SIGN IN REQUIRED
List Date List Price Last Status Sold Date Sold Price Days On Market
0000-00-00 $00000 Lsd Oct 03, 2022 $3,650
0000-00-00 $00000 Lsd Aug 17, 2022 $3,700
0000-00-00 $00000 Ter N/A N/A N/A
0000-00-00 $00000 Sld Dec 20, 2016 $835,000
0000-00-00 $00000 Sus N/A N/A N/A
0000-00-00 $00000 Sld Sep 03, 2005 $328,500
0000-00-00 $00000 Sus N/A N/A N/A
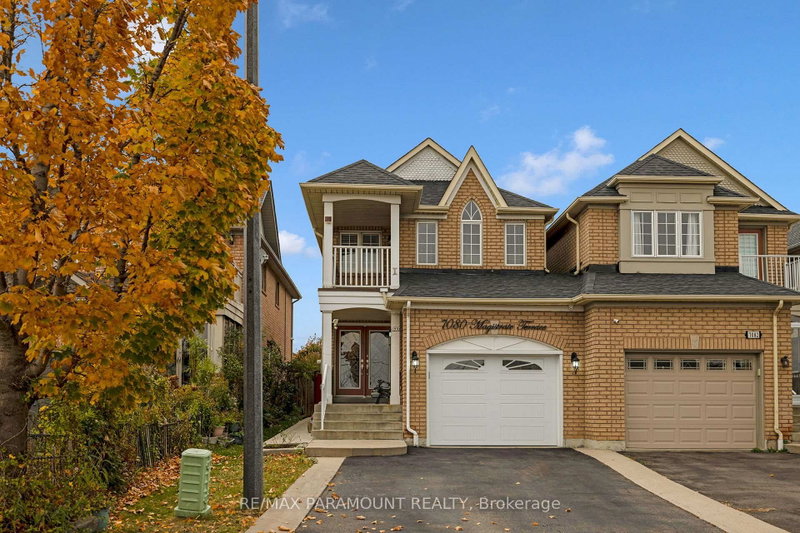
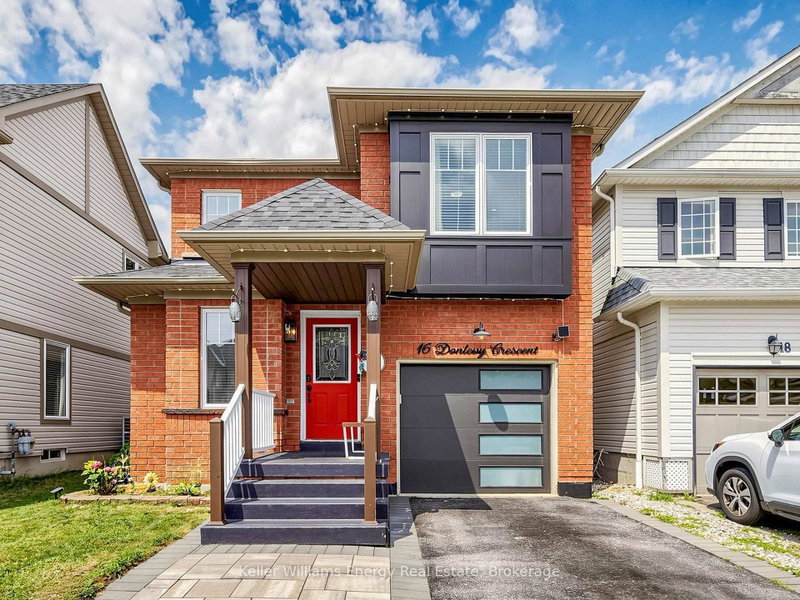
Beautiful Great Gulf-built link home on a premium corner lot, linked only at the garage, in a highly desirable family-friendly Churchill Meadows neighborhood. This bright and spacious 3.5 large bedrooms, 3 WR home features a polished porcelain foyer, large open-concept designer kitchen with extended cherry cabinetry and breakfast island, separate living and family rooms, hardwood flooring on both main & second floors, pot lights and plenty of natural light. Spacious bedrooms and renovated washrooms add comfort and style throughout. Enjoy outdoor living in the entertainer's backyard oasis, complete with a stylish deck, swing set, mature fruit trees and vegetable garden. Additional features include internal and external Wi-Fi and a functional layout ideal for family living and entertaining. Located close to top-rated schools, parks, shopping, transit and other amenities.

WHAT'S YOUR HOME WORTH?

Click here to get an instant estimate and track its value over time.

  • Date Listed: Friday, October 02, 2026
  • Listing Brokerage: Right At Home Realty - Disclaimer: The information contained in this listing has not been verified by Right At Home Realty and should be verified by the buyer.

  • City: Mississauga

    More 4 bedrooms homes for lease in Mississauga

  • Neighbourhood: Churchill Meadows
  • Major Intersection: Eglinton Ave W / Tenth Line
  • Full Address: 3300 Respond Road, Mississauga, L5M 7X4, ON, Canada
  • Living Room: hardwood floor, O/Looks Frontyard, Combined W/Dining
  • Kitchen: Modern Kitchen, Centre Island, Ceramic Floor
  • Family Room: Large Window, O/Looks Backyard
  • Amenities:
  • Taxes: $0.00 (null)
Living19 x 9 ft171 sq ft
Dining19 x 9 ft171 sq ft
Kitchen10 x 7 ft70 sq ft
Breakfast9 x 9 ft81 sq ft
Family17 x 11 ft187 sq ft
Primary19 x 11 ft209 sq ft
2nd Br11 x 11 ft121 sq ft
3rd Br13 x 9 ft117 sq ft
Office9 x 8 ft72 sq ft

Recently leased comparables in Churchill Meadows

WHAT'S YOUR HOME WORTH?

Click here to get an instant estimate and track its value over time.