By

CALL
TOUR PROPERTY
×

3222 Sharp Road in Burlington for lease

Asking price
$3,750
MLS #:
W13817742
Type:
Link, 2-Storey
Approx. SQFT:
1500-2000
Basement:
Finished
4 4
1 25.17 x 56.41 ft lot
PROPERTY HISTORY
SIGN IN REQUIRED
List Date List Price Last Status Sold Date Sold Price Days On Market
0000-00-00 $00000 Lsd Jan 25, 2024 $3,750
0000-00-00 $00000 Lsd Jul 05, 2023 $3,700
0000-00-00 $00000 Sld May 17, 2023 $1,327,000
0000-00-00 $00000 Sld Jan 15, 2016 $600,000
0000-00-00 $00000 Ter N/A N/A N/A
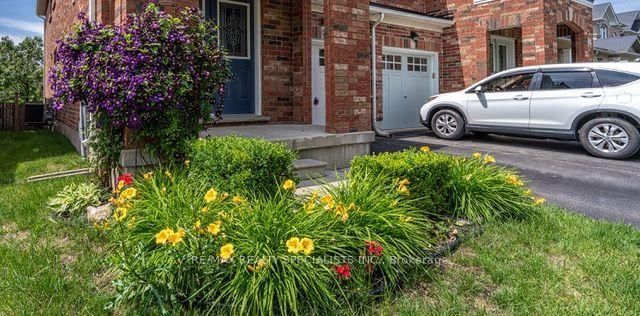
4-Bedroom + Den - 2 1/2 Bath Carpet Free, Home Backing onto Ravine. Great Open Concept Floor Plan. This Home Contains Many Convenient Features Such As A Bedroom Level Laundry Room, King-Size Primary Bedroom With Custom Organized Walk-In Closet, Partially Finished Basement With A Huge Rec Room That Has Large Egress Windows Plus A Rough-In For Another Full Bath, And A Professionally Landscaped Back Yard. Updates Include Furnace, Window Coverings/Custom Blinds, Maple Pantry And Newer Faucet In Kitchen, Powder Room Toilet, Upper Level Hardwood Flooring,Led Lighting, Ceiling Fan, Stair Treads, Handrails & Spindles, Wired For Electric Car Charging, And Front Perennial Plantings. Walkout From The Living Room To The Cedar Deck And Stone Patio To Enjoy The Sights And Sounds Of Nature In Your Own Backyard. Great Location Near Shopping, Schools, Trails, Millcroft Golf Course...No Pets Or Smoking. SEE VIRTUAL TOUR FOR 3D WALKTHROUGH AND MORE

WHAT'S YOUR HOME WORTH?

Click here to get an instant estimate and track its value over time.

  • Date Listed: Wednesday, September 23, 2026
  • Listing Brokerage: Re/Max Realty Specialists Inc. - Disclaimer: The information contained in this listing has not been verified by Re/Max Realty Specialists Inc. and should be verified by the buyer.

  • Virtual Tour: View Virtual Tour for 3222 Sharp Road
  • City: Burlington

    More 4 bedrooms homes for lease in Burlington

  • Neighbourhood: Alton
  • Major Intersection: APPLEBY LINE and THOMAS ALTON BLV
  • Full Address: 3222 Sharp Road, Burlington, L7M 0H5, ON, Canada
  • Living Room: hardwood floor, W/O To Deck, Open Concept
  • Kitchen: Tile Floor, Breakfast Bar, Eat-In Kitchen
  • Amenities:
  • Taxes: $0.00 (null)
Living8 x 11 ft88 sq ft
Dining17 x 13 ft221 sq ft
Kitchen10 x 9 ft90 sq ft
Breakfast10 x 8 ft80 sq ft
Primary17 x 12 ft204 sq ft
2nd Br10 x 8 ft80 sq ft
3rd Br11 x 8 ft88 sq ft
4th Br10 x 7 ft70 sq ft
Den11 x 7 ft77 sq ft
Rec22 x 16 ft352 sq ft

Recently leased comparables in Alton

WHAT'S YOUR HOME WORTH?

Click here to get an instant estimate and track its value over time.