By

CALL
TOUR PROPERTY
×

61 Thirty Seventh Street in Toronto for lease

Asking price
$4,500
MLS #:
W13854078
Type:
Detached, 2-Storey
Approx. SQFT:
1500-2000
Basement:
Finished, Walk-Up
4 4
Toronto
PROPERTY HISTORY
SIGN IN REQUIRED
List Date List Price Last Status Sold Date Sold Price Days On Market
0000-00-00 $00000 New N/A N/A N/A
0000-00-00 $00000 Lsd Dec 31, 2021 $4,000
0000-00-00 $00000 Lsd Sep 07, 2017 $3,200
0000-00-00 $00000 Sld Mar 20, 2017 $1,560,000
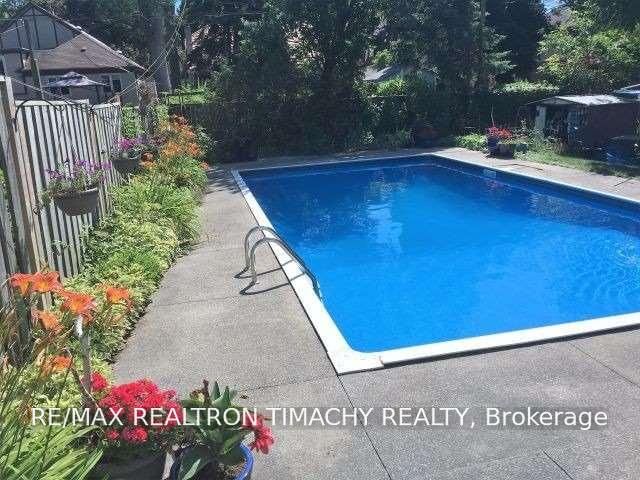
A Unique Family Home With Great Location.Steps To Lake , Ttc. 4 Bdrms, 3Baths .Open Concept flow : kitchen, sitting area , dinning room & living room . Family size , gourmet kitchen with central Island and S/S Appliances: Fridge, B/I oven, Range ; cooktop . Lots of light and windows and direct connection with the Backyard /pool area . 2 Fireplaces. Great Master Retreat w/Pot Lights, Ensuite w/heated floors . 2nd Fl Laundry. 4th bedroom/study room . Entertainers Backyard w/ Pool and perennial garden..Extra Long Driveway(Fence Opens To Extended Parking)Custom Shed 12X8. Side Entrance To Lower Level unit With bath . The photos are for visual purpose only , the current furnishings on the property belong to the tenant .Utilities, Grass Cutting ,Snow Removal-Tenant's Responsibilities.

WHAT'S YOUR HOME WORTH?

Click here to get an instant estimate and track its value over time.

  • Date Listed: Friday, October 02, 2026
  • Listing Brokerage: Re/Max Realtron Timachy Realty - Disclaimer: The information contained in this listing has not been verified by Re/Max Realtron Timachy Realty and should be verified by the buyer.

  • City: Toronto

    More 4 bedrooms homes for lease in Toronto

  • Neighbourhood: Long Branch
  • Major Intersection: Lakeshore/Thirty Seventh
  • Full Address: 61 Thirty Seventh Street, Toronto, M8W 3L7, Canada, ON, Canada
  • Living Room: French Doors, Fireplace, Pot Lights
  • Kitchen: Family Size Kitchen, Centre Island, B/I Oven
  • Amenities:
  • Taxes: $0.00 (null)
Living17 x 14 ft238 sq ft
Dining18 x 14 ft252 sq ft
Kitchen20 x 9 ft180 sq ft
Primary17 x 14 ft238 sq ft
2nd Br13 x 13 ft169 sq ft
3rd Br13 x 10 ft130 sq ft
4th Br9 x 8 ft72 sq ft

Recently leased comparables in Long Branch

Similar homes for lease

WHAT'S YOUR HOME WORTH?

Click here to get an instant estimate and track its value over time.