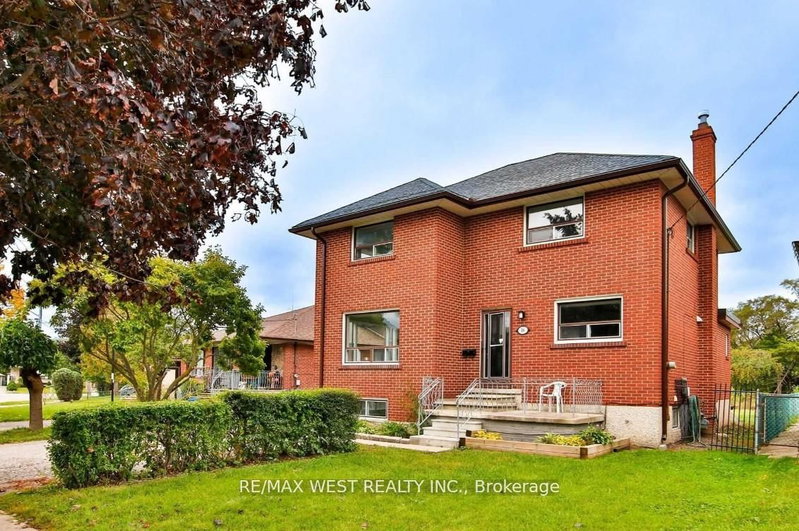
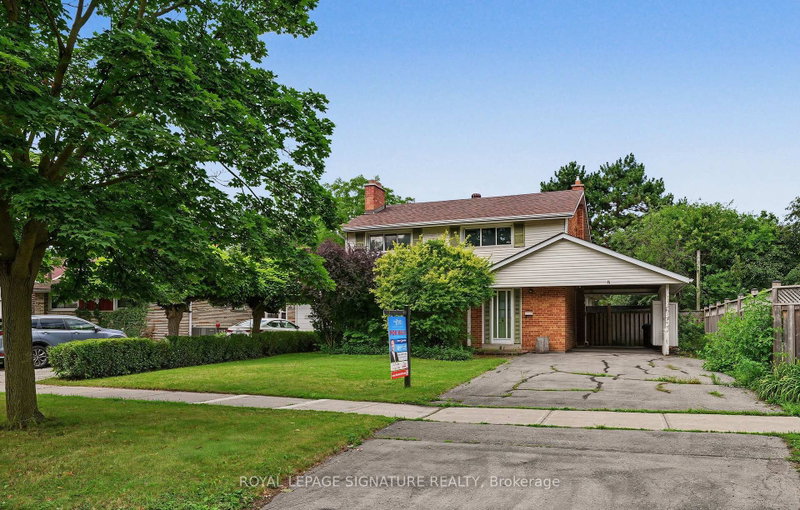
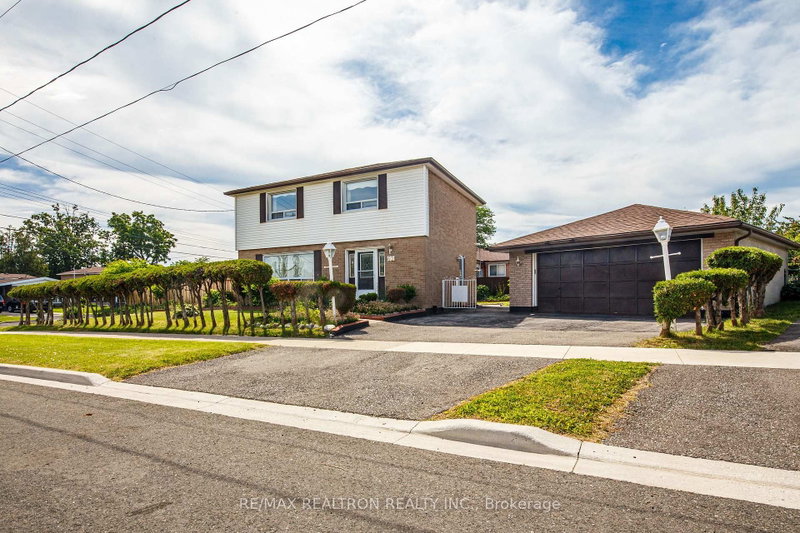
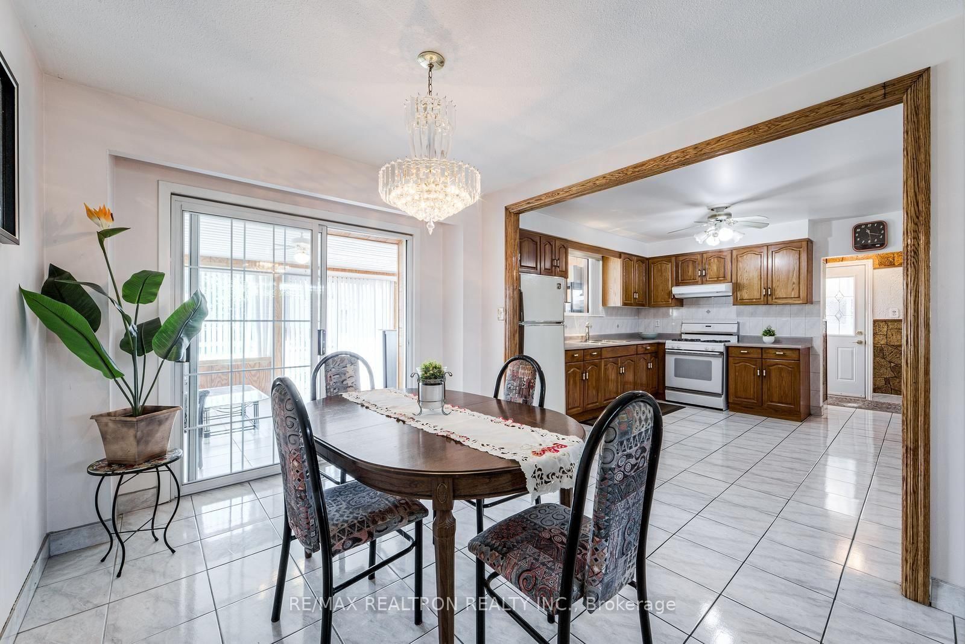
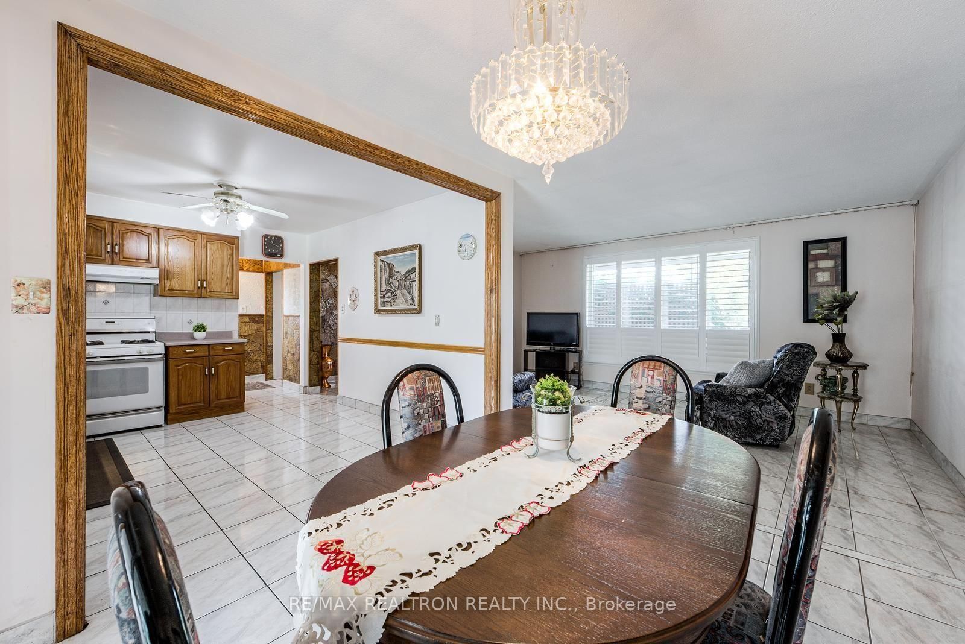
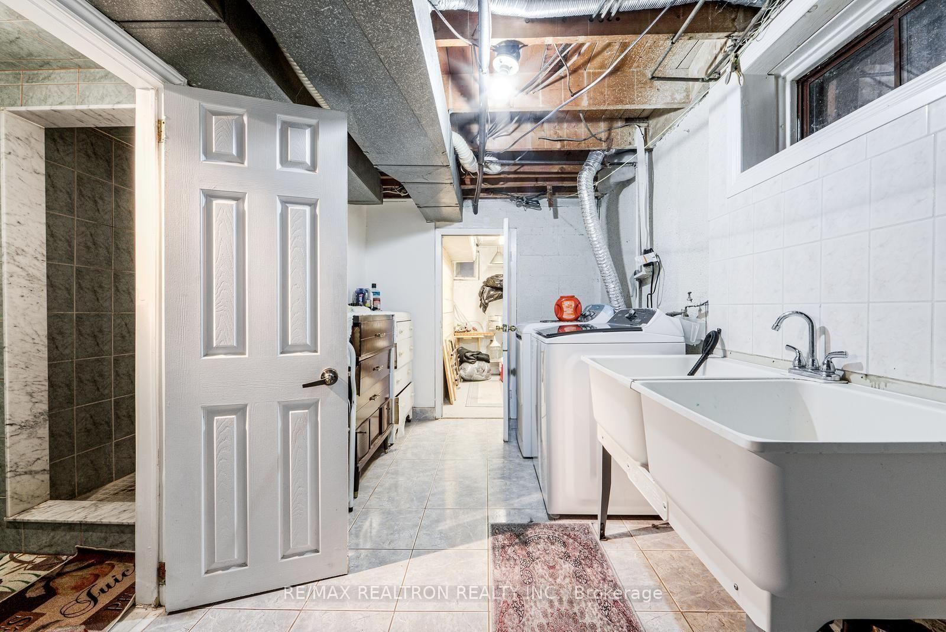
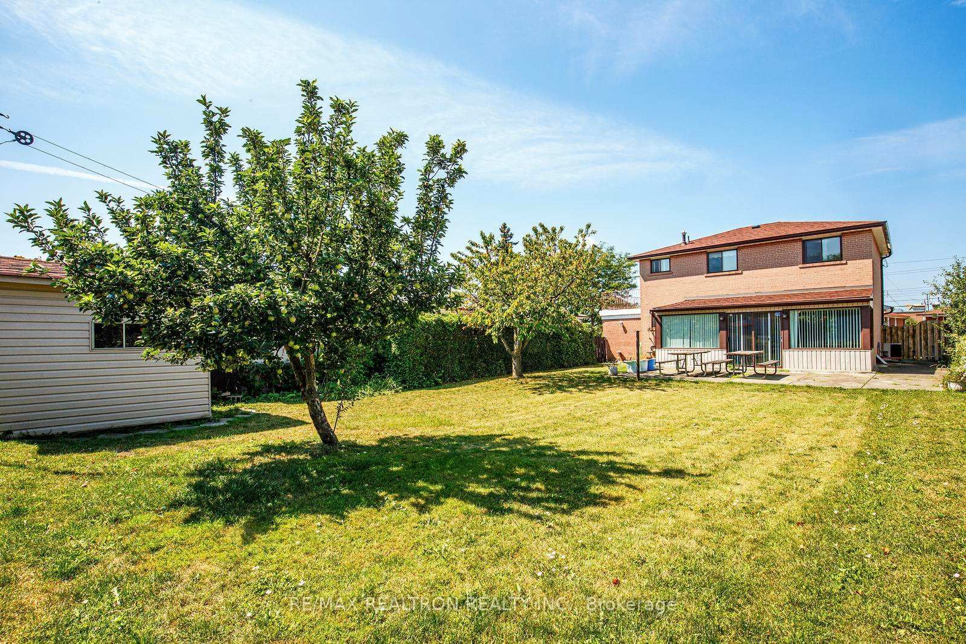
First Time Offered! Discover the endless possibilities in this solid, well-built detached home, proudly owned by the same family for decades. Offering over two levels of spacious living, this rare gem features 4 generous bedrooms, making it the perfect home for growing families or multi-generational living. The inviting main floor boasts a bright and functional kitchen, a spacious living room, and a formal dining room with sliding doors leading to a sun-filled enclosed solarium-an ideal space to enjoy your morning coffee, entertain guests. Upstairs, you'll find four spacious bedrooms, including a unique fourth bedroom with direct access to a private rooftop patio, creating the perfect outdoor retreat. The separate entrance to the finished basement, complete with a kitchen and washroom, offers excellent potential for an in-law suite, extended family accommodations, or future income opportunities. Situated on a desirable lot in a well-established, family-friendly neighbourhood, this home is conveniently located close to schools, parks, shopping, public transit, major highways, and everyday amenities. Whether you're looking to move right in, renovate to your personal taste, or invest in a property with outstanding potential, this is an exceptional opportunity you won't want to miss!
Listing Brokerage: Re/Max Realtron Realty Inc. - Disclaimer: The information contained in this listing has not been verified by Re/Max Realtron Realty Inc. and should be verified by the buyer.





 Share
Share









 4
4 4
4 1
1 52.63 x 123.25 ft lot