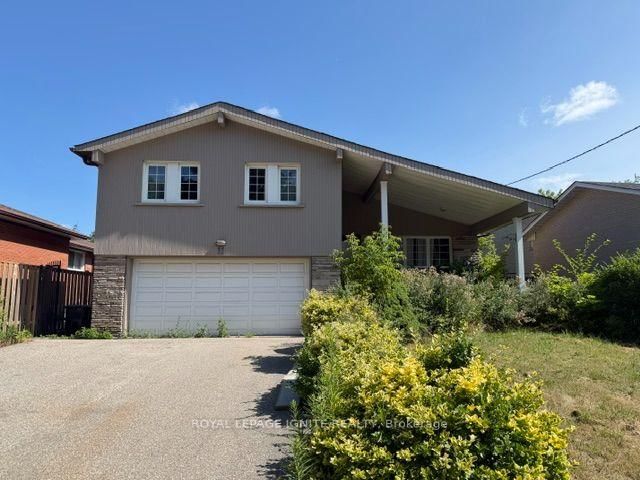
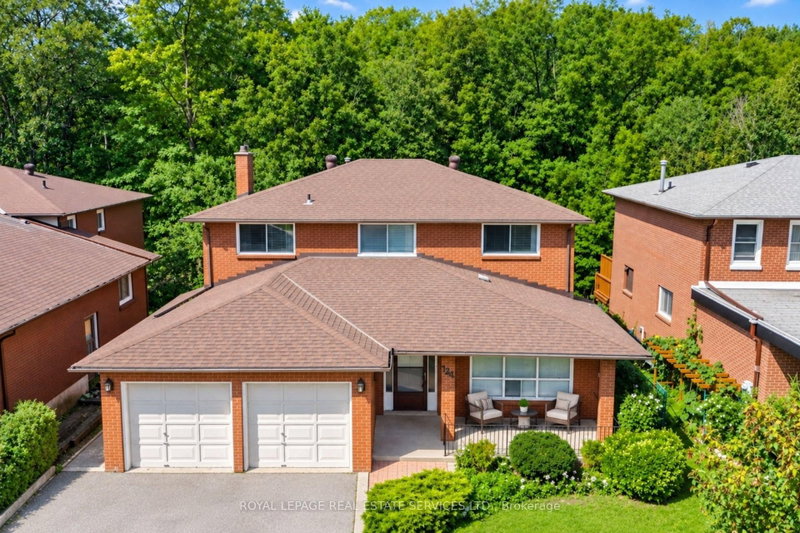
Welcome to this spacious all-brick 2-storey home, ideally situated on a quiet, family-friendly crescent in the highly sought-after University Heights neighbourhood. Offering a thoughtfully designed layout, this 4-bedroom residence features a welcoming open foyer, expansive living and dining rooms, a functional kitchen with a bright breakfast area, and a large sunroom with walk-out access to the private backyard. Set on a generous lot backing onto a park, this home offers exceptional privacy and a peaceful setting. Its stately curb appeal is complemented by an oversized driveway and an attached 2-car garage, providing ample parking and convenience. A rare opportunity to own a substantial family home in a prime location, this property presents outstanding value and endless potential to renovate and customize to your own style and vision. Close to schools, parks, public transit, shopping, and York University, this is an opportunity you won't want to miss. Opportunity knocks!!!
Listing Brokerage: Re/Max West Realty Inc. - Disclaimer: The information contained in this listing has not been verified by Re/Max West Realty Inc. and should be verified by the buyer.





 Share
Share


 4
4 4
4 2
2 44 x 103.11 ft lot